IMPROVED PRICE! Solid Brick Colonial with Gorgeous Hardwood Floors on Main Level and in All Bedrooms. Fenced Back Patio with Beautiful Landscaping. Marble Foyer, Double Doors, Chair Rail and Custom Molding throughout the home. All New Stainless Steel Appliances and New Flooring in Kitchen with Sliding Door to Back Patio. Large Pantry and Laundry Mud Room with Soaking sink off Kitchen. Professionally Painted Throughout 7/26. Two Office Spaces, one off Primary Bedroom could be a nursery. One in The Lower Level off Rec Room. Bow Flex can Convey . Patio Table Can Convey. New Roof October 2018. NO HOA! Walk to Old Town and the VRE. Great Dining, Shopping and Farmer's Market.
For sale
$750,000
9425 Beauregard Ave, Manassas, VA 20110
4beds
3,120sqft
Single Family Residence
Built in 1972
0.55 Acres Lot
$745,000 Zestimate®
$240/sqft
$-- HOA
What's special
Solid brick colonialProfessionally painted throughoutTwo office spacesLarge pantryNew flooring in kitchenDouble doorsMarble foyer
- 81 days
- 517
- 38
Zillow last checked:
Listing updated:
Listed by:
Lynn O'Neill 703-217-1172,
RE/MAX Gateway (703) 652-5777,
Co-Listing Agent: James Bartolozzi 571-276-0140,
RE/MAX Gateway
Source: Bright MLS,MLS#: VAMN2011644
Facts & features
Interior
Bedrooms & bathrooms
- Bedrooms: 4
- Bathrooms: 3
- Full bathrooms: 2
- 1/2 bathrooms: 1
- Main level bathrooms: 1
Basement
- Area: 1225
Heating
- Forced Air, Natural Gas
Cooling
- Central Air, Electric
Appliances
- Included: Microwave, Dishwasher, Disposal, Dryer, Oven/Range - Electric, Refrigerator, Stainless Steel Appliance(s), Washer, Water Heater, Gas Water Heater
- Laundry: Main Level
Features
- Attic, Bathroom - Stall Shower, Built-in Features, Ceiling Fan(s), Chair Railings, Crown Molding, Formal/Separate Dining Room, Floor Plan - Traditional, Eat-in Kitchen, Pantry, Upgraded Countertops, Walk-In Closet(s)
- Flooring: Hardwood, Luxury Vinyl, Wood
- Windows: Window Treatments
- Basement: Partially Finished,Heated,Exterior Entry,Interior Entry,Shelving
- Number of fireplaces: 1
- Fireplace features: Glass Doors, Mantel(s), Gas/Propane
Interior area
- Total structure area: 3,745
- Total interior livable area: 3,120 sqft
- Finished area above ground: 2,520
- Finished area below ground: 600
Video & virtual tour
Property
Parking
- Total spaces: 2
- Parking features: Storage, Garage Faces Front, Garage Door Opener, Inside Entrance, Asphalt, Driveway, Attached
- Attached garage spaces: 2
- Has uncovered spaces: Yes
Accessibility
- Accessibility features: None
Features
- Levels: Three
- Stories: 3
- Exterior features: Lawn Sprinkler, Extensive Hardscape
- Pool features: None
- Has spa: Yes
- Spa features: Bath
- Fencing: Wrought Iron,Wood
Lot
- Size: 0.55 Acres
Details
- Additional structures: Above Grade, Below Grade
- Parcel number: 1012865A
- Zoning: R1
- Special conditions: Standard
Construction
Type & style
- Home type: SingleFamily
- Architectural style: Colonial
- Property subtype: Single Family Residence
Materials
- Brick
- Foundation: Slab
- Roof: Architectural Shingle
Condition
- Excellent
- New construction: No
- Year built: 1972
- Major remodel year: 2026
Utilities & green energy
- Sewer: Public Sewer
- Water: Public
- Utilities for property: Electricity Available, Natural Gas Available, Phone Available, Sewer Available, Water Available, Fiber Optic, Cable
Community & HOA
Community
- Security: Exterior Cameras
- Subdivision: Robnel
HOA
- Has HOA: No
Location
- Region: Manassas
Financial & listing details
- Price per square foot: $240/sqft
- Tax assessed value: $689,900
- Annual tax amount: $8,693
- Date on market: 7/31/2026
- Listing agreement: Exclusive Right To Sell
- Inclusions: Inground Irrigation
- Ownership: Fee Simple
Estimated market value
$745,000
$708,000 - $782,000
$3,585/mo
Price history
| Date | Event | Price |
|---|---|---|
| 10/1/2026 | Listed for sale | $750,000$240/sqft |
Source:  Bright MLS #VAMN2011644 Report a problem Bright MLS #VAMN2011644 Report a problem | ||
| 9/18/2026 | Listing removed | $750,000$240/sqft |
Source: Bright MLS #VAMN2011644 Report a problem | ||
| 9/17/2026 | Price change | $750,000-3.2%$240/sqft |
Source: Bright MLS #VAMN2011644 Report a problem | ||
| 8/20/2026 | Price change | $775,000-3.1%$248/sqft |
Source: Bright MLS #VAMN2011644 Report a problem | ||
| 7/31/2026 | Listed for sale | $800,000+72%$256/sqft |
Source: Bright MLS #VAMN2011644 Report a problem | ||
| 5/31/2013 | Sold | $465,000+94.6%$149/sqft |
Source: Public Record Report a problem | ||
| 6/28/1996 | Sold | $239,000$77/sqft |
Source: Public Record Report a problem | ||
Public tax history
| Year | Property taxes | Tax assessment |
|---|---|---|
| 2025 | $8,693 +5.7% | $689,900 +5.7% |
| 2024 | $8,222 +3.6% | $652,500 +3.6% |
| 2023 | $7,935 +1.7% | $629,800 +8.3% |
| 2022 | $7,805 -0.9% | $581,600 +5.5% |
| 2021 | $7,875 +4.7% | $551,100 +8.5% |
| 2020 | $7,518 +3.2% | $508,000 +1.8% |
| 2018 | $7,282 | $498,800 +2.7% |
| 2017 | -- | $485,700 +2.2% |
| 2016 | -- | $475,200 |
| 2015 | -- | -- |
| 2014 | -- | -- |
| 2013 | -- | -- |
| 2012 | -- | -- |
| 2011 | -- | -- |
| 2010 | -- | -- |
| 2009 | -- | -- |
| 2008 | -- | -- |
| 2007 | -- | -- |
| 2006 | -- | -- |
| 2005 | -- | -- |
| 2004 | -- | -- |
| 2003 | -- | -- |
| 2002 | -- | $315,500 +29.8% |
| 2001 | -- | $243,100 |
Find assessor info on the county website
Monthly payment
Est. payment
Payment breakdown
Explore the cost of this home by adjusting the details. Changes won't be saved.Climate risks
Neighborhood: 20110
Nearby schools
Schools provided by the listing agent
- Elementary: Haydon
- Middle: Mayfield
- High: Osbourn
- District: Manassas City Public Schools
Source: Bright MLS. This data may not be complete. We recommend contacting the local school district to confirm school assignments for this home.
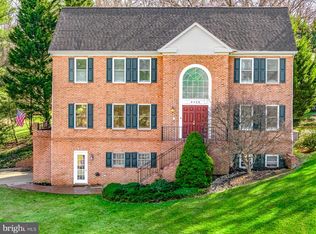
Similar homes
- $729,0004 bd3 ba2.7k sqft10645 Fence Post Ct, Manassas, VA 20112For Sale

 MLS ID #VAPW2131880, Juliet Mayers, LPT Realty, LLC. Bright MLS
 - $765,0004 bd4 ba3.6k sqft10069 Loblolly Trl, Manassas, VA 20110For Sale
 MLS ID #VAPW2126108, Roberto Roncales, Keller Williams Realty. Bright MLS
 - $750,0005 bd4 ba3.5k sqft10324 Winged Elm Cir, Manassas, VA 20110For Sale
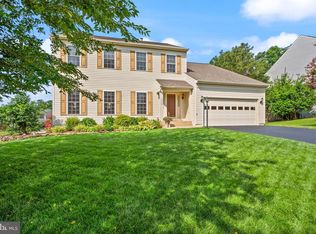 MLS ID #VAPW2125146, Vickie Watts, Williams Realty, LLC. Bright MLS
 - $985,0004 bd5 ba3.5k sqft9081 Park Ave, Manassas, VA 20110For Sale
 MLS ID #VAMN2011616, Christina Huntington, Samson Properties. Bright MLS
 - $729,0004 bd4 ba3k sqft8035 Station Rd, Manassas, VA 20111For SaleMLS ID #VAPW2131736, Deliea Roebuck, Pearson Smith Realty LLC. Bright MLS
- $619,0003 bd3 ba2.2k sqft9008 Rugby Rd, Manassas, VA 20111For SaleMLS ID #VAPW2130102, Allie Chamberlain, Samson Properties. Bright MLS
- $850,0005 bd4 ba3.2k sqft10347 Bear Creek Dr, Manassas, VA 20111For SaleMLS ID #VAPW2131110, Tia Richards, Keller Williams Realty. Bright MLS
- $899,0004 bd3 ba3.3k sqft6195 Treywood Ln, Manassas, VA 20112For SaleMLS ID #VAPW2131220, Cristina Sison, Realty ONE Group Capital. Bright MLS
- $825,0005 bd5 ba4.2k sqft5290 Hillside Dr, Warrenton, VA 20187For SaleMLS ID #VAFQ2024370, Vanessa Gregg, Pearson Smith Realty, LLC. Bright MLS
- $725,0004 bd3 ba3.7k sqft12028 Rutherglen Pl, Bristow, VA 20136For SaleMLS ID #VAPW2118512, Wendy Hackett, Weichert, REALTORS. Bright MLS
- $745,0004 bd4 ba3.6k sqft12154 Darnley Rd, Woodbridge, VA 22192For SaleMLS ID #VAPW2127978, Jenna Gallant, TTR Sotheby's International Realty. Bright MLS
- $719,9004 bd3 ba1.6k sqft14808 Cranoke St, Centreville, VA 20120For SaleMLS ID #VAFX2338016, Tam Nguyen, KW Metro Center. Bright MLS
- $849,9005 bd4 ba3.4k sqft6400 Cotswold Way, Broad Run, VA 20137For SaleMLS ID #VAFQ2024318, Allison Brindley, Ross Real Estate. Bright MLS
- $835,0005 bd4 ba4.2k sqft6290 Happy Creek Rd, Manassas, VA 20112For SaleMLS ID #VAPW2128188, Kay King, Coldwell Banker Realty. Bright MLS
- $749,9904 bd3 ba1.6k sqft6800 Sydenstricker Rd, Springfield, VA 22152For SaleMLS ID #VAFX2311594, Kim Spear, Keller Williams Realty. Bright MLS
- $799,9994 bd4 ba3.6k sqft5349 Christa Ct, Warrenton, VA 20187For SaleMLS ID #VAFQ2024338, Daniel Beaver, LPT Realty, LLC. Bright MLS
- $840,0004 bd4 ba3.8k sqft5959 Lyceum Ln, Manassas, VA 20112For SaleMLS ID #VAPW2130536, Matt Ferris, Redfin Corporation. Bright MLS
- $949,9993 bd3 ba4.2k sqft9438 Petterson Ln, Manassas, VA 20112For SaleMLS ID #VAPW2129432, Kateland Rich Flinn, Century 21 Redwood Realty. Bright MLS
- $789,9005 bd4 ba3.2k sqft5317 Forrest Ct, Warrenton, VA 20187For SaleMLS ID #VAFQ2023908, Amber Castles, Pearson Smith Realty LLC. Bright MLS
- $735,0005 bd4 ba3.4k sqft12855 Valleywood Dr, Woodbridge, VA 22192For SaleMLS ID #VAPW2125494, Jennifer Riley, Pearson Smith Realty, LLC. Bright MLS
