Spacious living reaches new heights in this four-bedroom, three-and-a-half-bath home offering approximately 4,150 square feet of comfortable, thoughtfully appointed space on 3 levels. Fresh paint and new carpet are found throughout, creating a clean, move-in-ready canvas that feels bright and welcoming from the moment you arrive. The open and spacious kitchen anchors the main level, with everyday functionality that makes both quick breakfasts and festive dinners a pleasure. Nearby, a comfortable family room centered on a fireplace invites relaxed evenings, while a dedicated main-level office offers the ideal spot for focused work. Upstairs, four generous bedrooms provide plenty of flexibility. The primary bedroom stands apart with its soaring cathedral ceiling and private bathroom, creating a serene retreat at day's end. Downstairs, a walk-out basement opens directly to the backyard, ready to become a recreation room, media lounge, or fitness area. Backing to trees/woods, the fenced yard delivers privacy and a natural backdrop, while the deck sets the stage for morning coffee or weekend gatherings among the trees. The generous lot offers ample space for gardening, play, and outdoor enjoyment, and a two-car garage adds welcome storage and convenience. The nearby Broad Run station makes commuting convenient, along with access to major commuter routes, and Manassas offers an appealing mix of shopping, dining, and local attractions to enjoy year-round. Photos in this listing feature AI-generated virtual staging to help visualize potential layouts. The property is currently vacant/unfurnished; please review the unaltered 'Before' photos for the exact current condition.
For sale
Price cut: $20K (10/10)
$759,900
10320 Winged Elm Cir, Manassas, VA 20110
4beds
4,150sqft
Single Family Residence
Built in 1999
0.25 Acres Lot
$-- Zestimate®
$183/sqft
$82/mo HOA
What's special
Dedicated main-level officeBright and welcomingFour-bedroom three-and-a-half-bath home
- 60 days
- 728
- 35
Zillow last checked:
Listing updated:
Listed by:
Karla Cornwell 703-201-5440,
Rally Point Real Estate 703-201-5440,
Co-Listing Agent: Roger L Cornwell 703-201-5450,
Rally Point Real Estate
Source: Bright MLS,MLS#: VAPW2128512
Facts & features
Interior
Bedrooms & bathrooms
- Bedrooms: 4
- Bathrooms: 4
- Full bathrooms: 3
- 1/2 bathrooms: 1
- Main level bathrooms: 1
Rooms
- Room types: Living Room, Dining Room, Primary Bedroom, Bedroom 2, Bedroom 3, Bedroom 4, Kitchen, Family Room, Office, Recreation Room, Bathroom 2, Bathroom 3, Primary Bathroom
Primary bedroom
- Features: Attached Bathroom, Flooring - Carpet, Walk-In Closet(s), Cathedral/Vaulted Ceiling
- Level: Upper
- Area: 418 Square Feet
- Dimensions: 19 X 22
Bedroom 2
- Features: Flooring - Carpet
- Level: Upper
- Area: 204 Square Feet
- Dimensions: 12 X 17
Bedroom 3
- Features: Flooring - Carpet
- Level: Upper
- Area: 156 Square Feet
- Dimensions: 12 X 13
Bedroom 4
- Features: Flooring - Carpet
- Level: Upper
- Area: 168 Square Feet
- Dimensions: 12 X 14
Primary bathroom
- Features: Bathroom - Stall Shower, Soaking Tub, Double Sink, Flooring - Ceramic Tile
- Level: Upper
Bathroom 2
- Features: Flooring - Ceramic Tile, Bathroom - Tub Shower
- Level: Upper
Bathroom 3
- Features: Flooring - Ceramic Tile, Bathroom - Tub Shower
- Level: Lower
Dining room
- Features: Flooring - HardWood, Chair Rail, Crown Molding
- Level: Main
- Area: 180 Square Feet
- Dimensions: 12 X 15
Family room
- Features: Flooring - Carpet, Fireplace - Gas
- Level: Main
Kitchen
- Features: Granite Counters, Dining Area, Flooring - Ceramic Tile, Kitchen - Electric Cooking, Eat-in Kitchen
- Level: Main
- Area: 165 Square Feet
- Dimensions: 11 X 15
Living room
- Features: Flooring - HardWood, Crown Molding
- Level: Main
- Area: 210 Square Feet
- Dimensions: 14 X 15
Office
- Features: Flooring - Carpet, Chair Rail
- Level: Main
- Area: 99 Square Feet
- Dimensions: 9 X 11
Recreation room
- Features: Flooring - Luxury Vinyl Plank
- Level: Lower
- Area: 340 Square Feet
- Dimensions: 20 X 17
Heating
- Forced Air, Natural Gas
Cooling
- Central Air, Ceiling Fan(s), Electric
Appliances
- Included: Microwave, Cooktop, Dishwasher, Disposal, Ice Maker, Double Oven, Oven, Refrigerator, Stainless Steel Appliance(s), Gas Water Heater
- Laundry: Hookup, Main Level, Washer/Dryer Hookups Only
Features
- Soaking Tub, Bathroom - Tub Shower, Bathroom - Walk-In Shower, Ceiling Fan(s), Family Room Off Kitchen, Formal/Separate Dining Room, Eat-in Kitchen, Kitchen - Gourmet, Kitchen Island, Kitchen - Table Space, Pantry, Primary Bath(s), Recessed Lighting, Upgraded Countertops, Walk-In Closet(s), Wainscotting, Dry Wall, 9'+ Ceilings, 2 Story Ceilings
- Flooring: Carpet, Ceramic Tile, Luxury Vinyl, Wood
- Doors: Six Panel, Sliding Glass
- Windows: Screens
- Basement: Connecting Stairway,Front Entrance,Interior Entry,Exterior Entry,Partial,Partially Finished,Rear Entrance,Walk-Out Access
- Number of fireplaces: 1
- Fireplace features: Glass Doors, Mantel(s)
Interior area
- Total structure area: 4,442
- Total interior livable area: 4,150 sqft
- Finished area above ground: 2,984
- Finished area below ground: 1,166
Property
Parking
- Total spaces: 4
- Parking features: Garage Faces Front, Inside Entrance, Attached, Driveway
- Attached garage spaces: 2
- Uncovered spaces: 2
Accessibility
- Accessibility features: None
Features
- Levels: Three
- Stories: 3
- Patio & porch: Deck
- Exterior features: Sidewalks
- Pool features: None
- Has view: Yes
- View description: Street, Trees/Woods
Lot
- Size: 0.25 Acres
- Features: Backs to Trees, Front Yard, Rear Yard
Details
- Additional structures: Above Grade, Below Grade
- Parcel number: 7695707023
- Zoning: R4
- Special conditions: Standard
Construction
Type & style
- Home type: SingleFamily
- Architectural style: Colonial
- Property subtype: Single Family Residence
Materials
- Combination, Stone, Vinyl Siding
- Foundation: Slab
Condition
- Very Good
- New construction: No
- Year built: 1999
Utilities & green energy
- Sewer: Public Sewer
- Water: Public
Community & HOA
Community
- Security: Smoke Detector(s)
- Subdivision: Great Oak
HOA
- Has HOA: Yes
- Amenities included: Common Grounds, Jogging Path, Tennis Court(s), Tot Lots/Playground
- Services included: Common Area Maintenance, Management, Snow Removal, Trash
- HOA fee: $246 quarterly
- HOA name: SEQUOIA MANAGMENT
Location
- Region: Manassas
Financial & listing details
- Price per square foot: $183/sqft
- Tax assessed value: $765,200
- Annual tax amount: $7,321
- Date on market: 8/20/2026
- Listing agreement: Exclusive Right To Sell
- Listing terms: Cash,Conventional,FHA,FHA 203(k),VA Loan
- Ownership: Fee Simple
Estimated market value
Not available
Estimated sales range
Not available
$4,029/mo
Price history
| Date | Event | Price |
|---|---|---|
| 10/10/2026 | Price change | $759,900-2.6%$183/sqft |
Source:  Bright MLS #VAPW2128512 Report a problem Bright MLS #VAPW2128512 Report a problem | ||
| 9/15/2026 | Price change | $779,900-2.5%$188/sqft |
Source: Bright MLS #VAPW2128512 Report a problem | ||
| 9/11/2026 | Listed for sale | $799,900+100.5%$193/sqft |
Source: Bright MLS #VAPW2128512 Report a problem | ||
| 12/22/2018 | Listing removed | $2,675$1/sqft |
Source: WRI Property Management Report a problem | ||
| 12/11/2018 | Listed for rent | $2,675$1/sqft |
Source: WRI Property Management Report a problem | ||
| 10/30/2017 | Listing removed | $399,000$96/sqft |
Source: Reston/Herndon #1000152181 Report a problem | ||
| 6/5/2017 | Pending sale | $399,000$96/sqft |
Source: Reston/Herndon #PW9948534 Report a problem | ||
| 5/30/2017 | Price change | $399,000-1.5%$96/sqft |
Source: Reston/Herndon #PW9948534 Report a problem | ||
| 5/23/2017 | Price change | $405,000-4.7%$98/sqft |
Source: Reston/Herndon #PW9948534 Report a problem | ||
| 5/22/2017 | Price change | $425,000-1.2%$102/sqft |
Source: Reston/Herndon #PW9948534 Report a problem | ||
| 5/18/2017 | Price change | $430,000-2.3%$104/sqft |
Source: Reston/Herndon #PW9948534 Report a problem | ||
| 5/16/2017 | Listed for sale | $440,000+41.5%$106/sqft |
Source: Keller Williams Realty #PW9948534 Report a problem | ||
| 1/26/2001 | Sold | $311,000+8%$75/sqft |
Source: Public Record Report a problem | ||
| 12/29/1999 | Sold | $288,000$69/sqft |
Source: Public Record Report a problem | ||
Public tax history
| Year | Property taxes | Tax assessment |
|---|---|---|
| 2025 | $7,077 +5.5% | $721,800 +7% |
| 2024 | $6,710 +1.1% | $674,700 +5.8% |
| 2023 | $6,637 -2.1% | $637,900 +6% |
| 2022 | $6,778 +4.9% | $601,700 +13.4% |
| 2021 | $6,463 +4.9% | $530,600 +5.8% |
| 2020 | $6,164 +103.5% | $501,400 0% |
| 2019 | $3,028 -47% | $501,600 +6.1% |
| 2018 | $5,709 +3.4% | $472,800 +3.3% |
| 2017 | $5,522 +2.9% | $457,600 +4% |
| 2016 | $5,365 +3.5% | $439,800 +1.1% |
| 2015 | $5,186 | $435,200 +4.7% |
| 2014 | $5,186 | $415,800 +2% |
| 2013 | -- | $407,800 +2.4% |
| 2012 | -- | $398,200 +8% |
| 2010 | -- | $368,600 +1.5% |
| 2009 | -- | $363,000 -22.6% |
| 2008 | -- | $468,800 -19.3% |
| 2007 | -- | $581,000 -7.6% |
| 2006 | -- | $628,600 +28.5% |
| 2005 | -- | $489,300 +15.1% |
| 2004 | -- | $425,100 +14.5% |
| 2003 | -- | $371,200 +14.6% |
| 2002 | -- | $323,800 +18.3% |
| 2001 | -- | $273,800 |
Find assessor info on the county website
Monthly payment
Est. payment
Payment breakdown
Explore the cost of this home by adjusting the details. Changes won't be saved.Climate risks
Neighborhood: 20110
Nearby schools
Schools provided by the listing agent
- Elementary: Bennett
- Middle: Parkside
- District: Prince William County Public Schools
Source: Bright MLS. This data may not be complete. We recommend contacting the local school district to confirm school assignments for this home.
Similar homes
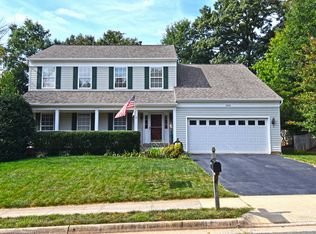
- $724,9004 bd3 ba3k sqft10321 Winged Elm Cir, Manassas, VA 20110For Sale

 MLS ID #VAPW2131416, PRISCILLA KIM, Samson Properties. Bright MLS
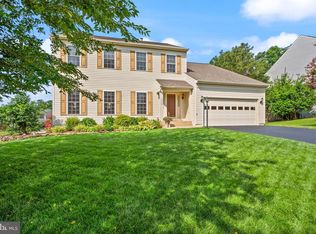
 - $774,0004 bd4 ba4k sqft8401 Tillett Loop, Manassas, VA 20110For Sale
 MLS ID #VAMN2011888, Hanan Sabah, Long & Foster Real Estate, Inc.. Bright MLS
 - $875,0006 bd4 ba5.6k sqft10952 Thistlewood Ct, Manassas, VA 20110For Sale
 MLS ID #VAPW2126620, Kareem Yousef, EXP Realty, LLC. Bright MLS
 - $749,9005 bd3 ba3.3k sqft7855 Waller Dr, Manassas, VA 20111For Sale
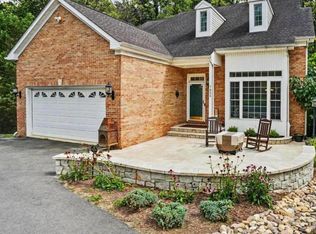 MLS ID #VAPW2127852, Brittany Purdham, Long & Foster Real Estate, Inc.. Bright MLS
 - $750,0006 bd4 ba4.1k sqft8551 Saltlick Ter, Manassas, VA 20112For SaleMLS ID #VAPW2129720, Zonia Garcia, Berkshire Hathaway HomeServices PenFed Realty. Bright MLS
- $699,9995 bd4 ba3.4k sqft10400 Labrador Loop, Manassas, VA 20112For SaleMLS ID #VAPW2114928, Scott Wohl, eXp Realty LLC. Bright MLS
- $750,0004 bd3 ba3.5k sqft14905 January Ct, Woodbridge, VA 22193For SaleMLS ID #VAPW2132716, Wes Stearns, M.O. Wilson Properties. Bright MLS
- $729,0004 bd4 ba3k sqft8035 Station Rd, Manassas, VA 20111For SaleMLS ID #VAPW2131736, Deliea Roebuck, Pearson Smith Realty LLC. Bright MLS
- $775,0003 bd4 ba3.3k sqft12577 Garry Glen Dr, Bristow, VA 20136For SaleMLS ID #VAPW2131852, Dianne Hansen, Berkshire Hathaway HomeServices PenFed Realty. Bright MLS
- $799,9005 bd4 ba3.3k sqft12905 Ness Hollow Ct, Bristow, VA 20136For SaleMLS ID #VAPW2131246, Zonia Garcia, Berkshire Hathaway HomeServices PenFed Realty. Bright MLS
- $925,0005 bd4 ba4.2k sqft15049 Rumson Pl, Manassas, VA 20111For SaleMLS ID #VAPW2131020, Nancy Gabro, Keller Williams Realty. Bright MLS
- $780,0004 bd4 ba3.2k sqft14505 Swordale Ln, Bristow, VA 20136For SaleMLS ID #VAPW2128014, zhaohuai rui, W Realty & Services, Inc.. Bright MLS
- $769,9006 bd5 ba4.7k sqft173 Autumn Wind Ct, Warrenton, VA 20186For SaleMLS ID #VAFQ2023624, Tauqir Akhtar, American Realty. Bright MLS
- $874,9005 bd4 ba4.2k sqft12853 Dusty Willow Rd, Manassas, VA 20112For SaleMLS ID #VAPW2128472, Mr. Drew Miller, Samson Properties. Bright MLS
- $745,0004 bd4 ba3.6k sqft12154 Darnley Rd, Woodbridge, VA 22192For SaleMLS ID #VAPW2127978, Jenna Gallant, TTR Sotheby's International Realty. Bright MLS
- $800,0004 bd4 ba3.7k sqft5917 Fincastle Dr, Manassas, VA 20112For SaleMLS ID #VAPW2129684, Meg Czapiewski, EXP Realty, LLC. Bright MLS
- $825,0004 bd4 ba3.4k sqft13732 Bridlewood Dr, Gainesville, VA 20155For SaleMLS ID #VAPW2130390, Margarita W Moylan, Corcoran McEnearney. Bright MLS
- $785,0004 bd4 ba4k sqft215 Fox Chase St, Warrenton, VA 20186For SaleMLS ID #VAFQ2024208, Christine Duvall, Piedmont Fine Properties. Bright MLS
- $775,0005 bd4 ba3.3k sqft11511 Yeats Dr, Catlett, VA 20119For SaleMLS ID #VAFQ2023368, Gregory Frank, Berkshire Hathaway HomeServices PenFed Realty. Bright MLS
- $619,0003 bd3 ba2.2k sqft9008 Rugby Rd, Manassas, VA 20111For SaleMLS ID #VAPW2130102, Allie Chamberlain, Samson Properties. Bright MLS
