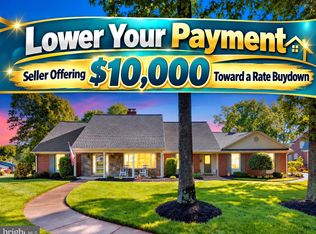
Welcome home to comfort, style, and easy living! Beautifully maintained and thoughtfully updated, this inviting home offers the perfect blend of charm and modern convenience. The main level features an open floor plan with rich hardwood floors and elegant crown molding throughout most rooms, creating a warm and welcoming atmosphere. The bright kitchen is a standout with white cabinetry, granite countertops, stainless steel appliances, a pantry, and space for a breakfast table. Just outside, the private side patio is the perfect spot to enjoy your morning coffee, a leisurely breakfast, or a relaxing evening dinner. Even the laundry room has been upgraded with built-in cabinetry and granite countertops for added style and functionality.Upstairs, you'll find four spacious bedrooms, two full baths, a dedicated office/library, and a spectacular sunroom that opens to a generous 20' x 16' slate patio. From there, stone steps lead to your own backyard retreat featuring a heated in-ground pool surrounded by mature landscaping—ideal for entertaining or simply unwinding at home. Nestled in a quiet neighborhood, this home is just minutes from Historic Old Town Manassas, where you can enjoy local festivals, farmers markets, unique shops, and a variety of restaurants. Commuters will also appreciate the easy access to major commuter routes and the Virginia Railway Express (VRE). This is more than just a house—it's a place you'll love coming home to.
Under contract
$775,000
9405 Beauregard Ave, Manassas, VA 20110
4beds
2,511sqft
Single Family Residence
Built in 1965
0.4 Acres Lot
$-- Zestimate®
$309/sqft
$-- HOA
What's special
Heated in-ground poolPrivate side patioSpectacular sunroomOpen floor planGranite countertopsMature landscapingFour spacious bedrooms
- 103 days
- 88
- 0
Zillow last checked:
Listing updated:
Listed by:
Sally Wright 703-772-2769,
Keller Williams Realty/Lee Beaver & Assoc. 7033302222
Source: Bright MLS,MLS#: VAMN2011422
Facts & features
Interior
Bedrooms & bathrooms
- Bedrooms: 4
- Bathrooms: 3
- Full bathrooms: 2
- 1/2 bathrooms: 1
- Main level bathrooms: 1
Rooms
- Room types: Living Room, Dining Room, Primary Bedroom, Bedroom 2, Bedroom 3, Bedroom 4, Kitchen, Family Room, Sun/Florida Room, Laundry, Office, Bathroom 2, Primary Bathroom
Primary bedroom
- Features: Crown Molding, Flooring - HardWood, Walk-In Closet(s)
- Level: Upper
- Area: 195 Square Feet
- Dimensions: 13 X 15
Bedroom 2
- Features: Crown Molding, Flooring - HardWood
- Level: Upper
- Area: 165 Square Feet
- Dimensions: 11 X 15
Bedroom 3
- Features: Crown Molding, Flooring - HardWood
- Level: Upper
- Area: 130 Square Feet
- Dimensions: 10 X 13
Bedroom 4
- Features: Ceiling Fan(s), Crown Molding, Flooring - HardWood
- Level: Upper
- Area: 110 Square Feet
- Dimensions: 10 X 11
Primary bathroom
- Features: Bathroom - Walk-In Shower, Countertop(s) - Solid Surface, Double Sink, Flooring - Ceramic Tile
- Level: Upper
- Area: 72 Square Feet
- Dimensions: 6 X 12
Bathroom 2
- Features: Bathroom - Tub Shower, Countertop(s) - Solid Surface, Flooring - Ceramic Tile
- Level: Upper
- Area: 40 Square Feet
- Dimensions: 5 X 8
Dining room
- Features: Chair Rail, Fireplace - Wood Burning, Flooring - HardWood, Built-in Features, Crown Molding, Recessed Lighting
- Level: Main
- Area: 195 Square Feet
- Dimensions: 13 X 15
Family room
- Features: Flooring - HardWood, Lighting - Ceiling, Chair Rail, Crown Molding
- Level: Main
- Area: 121 Square Feet
- Dimensions: 11 X 11
Kitchen
- Features: Granite Counters, Crown Molding, Dining Area, Flooring - HardWood, Eat-in Kitchen, Kitchen - Gas Cooking, Recessed Lighting, Pantry
- Level: Main
- Area: 136 Square Feet
- Dimensions: 8 X 17
Laundry
- Features: Built-in Features, Flooring - Vinyl, Lighting - Ceiling
- Level: Main
- Area: 54 Square Feet
- Dimensions: 6 X 9
Living room
- Features: Crown Molding, Flooring - HardWood, Chair Rail
- Level: Main
- Area: 221 Square Feet
- Dimensions: 13 X 17
Office
- Features: Crown Molding, Flooring - HardWood, Built-in Features
- Level: Upper
- Area: 100 Square Feet
- Dimensions: 10 X 10
Other
- Features: Countertop(s) - Recycled Content, Crown Molding, Dining Area, Flooring - Ceramic Tile
- Level: Upper
- Area: 276 Square Feet
- Dimensions: 12 X 23
Heating
- Forced Air, Natural Gas
Cooling
- Central Air, Ceiling Fan(s), Electric
Appliances
- Included: Microwave, Dishwasher, Disposal, Dryer, Exhaust Fan, Ice Maker, Oven/Range - Gas, Range Hood, Refrigerator, Stainless Steel Appliance(s), Washer, Electric Water Heater
- Laundry: Has Laundry, Main Level, Laundry Room
Features
- Attic, Bathroom - Walk-In Shower, Breakfast Area, Chair Railings, Crown Molding, Open Floorplan, Formal/Separate Dining Room, Kitchen - Galley, Kitchen - Table Space, Pantry, Primary Bath(s), Recessed Lighting
- Flooring: Ceramic Tile, Hardwood, Wood
- Windows: Double Pane Windows, Double Hung, Vinyl Clad
- Has basement: No
- Number of fireplaces: 1
- Fireplace features: Brick, Wood Burning
Interior area
- Total structure area: 2,511
- Total interior livable area: 2,511 sqft
- Finished area above ground: 2,511
Property
Parking
- Total spaces: 1
- Parking features: Garage Faces Front, Garage Door Opener, Inside Entrance, Attached, Driveway
- Attached garage spaces: 1
- Has uncovered spaces: Yes
Accessibility
- Accessibility features: None
Features
- Levels: Two
- Stories: 2
- Patio & porch: Patio
- Exterior features: Extensive Hardscape, Lighting, Stone Retaining Walls, Street Lights, Balcony
- Has private pool: Yes
- Pool features: Heated, In Ground, Vinyl, Private
- Fencing: Chain Link,Back Yard,Vinyl,Wood
Lot
- Size: 0.4 Acres
- Features: Landscaped
Details
- Additional structures: Above Grade
- Parcel number: 1012888
- Zoning: R1
- Special conditions: Standard
Construction
Type & style
- Home type: SingleFamily
- Architectural style: Colonial
- Property subtype: Single Family Residence
Materials
- Brick, Vinyl Siding
- Foundation: Slab
Condition
- New construction: No
- Year built: 1965
Utilities & green energy
- Sewer: Public Sewer
- Water: Public
- Utilities for property: Underground Utilities
Community & HOA
Community
- Subdivision: Robnel
HOA
- Has HOA: No
Location
- Region: Manassas
Financial & listing details
- Price per square foot: $309/sqft
- Tax assessed value: $606,200
- Annual tax amount: $7,638
- Date on market: 7/10/2026
- Listing agreement: Exclusive Right To Sell
- Ownership: Fee Simple
Estimated market value
Not available
Estimated sales range
Not available
Not available
Price history
| Date | Event | Price |
|---|---|---|
| 9/12/2026 | Contingent | $775,000$309/sqft |
Source:  Bright MLS #VAMN2011422 Report a problem Bright MLS #VAMN2011422 Report a problem | ||
| 8/27/2026 | Listed for sale | $775,000$309/sqft |
Source: Bright MLS #VAMN2011422 Report a problem | ||
| 7/28/2026 | Contingent | $775,000$309/sqft |
Source: Bright MLS #VAMN2011422 Report a problem | ||
| 7/10/2026 | Listed for sale | $775,000$309/sqft |
Source: Bright MLS #VAMN2011422 Report a problem | ||
Public tax history
| Year | Property taxes | Tax assessment |
|---|---|---|
| 2025 | $7,638 +6.1% | $606,200 +6.1% |
| 2024 | $7,202 +3.3% | $571,600 +3.3% |
| 2023 | $6,975 +3.4% | $553,600 +10.1% |
| 2022 | $6,745 +4% | $502,600 +10.8% |
| 2021 | $6,485 +4.4% | $453,800 +8.1% |
| 2020 | $6,212 +3.5% | $419,700 +2.1% |
| 2018 | $6,004 | $411,200 +1.7% |
| 2017 | -- | $404,300 +1.4% |
| 2016 | -- | $398,600 |
| 2015 | -- | -- |
| 2014 | -- | -- |
| 2013 | -- | -- |
| 2012 | -- | -- |
| 2011 | -- | -- |
| 2010 | -- | -- |
| 2009 | -- | -- |
| 2008 | -- | -- |
| 2007 | -- | -- |
| 2006 | -- | -- |
| 2005 | -- | -- |
| 2004 | -- | -- |
| 2003 | -- | -- |
| 2002 | -- | $252,300 +28.5% |
| 2001 | -- | $196,400 |
Find assessor info on the county website
Monthly payment
Est. payment
Payment breakdown
Explore the cost of this home by adjusting the details. Changes won't be saved.Climate risks
Neighborhood: 20110
Nearby schools
Schools provided by the listing agent
- Elementary: Haydon
- Middle: Grace E. Metz
- High: Osbourn
- District: Manassas City Public Schools
Source: Bright MLS. This data may not be complete. We recommend contacting the local school district to confirm school assignments for this home.
Similar homes
- $750,0004 bd3 ba3.1k sqft9425 Beauregard Ave, Manassas, VA 20110For Sale

 MLS ID #VAMN2011644, Lynn O'Neill, RE/MAX Gateway. Bright MLS
 - $625,0004 bd3 ba2.4k sqft8878 Sweetbriar St, Manassas, VA 20110For Sale
 MLS ID #VAMN2012022, Tricia Filbert, Samson Properties. Bright MLS
 - $670,0004 bd3 ba2.5k sqft8550 Yoder St, Manassas, VA 20110For Sale
 MLS ID #VAMN2011660, Gio Hudson, Crossroads, Realtors. Bright MLS
 - $985,0004 bd5 ba3.5k sqft9081 Park Ave, Manassas, VA 20110For Sale
 MLS ID #VAMN2011616, Christina Huntington, Samson Properties. Bright MLS
 - $850,0005 bd4 ba3.2k sqft10347 Bear Creek Dr, Manassas, VA 20111For SaleMLS ID #VAPW2131110, Tia Richards, Keller Williams Realty. Bright MLS
- $729,0004 bd3 ba1.6k sqft14840 Cranoke St, Centreville, VA 20120For SaleMLS ID #VAFX2346194, Sara Williams, CENTURY 21 New Millennium. Bright MLS
- $759,0005 bd3 ba2.1k sqft4305 Markwood Ln, Fairfax, VA 22033For SaleMLS ID #VAFX2341906, Joe Dettor, Keller Williams Fairfax Gateway. Bright MLS
- $799,0004 bd4 ba2.1k sqft5804 Oak Moss Ter, Burke, VA 22015For SaleMLS ID #VAFX2336392, Carolyn Young, Samson Properties. Bright MLS
- $549,9004 bd2 ba2.1k sqft10829 Moore Dr, Manassas, VA 20111For SaleMLS ID #VAPW2121148, Frances Bissett, Samson Properties. Bright MLS
- $799,0004 bd3 ba3k sqft6604 Grey Fox Dr, Springfield, VA 22152For SaleMLS ID #VAFX2339542, Matias Leiva, Keller Williams Realty. Bright MLS
- $719,9004 bd3 ba1.6k sqft14808 Cranoke St, Centreville, VA 20120For SaleMLS ID #VAFX2338016, Tam Nguyen, KW Metro Center. Bright MLS
- $789,9005 bd4 ba3.2k sqft5317 Forrest Ct, Warrenton, VA 20187For SaleMLS ID #VAFQ2023908, Amber Castles, Pearson Smith Realty LLC. Bright MLS
- $798,8884 bd3 ba2.7k sqftFountainbleau, Annandale, VA 22003For SaleMLS ID #VAFX2326744, Nathan Arnold, eXp Realty LLC. Bright MLS
- $799,9994 bd4 ba3.6k sqft5349 Christa Ct, Warrenton, VA 20187For SaleMLS ID #VAFQ2024338, Daniel Beaver, LPT Realty, LLC. Bright MLS
- $675,0003 bd2 ba1.3k sqft7924 Harwood Pl, Springfield, VA 22152For SaleMLS ID #VAFX2346524, Jeffrey Martin, Real Broker, LLC. Bright MLS
- $--5 bd3 ba2.4k sqft7462 Keith Rd, Warrenton, VA 20186For SaleMLS ID #VAFQ2022148, R.Terry Cheatle, CENTURY 21 New Millennium. Bright MLS
- $899,0004 bd3 ba3.7k sqft10221 Eagle Landing Ct, Burke, VA 22015For SaleMLS ID #VAFX2347166, TJay WILLIAMS, Redfin Corporation. Bright MLS
- $800,0004 bd3 ba2.7k sqft3426 Pellinore Pl, Annandale, VA 22003For SaleMLS ID #VAFX2339060, Cole Kelly, KW United. Bright MLS
- $749,9904 bd3 ba1.6k sqft6800 Sydenstricker Rd, Springfield, VA 22152For SaleMLS ID #VAFX2311594, Kim Spear, Keller Williams Realty. Bright MLS
- $849,9005 bd4 ba3.4k sqft6400 Cotswold Way, Broad Run, VA 20137For SaleMLS ID #VAFQ2024318, Allison Brindley, Ross Real Estate. Bright MLS
