Lovely spacious home in quiet setting, ready for you to move in! Newer roof, gutters, and 2 Velux skylights. Enter into the roomy foyer with a large dining room on the right and living room on the left. Step into the family room with wood burning fireplace and recessed lighting. Check out the coffee station/wet bar area with cabinet storage and granite countertop. Great for entertaining! The huge kitchen boasts a large island, granite countertops, spacious food prep and bar seating, recessed lighting and extremely generous cabinet space. Step into the custom mud room for more storage, washer, dryer, laundry sink and 2nd refrigerator. Upstairs are 4 bedrooms. 3 bedrooms are of good size. The 4th bedroom is uniquely designed to function as additional space to the master or used as a separate bedroom. With a large closet and double doors this space can function as a home office, nursery, or bedroom. The master and hall baths are freshly painted. En suite has a large soaking tub, separate shower and skylight that brings in extra natural light. The walk-up lower level gives even more room to entertain with a media room/second family room. There is also an office, a 5th bedroom (NTC) with use of a full bath. Two separate storage areas on the lower level. Anderson Windows and doors, stainless steel appliances, new microwave oven (May 2026), HVAC and water heater new in 2024, roof replaced in 2022, hardwood floors are new/refinished 2024, Trex decking 2024, Radon system 2017, professional landscaping, drainage system in 2019, fence installed 2018. Six miles to the Woodbridge VRE, 3.4 miles to the Horner Rd. Commuter Lot. Ideally located with direct access to Chinn Park walking trails and connection to Chinn Aquatic Center and Chinn Park Library. Less than 3 miles from Lake Ridge Marina and Fantasy Playground. What are you waiting for, come on home!! Call agent to schedule appointment.
Sold for $760,000
$760,000
3937 Leaf Lawn Ln, Woodbridge, VA 22192
4beds
3,300sqft
Single Family Residence
Built in 1991
9,043 Square Feet Lot
$763,400 Zestimate®
$230/sqft
$3,673 Estimated rent
Home value
$763,400
$725,000 - $802,000
$3,673/mo
Zestimate® history
Owner options
List your home for rent
$3,673/mo
Rent Zestimate®
Find your next renter with Zillow Rental Manager. Plus, with online applications, you can quickly screen prospective tenants – for free.
$3,673/mo
Rent Zestimate®
Refinance and save
$4,803/mo
Est. payment
Refinancing to a lower rate could help reduce your monthly payments and save thousands over the life of the loan.
$4,803/mo
Est. payment
Explore your selling options
Work with a Zillow partner agent
Leverage their expertise and Zillow's premium Showcase listings to get your home seen by more buyers.
Get startedList with your own agent
Get your home in front of millions of buyers by listing it on Zillow.
Learn how to do itSell it yourself
Take full control of how buyers see your home on Zillow by listing For Sale by Owner (FSBO).
List your homeWhat's special
Granite countertopsRecessed lightingProfessional landscapingLarge dining roomRoomy foyerNewer roofAnderson windows and doors
Zillow last checked:
Listing updated:
Listed by:
Jennifer Velesz 703-593-3854,
Samson Properties
Bought with:
Wyatt Hayes, 0225270037
EXP Realty, LLC
Source: Bright MLS,MLS#: VAPW2115140
Facts & features
Interior
Bedrooms & bathrooms
- Bedrooms: 4
- Bathrooms: 4
- Full bathrooms: 3
- 1/2 bathrooms: 1
- Main level bathrooms: 1
Basement
- Area: 1360
Heating
- Forced Air, Natural Gas
Cooling
- Central Air, Ceiling Fan(s), Electric
Appliances
- Included: Oven/Range - Gas, Dishwasher, Disposal, Dryer, Microwave, Washer, Refrigerator, Gas Water Heater
- Laundry: Main Level
Features
- Soaking Tub, Bathroom - Stall Shower, Breakfast Area, Ceiling Fan(s), Curved Staircase, Floor Plan - Traditional, Formal/Separate Dining Room, Eat-in Kitchen, Kitchen Island, Upgraded Countertops
- Flooring: Wood
- Windows: Skylight(s), Window Treatments
- Basement: Concrete,Finished,Partial
- Number of fireplaces: 1
- Fireplace features: Wood Burning
Interior area
- Total structure area: 3,844
- Total interior livable area: 3,300 sqft
- Finished area above ground: 2,484
- Finished area below ground: 816
Property
Parking
- Total spaces: 2
- Parking features: Garage Faces Front, Garage Door Opener, Attached
- Attached garage spaces: 2
Accessibility
- Accessibility features: None
Features
- Levels: Three
- Stories: 3
- Patio & porch: Deck
- Pool features: None
Lot
- Size: 9,043 Square Feet
- Features: Backs to Trees, No Thru Street
Details
- Additional structures: Above Grade, Below Grade
- Parcel number: 8192774277
- Zoning: R4
- Special conditions: Standard
Construction
Type & style
- Home type: SingleFamily
- Architectural style: Colonial
- Property subtype: Single Family Residence
Materials
- Vinyl Siding
- Foundation: Concrete Perimeter
Condition
- New construction: No
- Year built: 1991
Utilities & green energy
- Sewer: Public Sewer
- Water: Public
Community & HOA
Community
- Security: Security System
- Subdivision: Firwood Manor
HOA
- Has HOA: Yes
- Services included: Trash
- HOA fee: $145 quarterly
- HOA name: SYCAMORE RIDGE HOMEOWNERS ASSOCIATION
Location
- Region: Woodbridge
Financial & listing details
- Price per square foot: $230/sqft
- Tax assessed value: $679,500
- Annual tax amount: $6,791
- Date on market: 4/15/2026
- Listing agreement: Exclusive Right To Sell
- Ownership: Fee Simple
Price history
| Date | Event | Price |
|---|---|---|
| 7/24/2026 | Sold | $760,000-1.9%$230/sqft |
Source:  Bright MLS #VAPW2115140 Report a problem Bright MLS #VAPW2115140 Report a problem | ||
| 7/18/2026 | Pending sale | $774,990$235/sqft |
Source: Bright MLS #VAPW2115140 Report a problem | ||
| 6/19/2026 | Contingent | $774,990$235/sqft |
Source: Bright MLS #VAPW2115140 Report a problem | ||
| 4/15/2026 | Listed for sale | $774,990+17.4%$235/sqft |
Source: Bright MLS #VAPW2115140 Report a problem | ||
| 4/8/2022 | Sold | $660,000+1.5%$200/sqft |
Source: Bright MLS #VAPW2021822 Report a problem | ||
| 3/19/2022 | Pending sale | $649,990+42.7%$197/sqft |
Source: Bright MLS #VAPW2021822 Report a problem | ||
| 12/27/2017 | Sold | $455,500-0.8%$138/sqft |
Source: Public Record Report a problem | ||
| 11/18/2017 | Listed for sale | $459,000$139/sqft |
Source: Lee & Associates Realty Llc. #1004172085 Report a problem | ||
Public tax history
| Year | Property taxes | Tax assessment |
|---|---|---|
| 2025 | $6,662 +11.4% | $679,500 +13% |
| 2024 | $5,979 -3.3% | $601,200 +1.2% |
| 2023 | $6,181 +3.5% | $594,000 +12.3% |
| 2022 | $5,972 -1.9% | $528,900 +5.9% |
| 2021 | $6,090 +8.1% | $499,400 +9.1% |
| 2020 | $5,635 +110.2% | $457,600 +3.1% |
| 2019 | $2,681 -48.8% | $444,000 +2.5% |
| 2018 | $5,232 +4.6% | $433,300 +4.6% |
| 2017 | $5,001 +2.1% | $414,400 +3.5% |
| 2016 | $4,895 +3.7% | $400,500 +3.6% |
| 2015 | $4,719 | $386,600 +2.4% |
| 2014 | $4,719 | $377,600 +3.1% |
| 2013 | -- | $366,100 -8.5% |
| 2012 | -- | $400,300 +1.2% |
| 2010 | -- | $395,600 +7.7% |
| 2009 | -- | $367,300 -20.5% |
| 2008 | -- | $462,200 -18.8% |
| 2007 | -- | $569,300 -0.4% |
| 2006 | -- | $571,300 +20.4% |
| 2005 | -- | $474,600 +27.8% |
| 2004 | -- | $371,300 +8.6% |
| 2003 | -- | $342,000 +18.3% |
| 2002 | -- | $289,200 +18% |
| 2001 | -- | $245,100 |
Find assessor info on the county website
Neighborhood: 22192
Nearby homes
- $747,7004 bd4 ba4.2k sqft3941 Leaf Lawn Ln, Woodbridge, VA 22192Off Market
- $710,0005 bd4 ba3k sqft3933 Leaf Lawn Ln, Woodbridge, VA 22192Sold
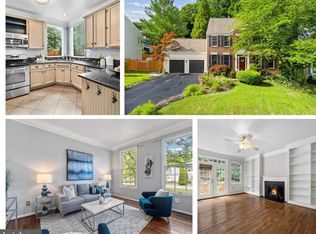
- $762,5004 bd3 ba4.4k sqft3945 Leaf Lawn Ln, Woodbridge, VA 22192Off Market
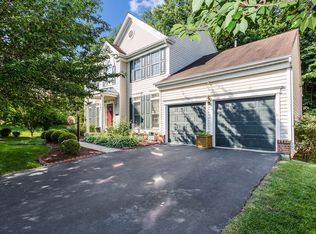
- $762,3005 bd4 ba2.5k sqft3940 Leaf Lawn Ln, Woodbridge, VA 22192Off Market
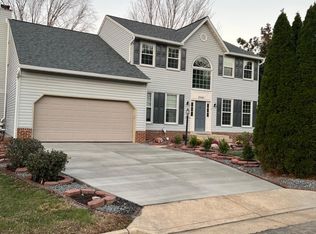
- $759,9005 bd4 ba3.1k sqft13250 Fallen Leaf Ct, Woodbridge, VA 22192For Sale
- $627,1004 bd3 ba-- sqft3929 Leaf Lawn Ln, Woodbridge, VA 22192Off Market
- $724,5003 bd4 ba3.5k sqft13254 Fallen Leaf Ct, Woodbridge, VA 22192Off Market
- $714,1004 bd3 ba2.5k sqft3944 Leaf Lawn Ln, Woodbridge, VA 22192Off Market
Nearby schools
GreatSchools rating
- 5/10John D. Jenkins ElementaryGrades: PK-5Distance: 0.2 mi
- 4/10Woodbridge Middle SchoolGrades: 6-8Distance: 2.8 mi
- 3/10Gar-Field High SchoolGrades: PK,9-12Distance: 1.9 mi
Schools provided by the listing agent
- Elementary: Jenkins
- Middle: Woodbridge
- High: Gar-field
- District: Prince William County Public Schools
Source: Bright MLS. This data may not be complete. We recommend contacting the local school district to confirm school assignments for this home.
Get a cash offer in 3 minutes
Find out how much your home could sell for in as little as 3 minutes with a no-obligation cash offer.
Estimated market value
$763,400
Get a cash offer in 3 minutes
Find out how much your home could sell for in as little as 3 minutes with a no-obligation cash offer.
Estimated market value
$763,400
- Virginia
- Prince William County
- Woodbridge
- 22192
- 3937 Leaf Lawn Ln
Nearby cities
Nearby neighborhoods
Nearby zip codes
Other Woodbridge Topics
