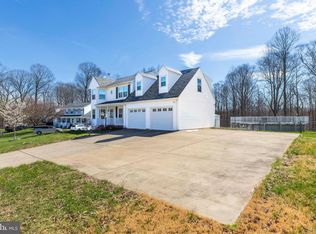
HUGE Price adjustment on a totally renovated home with over $180,000 in interior and exterior renovations!!!! Previous Buyer could not Close*Beautifully updated 3-level brick-front home backing to the wooded reserve in a sought-after mid-county NO HOA community! New roof & HVAC! Move-in ready* This close-in mid-county location is minutes away from great commuter express options to DC and The Pentagon, VRE train stations, Quantico/FBI, and Ft Belvoir. Welcome friends and family on the large covered front porch opening to the foyer and impressive living room. The living room, with space for a baby grand, features a sliding glass door to the private 2-tiered back deck overlooking the beautiful, treed reserve. The kitchen opens to the contemporary dining room - perfect for entertaining and family celebrations. The fabulous chef's kitchen has hardwood 42" cabinetry, gorgeous Cambria Quartz counters with a stylish subway backsplash, energy efficient stainless steel gas appliances, and a pantry. The main level has a convenient guest powder room, a coat closet, and direct access to the 2-car garage. Upstairs, the impressive 14x14' owner's wing offers a luxurious en suite updated bathroom with a custom SPA walk-in shower with imported tile surround, and a designer 3-way shower system with a handheld shower bar and the ultimate rain shower! This primary suite has a walk-in closet and wood plank flooring. The upper floor has 2 additional bedrooms with a pretty shared hall full bathroom with a bathtub and storage vanity with new tile surround. The lowest walkout level has a wonderful open family recreation room, with work from home or workout space, and media area with a fireplace, perfect for watching the big game or bingeing movies! The family rec room has a sliding glass door that opens to the park-like fenced backyard. The lowest level has a 3rd full bathroom with a shower and a spacious guest room/home office or 4th bedroom (the window is too high to meet code). The lowest level has laundry and utility room with a full-sized washer and dryer, a laundry sink, the enviable tankless water heater with workshop/studio/storage space. This updated home offers and close-in location with a top school district (with AP, IB, and Performing Arts options) with an ideal blend of privacy, comfort, energy efficiency, outdoor entertaining space makes this the ideal Woodbridge home! The location offers a quick 3-mile drive to the Dale City Commuter lot, 6 miles to I-95, 13 miles to Quantico Marine Base, 17 miles to Ft Belvoir Pence Gate, 9 miles to the Manassas Amtrak/VRE Train, multiple DC/Pentagon Express commuter lots, and excellent neighborhood schools. Minutes to world-class shopping & dining at Stonebridge/Wegman's, Potomac Mills & historic Occoquan, kayaking, and fishing along the riverfront, biking, hiking, and running in nearby parks, fabulous public golf courses, and top-ranked PWC schools. Welcome HOME!
For sale
Price cut: $10K (7/15)
$630,000
13391 Packard Dr, Woodbridge, VA 22193
4beds
2,076sqft
:
Get pre-qualified$3,922/mo
Single Family Residence
Built in 1986
9,601 Square Feet Lot
$626,000 Zestimate®
$303/sqft
$-- HOA
What's special
Park-like fenced backyardBrick-front homeWood plank flooringLarge covered front porchEnviable tankless water heaterGorgeous cambria quartz countersNew roof
- 81 days |
- 940 |
- 50 |
Zillow last checked:
Listing updated:
Listed by:
Beth Ide 703-217-0192,
Coldwell Banker Realty 703-763-1950,
Co-Listing Agent: Ally Goldwater 571-991-0935,
Coldwell Banker Realty
Source: Bright MLS,MLS#: VAPW2117574
Facts & features
Interior
Bedrooms & bathrooms
- Bedrooms: 4
- Bathrooms: 4
- Full bathrooms: 3
- 1/2 bathrooms: 1
- Main level bathrooms: 1
Rooms
- Room types: Living Room, Dining Room, Primary Bedroom, Bedroom 2, Bedroom 3, Bedroom 4, Kitchen, Family Room, Foyer, Laundry, Primary Bathroom, Full Bath, Half Bath
Primary bedroom
- Features: Flooring - Laminate Plank, Attached Bathroom, Walk-In Closet(s), Primary Bedroom - Sitting Area, Ceiling Fan(s)
- Level: Upper
- Area: 196 Square Feet
- Dimensions: 14 X 14
Bedroom 2
- Features: Flooring - Laminate Plank, Ceiling Fan(s)
- Level: Upper
- Area: 90 Square Feet
- Dimensions: 9 X 10
Bedroom 3
- Features: Ceiling Fan(s), Flooring - Laminate Plank
- Level: Upper
- Area: 96 Square Feet
- Dimensions: 8 X 12
Bedroom 4
- Features: Flooring - Carpet
- Level: Lower
- Area: 120 Square Feet
- Dimensions: 12 X 10
Primary bathroom
- Features: Bathroom - Walk-In Shower, Countertop(s) - Solid Surface, Flooring - Ceramic Tile
- Level: Upper
- Area: 54 Square Feet
- Dimensions: 6 X 9
Dining room
- Features: Flooring - Laminate Plank
- Level: Main
- Area: 90 Square Feet
- Dimensions: 9 X 10
Family room
- Features: Fireplace - Gas, Flooring - Carpet, Balcony Access
- Level: Lower
- Area: 252 Square Feet
- Dimensions: 12 X 21
Foyer
- Features: Flooring - Laminate Plank
- Level: Main
- Area: 72 Square Feet
- Dimensions: 8 X 9
Other
- Features: Bathroom - Tub Shower, Flooring - Ceramic Tile
- Level: Upper
- Area: 35 Square Feet
- Dimensions: 5 X 7
Other
- Features: Bathroom - Stall Shower, Flooring - Ceramic Tile, Countertop(s) - Solid Surface
- Level: Lower
- Area: 30 Square Feet
- Dimensions: 5 X 6
Half bath
- Features: Flooring - Ceramic Tile
- Level: Main
- Area: 24 Square Feet
- Dimensions: 4 X 6
Kitchen
- Features: Countertop(s) - Quartz, Double Sink, Flooring - Laminate Plank, Kitchen - Gas Cooking, Pantry
- Level: Main
- Area: 132 Square Feet
- Dimensions: 11 X 12
Laundry
- Level: Lower
- Area: 80 Square Feet
- Dimensions: 8 X 10
Living room
- Features: Balcony Access, Flooring - Laminate Plank
- Level: Main
- Area: 210 Square Feet
- Dimensions: 10 X 21
Heating
- Forced Air, Natural Gas
Cooling
- Central Air, ENERGY STAR Qualified Equipment, Electric
Appliances
- Included: Instant Hot Water, Dryer, Dishwasher, Washer, Refrigerator, Microwave, Oven, Oven/Range - Gas, Tankless Water Heater
- Laundry: In Basement, Laundry Room
Features
- Dining Area, Bathroom - Tub Shower, Breakfast Area, Open Floorplan, Formal/Separate Dining Room, Eat-in Kitchen, Pantry, Upgraded Countertops, Walk-In Closet(s), Dry Wall
- Flooring: Carpet, Ceramic Tile, Luxury Vinyl
- Doors: Six Panel, Sliding Glass, Storm Door(s), Double Entry, ENERGY STAR Qualified Doors
- Windows: Energy Efficient, Double Pane Windows, Replacement, Screens
- Basement: Full,Heated,Improved,Interior Entry,Finished,Exterior Entry,Walk-Out Access
- Number of fireplaces: 1
- Fireplace features: Brick
Interior area
- Total structure area: 2,112
- Total interior livable area: 2,076 sqft
- Finished area above ground: 1,408
- Finished area below ground: 668
Video & virtual tour
Property
Parking
- Total spaces: 6
- Parking features: Garage Door Opener, Garage Faces Front, Storage, Inside Entrance, Asphalt, Attached, Driveway
- Attached garage spaces: 2
- Uncovered spaces: 4
Accessibility
- Accessibility features: None
Features
- Levels: Three
- Stories: 3
- Patio & porch: Deck, Porch
- Exterior features: Bump-outs, Lighting, Play Area, Sidewalks, Street Lights
- Pool features: None
- Fencing: Full
- Has view: Yes
- View description: Scenic Vista, Trees/Woods, Garden
Lot
- Size: 9,601 Square Feet
- Features: Backs to Trees, Front Yard, Rear Yard, SideYard(s), Near National Park
Details
- Additional structures: Above Grade, Below Grade
- Parcel number: 8092165882
- Zoning: RPC
- Special conditions: Standard
Construction
Type & style
- Home type: SingleFamily
- Architectural style: Contemporary,Colonial
- Property subtype: Single Family Residence
Materials
- Brick, Vinyl Siding
- Foundation: Slab
- Roof: Asphalt
Condition
- Excellent
- New construction: No
- Year built: 1986
- Major remodel year: 2026
Details
- Builder model: Sutherland
- Builder name: Hylton
Utilities & green energy
- Electric: 120/240V
- Sewer: Public Sewer
- Water: Public
- Utilities for property: Underground Utilities, Cable, Fiber Optic
Community & HOA
Community
- Subdivision: Dale City
HOA
- Has HOA: No
Location
- Region: Woodbridge
Financial & listing details
- Price per square foot: $303/sqft
- Tax assessed value: $538,200
- Annual tax amount: $4,914
- Date on market: 5/8/2026
- Listing agreement: Exclusive Right To Sell
- Listing terms: Cash,Conventional,VA Loan,Private Financing Available
- Ownership: Fee Simple
Estimated market value
$626,000
$595,000 - $657,000
$3,174/mo
Price history
| Date | Event | Price |
|---|---|---|
| 7/15/2026 | Price change | $630,000-1.6%$303/sqft |
Source:  Bright MLS #VAPW2117574 Report a problem Bright MLS #VAPW2117574 Report a problem | ||
| 6/25/2026 | Price change | $640,000-0.8%$308/sqft |
Source: Bright MLS #VAPW2117574 Report a problem | ||
| 6/10/2026 | Price change | $645,000-0.8%$311/sqft |
Source: Bright MLS #VAPW2117574 Report a problem | ||
| 5/8/2026 | Listed for sale | $650,000+5.7%$313/sqft |
Source: Bright MLS #VAPW2117574 Report a problem | ||
| 5/23/2025 | Listing removed | $615,000$296/sqft |
Source: Bright MLS #VAPW2091976 Report a problem | ||
| 5/6/2025 | Contingent | $615,000$296/sqft |
Source: Bright MLS #VAPW2091976 Report a problem | ||
| 4/29/2025 | Price change | $615,000-5.4%$296/sqft |
Source: Bright MLS #VAPW2091976 Report a problem | ||
| 4/18/2025 | Listed for sale | $650,000+23.8%$313/sqft |
Source: Bright MLS #VAPW2091976 Report a problem | ||
| 6/30/2023 | Sold | $525,000+5%$253/sqft |
Source: Bright MLS #VAPW2047040 Report a problem | ||
| 6/16/2023 | Pending sale | $500,000+42.9%$241/sqft |
Source: Bright MLS #VAPW2047040 Report a problem | ||
| 9/7/2017 | Sold | $350,000+3.2%$169/sqft |
Source: Public Record Report a problem | ||
| 8/2/2017 | Pending sale | $339,000$163/sqft |
Source: Gateway Properties, Inc. #PW10014661 Report a problem | ||
| 7/25/2017 | Listed for sale | $339,000$163/sqft |
Source: Gateway Properties, Inc. #PW10014661 Report a problem | ||
Public tax history
| Year | Property taxes | Tax assessment |
|---|---|---|
| 2025 | $5,255 +9.7% | $536,000 +11.2% |
| 2024 | $4,792 -2.1% | $481,800 +2.4% |
| 2023 | $4,897 +0.4% | $470,600 +9.4% |
| 2022 | $4,877 +1.8% | $430,100 +10% |
| 2021 | $4,793 +8.3% | $391,100 +9.4% |
| 2020 | $4,426 +110.2% | $357,500 +2.5% |
| 2019 | $2,106 -46.9% | $348,800 +6.2% |
| 2018 | $3,964 +10.9% | $328,300 +11.7% |
| 2017 | $3,575 | $293,800 +1.3% |
| 2016 | $3,575 +3.7% | $290,000 +3.3% |
| 2015 | $3,446 | $280,600 +2.7% |
| 2014 | $3,446 | $273,300 +17.2% |
| 2013 | -- | $233,200 +2.8% |
| 2012 | -- | $226,800 +19.9% |
| 2010 | -- | $189,100 -5.3% |
| 2009 | -- | $199,700 -31.4% |
| 2008 | -- | $291,000 -19.4% |
| 2007 | -- | $360,900 -10.3% |
| 2006 | -- | $402,400 +35.8% |
| 2005 | -- | $296,400 +19.3% |
| 2004 | -- | $248,400 +20.4% |
| 2003 | -- | $206,300 +14.9% |
| 2002 | -- | $179,600 +12.3% |
| 2001 | -- | $159,900 |
Find assessor info on the county website
Monthly payment
Est. payment
Payment breakdown
Explore the cost of this home by adjusting the details. Changes won't be saved.Climate risks
Neighborhood: Dale City
Nearby schools
GreatSchools rating
- 5/10Rosa Parks Elementary SchoolGrades: PK-5Distance: 0.4 mi
- 8/10Herbert J. Saunders Middle SchoolGrades: 6-8Distance: 0.8 mi
- 5/10C.D. Hylton High SchoolGrades: PK,9-12Distance: 0.9 mi
Schools provided by the listing agent
- Elementary: Rosa Parks
- Middle: Saunders
- High: Hylton
- District: Prince William County Public Schools
Source: Bright MLS. This data may not be complete. We recommend contacting the local school district to confirm school assignments for this home.
- $562,1004 bd3 ba1.8k sqft13389 Packard Dr, Woodbridge, VA 22193Off Market
- $579,3004 bd3 ba2.2k sqft13393 Packard Dr, Woodbridge, VA 22193Off Market
- $557,6004 bd3 ba1.8k sqft13387 Packard Dr, Woodbridge, VA 22193Off Market
- $530,8003 bd2 ba1.4k sqft13395 Packard Dr, Woodbridge, VA 22193Off Market
- $591,0005 bd3 ba2.5k sqft13390 Packard Dr, Woodbridge, VA 22193Off Market
- $567,5003 bd3 ba1.8k sqft13388 Packard Dr, Woodbridge, VA 22193Off Market
- $509,4004 bd3 ba1k sqft13392 Packard Dr, Woodbridge, VA 22193Off Market
- $537,0004 bd3 ba1.8k sqft13386 Packard Dr, Woodbridge, VA 22193Sold
A local agent can set up tours, give advice and negotiate with sellers.
Similar homes
- $689,0004 bd4 ba2.4k sqft13931 Ruler Ct, Woodbridge, VA 22193For Sale
 MLS ID #VAPW2115660, Jenny Chi, Giant Realty, Inc.. Bright MLS
 - $524,9003 bd3 ba1.4k sqft5307 Saphire Ct, Woodbridge, VA 22193For Sale
 MLS ID #VAPW2118462, Roberto Cardoza Orellana, Pearson Smith Realty, LLC. Bright MLS
 - $665,0004 bd2 ba2.5k sqft12023 Torrey Pine Ct, Woodbridge, VA 22192For Sale
 MLS ID #VAPW2124520, Nalinrat Pienthumdee, Keller Williams Realty. Bright MLS
 - $469,9003 bd3 ba1.7k sqft5388 Shamus Ct, Woodbridge, VA 22193For Sale
 MLS ID #VAPW2121664, Sarah Reynolds, Keller Williams Realty. Bright MLS
 - $475,0003 bd3 ba1.7k sqft5166 Havering Way, Woodbridge, VA 22193For SaleMLS ID #VAPW2125432, Kendell Walker, Redfin Corporation. Bright MLS
- $575,0003 bd3 ba2.1k sqft11781 Cotton Mill Dr, Woodbridge, VA 22192For SaleMLS ID #VAPW2118802, Trista Haugen, Coldwell Banker Realty. Bright MLS
- $659,0004 bd3 ba1.8k sqft10461 Brackets Ford Cir, Manassas, VA 20110For SaleMLS ID #VAMN2011342, Kristina Steward, Real Broker, LLC. Bright MLS
- $543,0003 bd2 ba1.7k sqft2208 Emporia St, Woodbridge, VA 22191For SaleMLS ID #VAPW2123790, Amber Shull, RE/MAX Gateway. Bright MLS
- $425,0003 bd4 ba2.1k sqft4396 Ensbrook Ln, Woodbridge, VA 22193For SaleMLS ID #VAPW2114988, Chris Craddock, EXP Realty, LLC. Bright MLS
- $680,0004 bd4 ba3k sqft215 Stern Cv, Stafford, VA 22554For SaleMLS ID #VAST2051822, Gail Strickrodt, Long & Foster Real Estate, Inc.. Bright MLS
- $575,0005 bd3 ba3k sqft4500 Richard Lawrence Dr, Marbury, MD 20658For SaleMLS ID #MDCH2057196, Kendra McCourt, RE/MAX United Real Estate. Bright MLS
- $675,0004 bd3 ba3k sqft9622 Autumn Pl, Manassas, VA 20110For SaleMLS ID #VAMN2011326, Mr. Jonathan S Lahey, EXP Realty, LLC. Bright MLS
- $545,0004 bd3 ba2.1k sqft15641 Plain Dealing Pl, Manassas, VA 20111For SaleMLS ID #VAPW2121778, Nancy Higgins, Long & Foster Real Estate, Inc.. Bright MLS
- $645,0004 bd2 ba2k sqft6544 Virginia Hills Ave, Alexandria, VA 22310For SaleMLS ID #VAFX2321220, Kathleen McDonald, Serhant. Bright MLS
- $695,0004 bd2 ba1.9k sqft7526 June St, Springfield, VA 22150For SaleMLS ID #VAFX2329028, MJ Frazier, Serhant. Bright MLS
- $824,9004 bd3 ba2.3k sqft5010 Gainsborough Dr, Fairfax, VA 22032For SaleMLS ID #VAFX2330438, Chelsea Betah, Century 21 Redwood Realty. Bright MLS
- $715,0004 bd4 ba2.4k sqft8114 Orville St, Alexandria, VA 22309For SaleMLS ID #VAFX2306672, TALITHIA MORRIS, EXP Realty, LLC. Bright MLS
- $685,0003 bd2 ba1.3k sqft14833 Cranoke St, Centreville, VA 20120For SaleMLS ID #VAFX2328946, Jesse Fauteux, RE/MAX Allegiance. Bright MLS
- $399,5003 bd2 ba1.3k sqft14325 N Park Ct, Woodbridge, VA 22193For SaleMLS ID #VAPW2123398, Juliet Mayers, LPT Realty, LLC. Bright MLS
- $545,0003 bd2 ba1.3k sqft9254 Garnet Ct, Manassas, VA 20110For SaleMLS ID #VAMN2011400, Karla Castaneda, Berkshire Hathaway HomeServices PenFed Realty. Bright MLS
