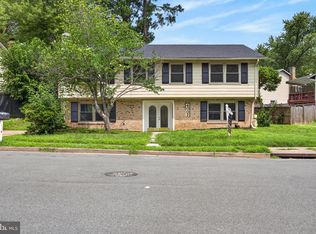
Property is currently owner-occupied, please allow notice for all showings. This inviting 3-bedroom, 1.5-bath home offers a great combination of comfort, character, and potential. Located in a peaceful residential neighborhood, the home features a bright and welcoming layout with hardwood flooring throughout the main living areas. The spacious living room flows into the kitchen and dining space, creating a practical setup for everyday living and entertaining. A laundry area and convenient half bath are also located on the main level. Upstairs, you’ll find three nicely sized bedrooms with plenty of natural light and a full bathroom. Outside, enjoy a large backyard with plenty of room to relax, entertain, or personalize to your liking.
For sale
Price cut: $10K (7/31)
$510,000
5283 Sudberry Ln, Woodbridge, VA 22193
3beds
1,716sqft
:
Get pre-qualified$3,140/mo
Single Family Residence
Built in 1983
7,801 Square Feet Lot
$507,300 Zestimate®
$297/sqft
$-- HOA
What's special
Bright and welcoming layout
- 89 days |
- 965 |
- 42 |
Zillow last checked:
Listing updated:
Listed by:
Shadia Jubiz 571-437-0998,
EXP Realty, LLC (866) 825-7169,
Co-Listing Agent: Martha H Jubiz 703-599-0954,
EXP Realty, LLC
Source: Bright MLS,MLS#: VAPW2118952
Facts & features
Interior
Bedrooms & bathrooms
- Bedrooms: 3
- Bathrooms: 2
- Full bathrooms: 1
- 1/2 bathrooms: 1
- Main level bathrooms: 2
- Main level bedrooms: 3
Basement
- Area: 0
Heating
- Heat Pump, Electric
Cooling
- Central Air, Electric
Appliances
- Included: Electric Water Heater
Features
- Has basement: No
- Has fireplace: No
Interior area
- Total structure area: 1,716
- Total interior livable area: 1,716 sqft
- Finished area above ground: 1,716
- Finished area below ground: 0
Property
Parking
- Parking features: Driveway
- Has uncovered spaces: Yes
Accessibility
- Accessibility features: None
Features
- Levels: Two
- Stories: 2
- Pool features: None
Lot
- Size: 7,801 Square Feet
Details
- Additional structures: Above Grade, Below Grade
- Parcel number: 8091678341
- Zoning: RPC
- Special conditions: Standard
Construction
Type & style
- Home type: SingleFamily
- Architectural style: Colonial
- Property subtype: Single Family Residence
Materials
- Vinyl Siding
- Foundation: Concrete Perimeter
Condition
- New construction: No
- Year built: 1983
Utilities & green energy
- Sewer: Public Sewer
- Water: Public
Community & HOA
Community
- Subdivision: Dale City
HOA
- Has HOA: No
Location
- Region: Woodbridge
Financial & listing details
- Price per square foot: $297/sqft
- Tax assessed value: $447,800
- Annual tax amount: $3,970
- Date on market: 5/9/2026
- Listing agreement: Exclusive Right To Sell
- Ownership: Fee Simple
Estimated market value
$507,300
$482,000 - $533,000
$2,734/mo
Price history
| Date | Event | Price |
|---|---|---|
| 7/31/2026 | Price change | $510,000-1.9%$297/sqft |
Source:  Bright MLS #VAPW2118952 Report a problem Bright MLS #VAPW2118952 Report a problem | ||
| 5/9/2026 | Listed for sale | $520,000+13%$303/sqft |
Source: Bright MLS #VAPW2118952 Report a problem | ||
| 12/20/2024 | Sold | $460,000+1.1%$268/sqft |
Source: Bright MLS #VAPW2082318 Report a problem | ||
| 11/15/2024 | Pending sale | $455,000$265/sqft |
Source: Bright MLS #VAPW2082318 Report a problem | ||
| 10/31/2024 | Listed for sale | $455,000+184.4%$265/sqft |
Source: Bright MLS #VAPW2082318 Report a problem | ||
| 10/28/2008 | Sold | $160,000+0.7%$93/sqft |
Source: Public Record Report a problem | ||
| 9/1/2008 | Listed for sale | $158,840-24.4%$93/sqft |
Source: Listhub #PW6796811 Report a problem | ||
| 8/4/2008 | Sold | $210,000+19.3%$122/sqft |
Source: Public Record Report a problem | ||
| 6/24/2008 | Listed for sale | $176,000-49.7%$103/sqft |
Source: Listhub #PW6796811 Report a problem | ||
| 11/16/2005 | Sold | $349,900+201.6%$204/sqft |
Source: Public Record Report a problem | ||
| 12/29/1994 | Sold | $116,000$68/sqft |
Source: Public Record Report a problem | ||
Public tax history
| Year | Property taxes | Tax assessment |
|---|---|---|
| 2025 | $4,255 +10.6% | $434,000 +12.1% |
| 2024 | $3,849 -1.3% | $387,000 +3.3% |
| 2023 | $3,900 -4.2% | $374,800 +4.9% |
| 2022 | $4,071 +1.5% | $357,300 +9.6% |
| 2021 | $4,012 +15% | $325,900 +16.5% |
| 2020 | $3,488 +114.9% | $279,800 +4.1% |
| 2019 | $1,623 -50.6% | $268,800 -1.2% |
| 2018 | $3,287 +7.2% | $272,200 +7.1% |
| 2017 | $3,066 +0.6% | $254,100 +3.3% |
| 2016 | $3,049 +8.9% | $246,000 +4.9% |
| 2015 | $2,801 | $234,400 +6.3% |
| 2014 | $2,801 | $220,500 +11.2% |
| 2013 | -- | $198,300 +15.2% |
| 2012 | -- | $172,200 +17.2% |
| 2010 | -- | $146,900 -3% |
| 2009 | -- | $151,500 -43.9% |
| 2008 | -- | $269,900 -22.6% |
| 2007 | -- | $348,900 +0.1% |
| 2006 | -- | $348,500 +32.2% |
| 2005 | -- | $263,700 +24% |
| 2004 | -- | $212,600 +26.5% |
| 2003 | -- | $168,100 +9.2% |
| 2002 | -- | $153,900 +17.6% |
| 2001 | -- | $130,900 |
Find assessor info on the county website
Monthly payment
Est. payment
Payment breakdown
Explore the cost of this home by adjusting the details. Changes won't be saved.Climate risks
Neighborhood: Dale City
Nearby schools
GreatSchools rating
- 7/10Kyle R. Wilson Elementary SchoolGrades: PK-5Distance: 0.8 mi
- 8/10Herbert J. Saunders Middle SchoolGrades: 6-8Distance: 2.1 mi
- 5/10C.D. Hylton High SchoolGrades: PK,9-12Distance: 1.3 mi
Schools provided by the listing agent
- District: Prince William County Public Schools
Source: Bright MLS. This data may not be complete. We recommend contacting the local school district to confirm school assignments for this home.
- $458,6003 bd2 ba1.4k sqft5281 Sudberry Ln, Woodbridge, VA 22193Off Market
- $474,8003 bd2 ba1.4k sqft5285 Sudberry Ln, Woodbridge, VA 22193Off Market

- $460,0003 bd3 ba1.9k sqft14507 Silverdale Dr, Woodbridge, VA 22193Sold

- $472,7003 bd2 ba1.4k sqft5279 Sudberry Ln, Woodbridge, VA 22193Off Market
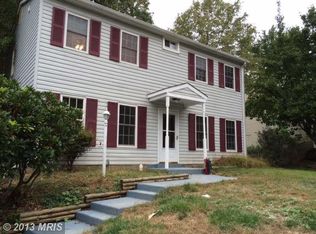
- $492,2003 bd2 ba1.7k sqft5287 Sudberry Ln, Woodbridge, VA 22193Off Market
- $469,7003 bd2 ba1.1k sqft14505 Silverdale Dr, Woodbridge, VA 22193Off Market
- $498,0003 bd2 ba1.2k sqft14509 Silverdale Dr, Woodbridge, VA 22193Off Market
- $507,0004 bd3 ba1.7k sqft5272 Sudberry Ln, Woodbridge, VA 22193Off Market
A local agent can set up tours, give advice and negotiate with sellers.
Similar homes
- $529,0003 bd3 ba1.6k sqft5793 Rockcliff Ln, Woodbridge, VA 22193For Sale
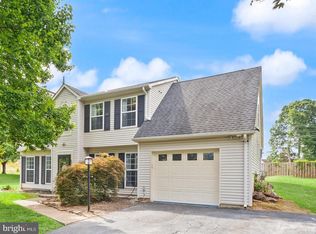
 MLS ID #VAPW2123454, Tracy Chandler, Berkshire Hathaway HomeServices PenFed Realty. Bright MLS
 - $529,9994 bd2 ba1.7k sqft4203 Eldorado Dr, Woodbridge, VA 22193For Sale
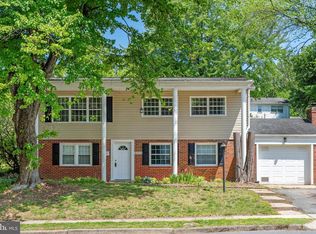 MLS ID #VAPW2120246, Autumn Smith, Samson Properties. Bright MLS
 - $490,0003 bd2 ba1.3k sqft14307 Fairview Ln, Woodbridge, VA 22193For Sale
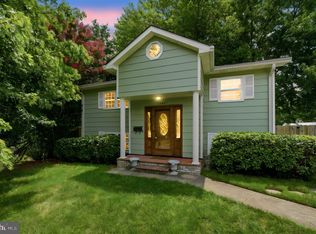 MLS ID #VAPW2124206, Jennifer Hernandez, CENTURY 21 New Millennium. Bright MLS
 - $499,0004 bd4 ba2.2k sqft4002 Forge Dr, Woodbridge, VA 22193For Sale
 MLS ID #VAPW2114348, Farrukh Bhuiyan, Samson Properties. Bright MLS
 - $374,9003 bd2 ba1.2k sqft4617 Whitaker Pl, Woodbridge, VA 22193For SaleMLS ID #VAPW2127046, Jill Long, CENTURY 21 New Millennium. Bright MLS
- $599,9006 bd5 ba2k sqft3709 Forestdale Ave, Woodbridge, VA 22193For SaleMLS ID #VAPW2124898, Jaime Pardo, KW United. Bright MLS
- $369,9003 bd3 ba1.5k sqft14781 Darbydale Ave, Woodbridge, VA 22193For SaleMLS ID #VAPW2126870, Nicole Prescott, Allison James Estates & Homes. Bright MLS
- $425,0003 bd2 ba2.1k sqft4396 Ensbrook Ln, Woodbridge, VA 22193For SaleMLS ID #VAPW2114988, Chris Craddock, EXP Realty, LLC. Bright MLS
- $689,0004 bd4 ba2.4k sqft13931 Ruler Ct, Woodbridge, VA 22193For SaleMLS ID #VAPW2115660, Jenny Chi, Giant Realty, Inc.. Bright MLS
- $543,0003 bd2 ba1.7k sqft2208 Emporia St, Woodbridge, VA 22191For SaleMLS ID #VAPW2123790, Amber Shull, RE/MAX Gateway. Bright MLS
- $515,0003 bd3 ba2k sqft30 Ridgewood Dr, Stafford, VA 22556For SaleMLS ID #VAST2051590, Jennifer Miller, Pearson Smith Realty, LLC. Bright MLS
- $549,9004 bd3 ba2.3k sqft16210 Sheffield Dr, Dumfries, VA 22025For SaleMLS ID #VAPW2124652, Matt Kitchen, LPT Realty, LLC. Bright MLS
- $639,9003 bd4 ba2.1k sqft14549 Stephen St, Nokesville, VA 20181For SaleMLS ID #VAPW2127204, Muhammad mir, First American Real Estate. Bright MLS
- $499,9504 bd4 ba2k sqft12418 Eden Ln, Woodbridge, VA 22192For SaleMLS ID #VAPW2120380, Teresa Maloney, Samson Properties. Bright MLS
- $499,0004 bd4 ba2.2k sqft3080 Tecumseh Ct, Woodbridge, VA 22192For SaleMLS ID #VAPW2120528, Daniel Margoupis, Berkshire Hathaway HomeServices PenFed Realty. Bright MLS
- $450,0004 bd3 ba1.7k sqft12653 Dulcinea Pl, Woodbridge, VA 22192For SaleMLS ID #VAPW2125706, William Amaya, Global Alliance Realty & Management Services Inc. Bright MLS
- $390,0003 bd3 ba1.4k sqft3529 Beale Ct, Woodbridge, VA 22193For SaleMLS ID #VAPW2124636, Kelly Wallace, CENTURY 21 New Millennium. Bright MLS
- $529,9004 bd3 ba1.8k sqft53 Bloomington Ln, Stafford, VA 22554For SaleMLS ID #VAST2049948, Junius Currier, Berkshire Hathaway HomeServices PenFed Realty. Bright MLS
- $480,0003 bd2 ba1.8k sqft2080 Mountain View Rd, Stafford, VA 22556For SaleMLS ID #VAST2051512, Cindy Horta Rodriguez, RLAH @properties. Bright MLS
- $505,0004 bd3 ba1.8k sqft23 Walker Way, Stafford, VA 22554For SaleMLS ID #VAST2050906, Jenry Pineda, Spring Hill Real Estate, LLC.. Bright MLS
