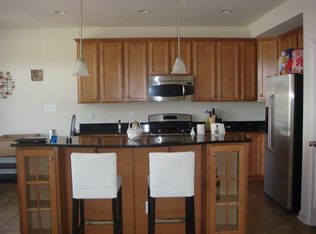
Welcome to Potomac Club! Step inside to discover the gleaming hardwood floors complemented by the timeless charm of plantation shutters. The heart of the home is the beautifully appointed kitchen, complete with an expansive island, granite countertops, stainless steel appliances, and 42" cabinets offering ample storage space. The main floor also features a powder room for guests' convenience, while upstairs, the spacious primary room awaits. This retreat boasts a tray ceiling, two closets including one large walk-in, and an en suite bathroom with double sinks, a linen closet, and a stand-up shower with dual shower heads. Two additional bedrooms provide comfortable accommodations, serviced by a hall bath with a tub. The laundry room is conveniently located upstairs, along with a linen closet for added storage. Other highlights of this home include LED recessed lighting, newer carpet installed in 2022, a 1-car garage, and an additional parking space. Enjoy a vibrant community with amenities that include a clubhouse, fitness center, security gate, indoor and outdoor pools, tot lots/playground, basketball courts, and more. Located across the street from a shopping center that has grocery shopping, great restaurants, retail shops, and easy access to I-95. This home offers the perfect blend of convenience and luxury. Don't miss the opportunity to make this home your own!
Sold for $425,000
$425,000
2716 Sheffield Hill Way #214, Woodbridge, VA 22191
3beds
1,540sqft
Townhouse
Built in 2010
-- sqft lot
$433,000 Zestimate®
$276/sqft
$2,930 Estimated rent
Home value
$433,000
$411,000 - $455,000
$2,930/mo
Zestimate® history
Owner options
List your home for rent
$2,930/mo
Rent Zestimate®
Find your next renter with Zillow Rental Manager. Plus, with online applications, you can quickly screen prospective tenants – for free.
$2,930/mo
Rent Zestimate®
Refinance and save
$2,764/mo
Est. payment
Refinancing to a lower rate could help reduce your monthly payments and save thousands over the life of the loan.
$2,764/mo
Est. payment
Explore your selling options
Work with a Zillow partner agent
Leverage their expertise and Zillow's premium Showcase listings to get your home seen by more buyers.
Get startedList with your own agent
Get your home in front of millions of buyers by listing it on Zillow.
Learn how to do itSell it yourself
Take full control of how buyers see your home on Zillow by listing For Sale by Owner (FSBO).
List your homeWhat's special
Outdoor poolsBasketball courtsSecurity gateExpansive islandLed recessed lightingPlantation shuttersAppointed kitchen
Zillow last checked:
Listing updated:
Listed by:
Denean Lee Jones 703-400-2568,
Redfin Corporation
Bought with:
Christian Price, 37181
KW United
Source: Bright MLS,MLS#: VAPW2064802
Facts & features
Interior
Bedrooms & bathrooms
- Bedrooms: 3
- Bathrooms: 3
- Full bathrooms: 2
- 1/2 bathrooms: 1
- Main level bathrooms: 1
Rooms
- Room types: Primary Bedroom, Bedroom 2, Bedroom 1, Bathroom 2, Bathroom 3, Primary Bathroom
Basement
- Area: 0
Heating
- Heat Pump, Electric
Cooling
- Central Air, Electric
Appliances
- Included: Microwave, Dishwasher, Disposal, Dryer, Washer, Water Heater, Cooktop, Refrigerator, Electric Water Heater
Features
- Ceiling Fan(s), Walk-In Closet(s), Primary Bath(s)
- Flooring: Carpet, Hardwood, Wood
- Windows: Window Treatments
- Has basement: No
- Has fireplace: No
Interior area
- Total structure area: 1,540
- Total interior livable area: 1,540 sqft
- Finished area above ground: 1,540
- Finished area below ground: 0
Property
Parking
- Total spaces: 2
- Parking features: Garage Door Opener, Garage Faces Rear, Attached, Driveway, On Street
- Attached garage spaces: 1
- Uncovered spaces: 1
Accessibility
- Accessibility features: None
Features
- Levels: Two
- Stories: 2
- Exterior features: Balcony
- Pool features: Community
Details
- Additional structures: Above Grade, Below Grade
- Parcel number: 8391033792.01
- Zoning: R16
- Special conditions: Standard
Construction
Type & style
- Home type: Townhouse
- Architectural style: Colonial
- Property subtype: Townhouse
Materials
- Brick, Other
- Foundation: Other
Condition
- New construction: No
- Year built: 2010
Utilities & green energy
- Sewer: Public Sewer
- Water: Public
Community & HOA
Community
- Security: Security Gate, Security System, 24 Hour Security
- Condo and coop fee: $195 monthly
- Subdivision: Potomac Club
HOA
- Has HOA: Yes
- Amenities included: Clubhouse, Common Grounds, Fax/Copying, Fitness Center, Gated, Indoor Pool, Pool, Tot Lots/Playground, Basketball Court
- Services included: Common Area Maintenance, Maintenance Structure, Health Club, Pool(s), Recreation Facility, Security, Snow Removal, Trash, Water
- HOA fee: $142 monthly
- HOA name: POTOMAC CLUB OWNERS ASSOCIATION
- Second HOA name: Potomac Club
Location
- Region: Woodbridge
Financial & listing details
- Price per square foot: $276/sqft
- Tax assessed value: $344,000
- Annual tax amount: $3,886
- Date on market: 2/15/2024
- Listing agreement: Exclusive Right To Sell
- Ownership: Condominium
Price history
| Date | Event | Price |
|---|---|---|
| 3/18/2024 | Sold | $425,000$276/sqft |
Source:  Bright MLS #VAPW2064802 Report a problem Bright MLS #VAPW2064802 Report a problem | ||
| 2/19/2024 | Pending sale | $425,000$276/sqft |
Source: Bright MLS #VAPW2064802 Report a problem | ||
| 2/15/2024 | Listed for sale | $425,000+26.9%$276/sqft |
Source: Bright MLS #VAPW2064802 Report a problem | ||
| 7/6/2021 | Sold | $335,000+21.8%$218/sqft |
Source: Public Record Report a problem | ||
| 5/1/2017 | Sold | $275,000$179/sqft |
Source: Public Record Report a problem | ||
| 4/4/2017 | Pending sale | $275,000$179/sqft |
Source: Hashem Realty LLC #PW9893078 Report a problem | ||
| 3/27/2017 | Listing removed | $1,850$1/sqft |
Source: Hashem Realty LLC #PW9843633 Report a problem | ||
| 3/25/2017 | Price change | $1,850-2.6%$1/sqft |
Source: Hashem Realty LLC #PW9843633 Report a problem | ||
| 3/21/2017 | Listed for sale | $275,000+2.2%$179/sqft |
Source: Hashem Realty LLC #PW9893078 Report a problem | ||
| 2/15/2017 | Price change | $1,900-2.6%$1/sqft |
Source: Hashem Realty LLC #PW9843633 Report a problem | ||
| 1/18/2017 | Listed for rent | $1,950+2.6%$1/sqft |
Source: Hashem Realty LLC #PW9843633 Report a problem | ||
| 3/16/2016 | Listing removed | $1,900$1/sqft |
Source: Hashem Realty LLC #PW9555443 Report a problem | ||
| 3/3/2016 | Price change | $1,900-2.6%$1/sqft |
Source: Hashem Realty LLC #PW9555443 Report a problem | ||
| 2/10/2016 | Listed for rent | $1,950$1/sqft |
Source: Hashem Realty LLC #PW9555443 Report a problem | ||
| 7/17/2015 | Listing removed | $269,000$175/sqft |
Source: Samson Properties #PW8641619 Report a problem | ||
| 6/8/2015 | Price change | $269,000-3.6%$175/sqft |
Source: Samson Properties #PW8641619 Report a problem | ||
| 5/20/2015 | Listed for sale | $279,000+4.8%$181/sqft |
Source: Samson Properties #PW8641619 Report a problem | ||
| 4/19/2010 | Sold | $266,340$173/sqft |
Source: Public Record Report a problem | ||
Public tax history
| Year | Property taxes | Tax assessment |
|---|---|---|
| 2025 | $3,813 +5.7% | $388,900 +7.2% |
| 2024 | $3,608 +0.8% | $362,800 +5.5% |
| 2023 | $3,579 -4.8% | $344,000 +3.5% |
| 2022 | $3,760 +5.1% | $332,300 +13.7% |
| 2021 | $3,577 +5.6% | $292,300 +6.6% |
| 2020 | $3,386 +111.7% | $274,100 +3.5% |
| 2019 | $1,599 -47.5% | $264,900 +5% |
| 2018 | $3,045 -0.6% | $252,200 -0.8% |
| 2017 | $3,063 | $254,200 +1.7% |
| 2016 | $3,063 +0.6% | $249,900 -0.3% |
| 2015 | $3,046 | $250,600 +3% |
| 2014 | $3,046 | $243,200 +0.9% |
| 2013 | -- | $241,100 +4% |
| 2012 | -- | $231,800 |
Find assessor info on the county website
Neighborhood: Potomac Club
Nearby homes
- $474,6003 bd3 ba2.6k sqft2718 Sheffield Hill Way, Woodbridge, VA 22191Off Market
- $429,8883 bd3 ba1.5k sqft2722 Sheffield Hill Way, Woodbridge, VA 22191Sold

- $477,2003 bd3 ba2.5k sqft2714 Sheffield Hill Way #215, Woodbridge, VA 22191Off Market
- $416,9003 bd2 ba1.5k sqft2712 Sheffield Hill Way #216, Woodbridge, VA 22191Off Market
- $469,9003 bd3 ba2.4k sqft2714 Sheffield Hill Way, Woodbridge, VA 22191For Sale
- $469,0003 bd3 ba2.5k sqft2720 Sheffield Hill Way #212, Woodbridge, VA 22191Off Market
- $459,0003 bd3 ba2.5k sqft2710 Sheffield Hill Way #217, Woodbridge, VA 22191Off Market
- $492,6003 bd3 ba2.5k sqft2710 Sheffield Hill Way, Woodbridge, VA 22191Off Market
Nearby schools
GreatSchools rating
- 6/10Fannie W. Fitzgerald Elementary SchoolGrades: PK-5Distance: 1.6 mi
- 4/10Rippon Middle SchoolGrades: 6-8Distance: 1 mi
- 3/10Freedom High SchoolGrades: 9-12Distance: 0.5 mi
Schools provided by the listing agent
- Elementary: Fitzgerald
- Middle: Rippon
- High: Freedom
- District: Prince William County Public Schools
Source: Bright MLS. This data may not be complete. We recommend contacting the local school district to confirm school assignments for this home.
Get a cash offer in 3 minutes
Find out how much your home could sell for in as little as 3 minutes with a no-obligation cash offer.
Estimated market value
$433,000
Get a cash offer in 3 minutes
Find out how much your home could sell for in as little as 3 minutes with a no-obligation cash offer.
Estimated market value
$433,000
- Virginia
- Prince William County
- Woodbridge
- 22191
- Potomac Club
- 2716 Sheffield Hill Way Unit 214
Nearby cities
Nearby neighborhoods
Nearby zip codes
Other Woodbridge Topics
