This is an immaculate “must see” condo style townhouse in the sought after ‘Lofts at Village Walk’, only two minutes walk across from the excellent Wegman’s grocery store and several great eateries, Village Pickleball center, movie-house, and more — all part of the vibrant ‘Village at Leesburg’. It provides low-maintenance living and low energy bills, with the feel and spaciousness of a traditional townhome — including an interior paint finished integral one-car garage. Driveway has room for one large car or two small ones. This beautifully decorated and meticulously maintained 3 bedroom, 2.5-bathroom home combines modern-style comfort, a generous and appealing design, in a fantastically convenient location. The privacy of the second level main living area and open, modern kitchen is equipped with all stainless steel appliances and light colored granite countertops, pristine hardwood floors, high ceilings, and abundant natural light is all wonderfully inviting. A brand new and upgraded ‘Rheem’ furnace, was installed in 1/26. A carpeted and convenient flex room/study/library with double-doors off the living room, completes the main area level. On the upper level, an spacious master suite features two walk-in closets and a luxurious en-suite bath with two separate vanities, plus a large, upgraded shower and tempered glass panel, in 2024, with tiled walls and floor. There are two additional good-sized bedrooms, which share a full standing shower/bath, while a dedicated laundry closet, with new fitted wall cabinets above, offers added convenience. Enjoy serene outdoor views as this home, from the back, looks out on to a pond, while the community backs to protected woods and a scenic trail plus access within one mile to the popular Washington & Old Dominion Trail (WOD) for biking, running, or walks. There are ample, unreserved, street parking spots for guests. Commuters will enjoy quick access to Routes 7, 15, 28, and the Dulles Greenway (Route 267), plus proximity to historic downtown Leesburg, top-rated schools, hospitals, and all Northern Virginia's amenities. Dulles (IAD) Airport is 14 miles (20 min drive), Ashburn metro train station is 9.4 miles (15 min drive) and there are countless breweries and wineries within a short drive. This move-in-ready gem blends style, convenience, and tranquility—perfect for modern living. Additional upgrades of note include four quality ceiling fans/lights, living room and kitchen pendant lights and window treatments, curtains and blinds. Plus, extra fitted cabinets in master bathroom, laundry room and garage. Turnkey living made easy: all furnishings open to negotiation.
Under contract
Price cut: $10K (8/21)
$575,900
1414 Ribbon Limestone Ter SE, Leesburg, VA 20175
3beds
2,692sqft
Townhouse
Built in 2017
-- sqft lot
$-- Zestimate®
$214/sqft
$301/mo HOA
What's special
Modern-style comfortSpacious master suiteHigh ceilingsTwo additional good-sized bedroomsAbundant natural lightPristine hardwood floorsGenerous and appealing design
- 148 days
- 155
- 3
Zillow last checked:
Listing updated:
Listed by:
David Stuart 703-600-9844,
Burnham Realty LLC 7036788536
Source: Bright MLS,MLS#: VALO2123588
Facts & features
Interior
Bedrooms & bathrooms
- Bedrooms: 3
- Bathrooms: 3
- Full bathrooms: 2
- 1/2 bathrooms: 1
- Main level bathrooms: 1
Rooms
- Room types: Living Room, Dining Room, Primary Bedroom, Bedroom 2, Bedroom 3, Kitchen, Laundry, Office, Utility Room, Bathroom 2, Primary Bathroom, Half Bath
Primary bedroom
- Level: Upper
Bedroom 2
- Level: Upper
Bedroom 3
- Level: Upper
Primary bathroom
- Level: Upper
Bathroom 2
- Level: Upper
Dining room
- Level: Main
Half bath
- Level: Main
Kitchen
- Level: Main
Laundry
- Level: Upper
Living room
- Level: Main
Office
- Level: Main
Utility room
- Level: Main
Heating
- Forced Air, Natural Gas
Cooling
- Central Air, Electric
Appliances
- Included: ENERGY STAR Qualified Dishwasher, ENERGY STAR Qualified Refrigerator, Ice Maker, Microwave, Oven/Range - Gas, Water Heater, Electric Water Heater
- Laundry: Upper Level, Dryer In Unit, Washer In Unit, Washer/Dryer Hookups Only, Laundry Room
Features
- Crown Molding, Dining Area, Open Floorplan, Kitchen Island, Primary Bath(s), Upgraded Countertops, Walk-In Closet(s), Ceiling Fan(s), Bathroom - Walk-In Shower, Soaking Tub, Bathroom - Tub Shower, 9'+ Ceilings, Dry Wall
- Flooring: Carpet, Ceramic Tile, Wood
- Windows: Low Emissivity Windows, Window Treatments
- Has basement: No
- Has fireplace: No
Interior area
- Total structure area: 2,692
- Total interior livable area: 2,692 sqft
- Finished area above ground: 2,692
- Finished area below ground: 0
Property
Parking
- Total spaces: 2
- Parking features: Garage Faces Rear, Inside Entrance, Garage Door Opener, Built In, Concrete, Attached, Driveway, Off Street
- Attached garage spaces: 1
- Uncovered spaces: 1
Accessibility
- Accessibility features: None
Features
- Levels: Two
- Stories: 2
- Patio & porch: Patio
- Exterior features: Lighting, Rain Gutters, Street Lights, Balcony
- Pool features: None
- Has view: Yes
- View description: Street, Trees/Woods
Lot
- Features: Backs to Trees, Adjoins - Open Space, Cul-De-Sac, Front Yard, Pond, Wooded, Suburban
Details
- Additional structures: Above Grade, Below Grade
- Parcel number: 149180831012
- Zoning: LB:PRC
- Special conditions: Standard
Construction
Type & style
- Home type: Townhouse
- Architectural style: Colonial
- Property subtype: Townhouse
Materials
- Brick, HardiPlank Type
- Foundation: Slab
- Roof: Asphalt
Condition
- Excellent
- New construction: No
- Year built: 2017
Details
- Builder model: THE BLUEMONT E-204
- Builder name: VAN METRE HOMES
Utilities & green energy
- Sewer: Public Sewer
- Water: Public
- Utilities for property: Natural Gas Available, Water Available, Phone Available, Cable Available, Electricity Available, Sewer Available, Broadband, Cable, Fiber Optic, LTE Internet Service
Green energy
- Energy efficient items: Appliances, Construction, Lighting
- Indoor air quality: Ventilation
Community & HOA
Community
- Security: Carbon Monoxide Detector(s), Fire Sprinkler System, Smoke Detector(s)
- Condo and coop fee: $215 monthly
- Subdivision: Lofts At Village Walk
HOA
- Has HOA: Yes
- Amenities included: Common Grounds, Jogging Path, Tot Lots/Playground
- Services included: Insurance, Maintenance Grounds, Sewer, Snow Removal, Water, Common Area Maintenance, Maintenance Structure, Management, Reserve Funds, Trash, Lawn Care Front, Lawn Care Rear, Lawn Care Side
- HOA fee: $86 monthly
- HOA name: LOFTS AT VILLAGE WALK CONDO
Location
- Region: Leesburg
Financial & listing details
- Price per square foot: $214/sqft
- Tax assessed value: $592,310
- Annual tax amount: $5,659
- Date on market: 5/5/2026
- Listing agreement: Exclusive Right To Sell
- Listing terms: Conventional,Cash,Negotiable,VA Loan
- Inclusions: Parking Included In Listprice, parking Included In Saleprice
- Exclusions: Fireplace And Sauna Will Be Removed If Not Purchased Separately By The Buyer.
- Ownership: Condominium
- Road surface type: Black Top
Estimated market value
Not available
Estimated sales range
Not available
$3,552/mo
Price history
| Date | Event | Price |
|---|---|---|
| 9/3/2026 | Contingent | $575,900$214/sqft |
Source:  Bright MLS #VALO2123588 Report a problem Bright MLS #VALO2123588 Report a problem | ||
| 8/21/2026 | Price change | $575,900-1.7%$214/sqft |
Source: Bright MLS #VALO2123588 Report a problem | ||
| 7/13/2026 | Price change | $585,900-1.5%$218/sqft |
Source: Bright MLS #VALO2123588 Report a problem | ||
| 7/1/2026 | Price change | $594,900-0.8%$221/sqft |
Source: Bright MLS #VALO2123588 Report a problem | ||
| 5/6/2026 | Listed for sale | $599,900+32.7%$223/sqft |
Source: Bright MLS #VALO2123588 Report a problem | ||
| 4/2/2018 | Sold | $452,010$168/sqft |
Source: Public Record Report a problem | ||
Public tax history
| Year | Property taxes | Tax assessment |
|---|---|---|
| 2026 | $4,768 +2.8% | $592,310 +2.8% |
| 2025 | $4,637 -5.9% | $576,080 +1.1% |
| 2024 | $4,927 +4.9% | $569,630 +6.1% |
| 2023 | $4,698 +10.2% | $536,880 +12% |
| 2022 | $4,265 -0.4% | $479,190 +9.7% |
| 2021 | $4,282 -2.9% | $436,890 +2.5% |
| 2020 | $4,410 -15.1% | $426,120 -2.3% |
| 2019 | $5,194 +9.8% | $436,120 |
| 2018 | $4,732 | $436,120 |
Find assessor info on the county website
Monthly payment
Est. payment
Payment breakdown
Explore the cost of this home by adjusting the details. Changes won't be saved.Climate risks
Neighborhood: 20175
Nearby schools
Schools provided by the listing agent
- Elementary: Cool Spring
- Middle: Harper Park
- High: Loudoun County
- District: Loudoun County Public Schools
Source: Bright MLS. This data may not be complete. We recommend contacting the local school district to confirm school assignments for this home.
- $1,556,900-- bd-- ba-- sqft1402 Ribbon Limestone Ter SE #E101, Leesburg, VA 20175Off Market
- $534,1003 bd3 ba1.7k sqft1420 Ribbon Limestone Ter SE, Leesburg, VA 20175Off Market
- $611,6003 bd2 ba2.6k sqft1418 Ribbon Limestone Ter SE, Leesburg, VA 20175Off Market
- $537,8003 bd2 ba1.7k sqft1412 Ribbon Limestone Ter SE, Leesburg, VA 20175Off Market
Similar homes
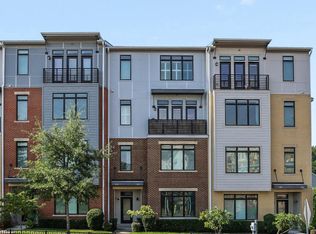
- $580,0003 bd3 ba2.6k sqftLofts At Village Walk Condo, Leesburg, VA 20175For Sale
 MLS ID #VALO2135270, Lisa Bruner, Coldwell Banker Realty. Bright MLS
 - $568,0003 bd3 ba2.6k sqftLansdowne Town Center Condo, Leesburg, VA 20176For Sale
 MLS ID #VALO2123938, Millie Zhuo, CENTURY 21 New Millennium. Bright MLS
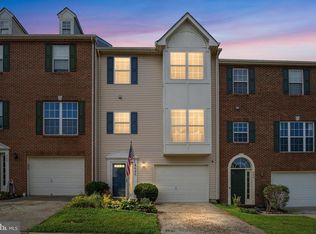
 - $590,0003 bd4 ba2k sqft545 Sparkleberry Ter NE, Leesburg, VA 20176For Sale
 MLS ID #VALO2135370, Gio Hudson, Crossroads, Realtors. Bright MLS
 - $650,0003 bd4 ba1.7k sqft276 Train Whistle Ter SE, Leesburg, VA 20175For Sale
 MLS ID #VALO2135406, James Nellis, EXP Realty, LLC. Bright MLS
 - $599,0003 bd4 ba2k sqft508 Legrace Ter NE, Leesburg, VA 20176For SaleMLS ID #VALO2131882, Paul Bedewi, Keller Williams Realty. Bright MLS
- $799,9004 bd4 ba2.6k sqft42947 Running Creek Sq, Leesburg, VA 20175For SaleMLS ID #VALO2133670, Nesha Khargie, Pearson Smith Realty, LLC. Bright MLS
- $569,0003 bd3 ba2.6k sqft20604 Maitland Ter, Ashburn, VA 20147For SaleMLS ID #VALO2130454, Denisse Sonora, CENTURY 21 New Millennium. Bright MLS
- $799,9003 bd4 ba3k sqft19328 Brookwater Ter, Leesburg, VA 20175For SaleMLS ID #VALO2134978, Valerie Ovalle, Real Broker, LLC. Bright MLS
- $587,9003 bd3 ba2.2k sqftPreserve At Goose Creek Condo, Ashburn, VA 20148For SaleMLS ID #VALO2118562, Leman Aliou, Fairfax Realty of Tysons. Bright MLS
- $729,0003 bd4 ba1.9k sqft254 Bluemont Branch Ter SE, Leesburg, VA 20175For SaleMLS ID #VALO2135216, Eve Weber, Long & Foster Real Estate, Inc.. Bright MLS
- $649,9003 bd3 ba2.6k sqftPotomac Station Market Condo, Leesburg, VA 20176For SaleMLS ID #VALO2129674, Kathleen Stakem, RE/MAX Gateway, LLC. Bright MLS
- $694,9003 bd4 ba1.9k sqft813 Sawback Sq NE, Leesburg, VA 20176For SaleMLS ID #VALO2129494, Jill Adler, Hunt Country Sotheby's International Realty. Bright MLS
- $529,7773 bd3 ba1.8k sqftPreserve At Goose Creek Condo, Ashburn, VA 20148For SaleMLS ID #VALO2131942, Brett Korade, Keller Williams Realty. Bright MLS
- $575,0003 bd3 ba2.4k sqftBuckingham At Loudoun Valley, Ashburn, VA 20148For SaleMLS ID #VALO2130816, Kelly Stock Bacon, Century 21 Redwood Realty. Bright MLS
- $795,0003 bd4 ba2.6k sqft402 Haupt Sq SE, Leesburg, VA 20175For SaleMLS ID #VALO2124610, Erica Thompson, Long & Foster Real Estate, Inc.. Bright MLS
- $565,0003 bd3 ba1.5k sqftSm One Loudoun Condo, Ashburn, VA 20147For SaleMLS ID #VALO2136230, Johannah Allison Maayta, Realty ONE Group Capital. Bright MLS
- $639,9903 bd3 ba2.4k sqft42657 Darala Dr, Ashburn, VA 20147New ConstructionBright MLS
- $735,0003 bd4 ba3.4k sqft42990 Mill Race Ter, Leesburg, VA 20176For SaleMLS ID #VALO2136180, Vie Nguyen, Serhant. Bright MLS
- $599,0003 bd3 ba2.5k sqft43420 Stonewood Crossing Ter, Ashburn, VA 20148For SaleMLS ID #VALO2133280, Scotti Sellers, Compass. Bright MLS
- $655,0003 bd3 ba2.5k sqftSm One Loudoun Condo, Ashburn, VA 20147For SaleMLS ID #VALO2136414, Kevin Richards, Pearson Smith Realty, LLC. Bright MLS
