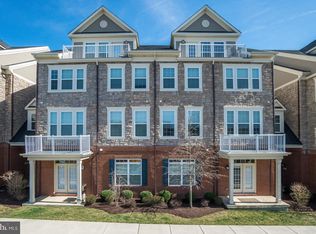
Preparing for YOU, the new owner...more photos coming soon :-) Amazing three-level end unit townhome with attached garage!! Welcome home to this turn-key beautifully maintained, light-filled condo offering an open and inviting floor plan designed for comfortable everyday living and effortless entertaining. Crown molding, expansive windows, and a cozy fireplace create a warm, elegant atmosphere throughout the spacious living and dining areas. New carpet and fresh paint throughout!! The gourmet kitchen is sure to impress with granite countertops, stainless steel appliances, abundant cabinetry with pantry, breakfast bar, and a conveniently located full-size washer and dryer. The spacious primary suite serves as a private retreat, featuring a generous walk-in closet and a spa-inspired en-suite bath with dual vanities, a soaking tub, and a separate shower. Step outside to your private balcony—perfect for enjoying morning coffee or relaxing after a long day. TONS or parking for residents and guests. Not to mention the exceptional community amenities, including a pool, fitness center, clubhouse, walking trails, creek access, tot lots, and playgrounds. All the benefits of fee simple ownership and all the convenience of a condo community! Ideally located just minutes from shopping, grocery stores, and popular dining destinations such as Cooper's Hawk Winery & Restaurant, Parallel Wine & Whiskey Bar, AhSo Restaurant, and Ford's Fish Shack. Outdoor enthusiasts will love nearby Beaverdam Reservoir, Hal & Berni Hanson Regional Park, and the Washington & Old Dominion Trail, offering endless opportunities for hiking, kayaking, fishing, and recreation. Commuters dream location - easy access to Dulles Greenway, Dulles Toll Road, and Silver Line Metro… and come home to quick and easy access to shopping, entertainment, and all that Ashburn has to offer. Welcome to a peace filled balanced life enjoying comfort, convenience, and an outstanding lifestyle in your new home!!.
Coming soon 09/17
$529,777
42608 Capitol View Ter, Ashburn, VA 20148
3beds
1,806sqft
Townhouse
Built in 2014
-- sqft lot
$519,500 Zestimate®
$293/sqft
$445/mo HOA
What's special
- 8 days
- 203
- 4
Zillow last checked:
Listing updated:
Listed by:
Brett Korade 703-321-6994,
Keller Williams Realty 703-636-7300
Source: Bright MLS,MLS#: VALO2131942
Facts & features
Interior
Bedrooms & bathrooms
- Bedrooms: 3
- Bathrooms: 3
- Full bathrooms: 2
- 1/2 bathrooms: 1
- Main level bathrooms: 1
Basement
- Area: 0
Heating
- Forced Air, Natural Gas
Cooling
- Central Air, Electric
Appliances
- Included: Microwave, Dryer, Washer, Dishwasher, Disposal, Refrigerator, Ice Maker, Cooktop, Electric Water Heater
- Laundry: Has Laundry
Features
- Ceiling Fan(s), Walk-In Closet(s)
- Flooring: Carpet, Tile/Brick
- Windows: Window Treatments
- Has basement: No
- Number of fireplaces: 1
Interior area
- Total structure area: 1,806
- Total interior livable area: 1,806 sqft
- Finished area above ground: 1,806
- Finished area below ground: 0
Property
Parking
- Total spaces: 2
- Parking features: Garage Door Opener, Driveway, Unassigned, Attached
- Attached garage spaces: 1
- Uncovered spaces: 1
Accessibility
- Accessibility features: None
Features
- Levels: Three
- Stories: 3
- Pool features: Community
Details
- Additional structures: Above Grade, Below Grade
- Parcel number: 154170924010
- Zoning: PDH4
- Special conditions: Standard
Construction
Type & style
- Home type: Townhouse
- Architectural style: Colonial
- Property subtype: Townhouse
Materials
- Masonry, Brick, HardiPlank Type
- Foundation: Slab
Condition
- New construction: No
- Year built: 2014
Utilities & green energy
- Sewer: Public Sewer
- Water: Public
Community & HOA
Community
- Features: Pool
- Security: Main Entrance Lock, Smoke Detector(s)
- Condo and coop fee: $445 monthly
- Subdivision: Preserve At Goose Creek
HOA
- Has HOA: No
- Amenities included: Common Grounds, Community Center, Pool, Tot Lots/Playground
- Services included: Common Area Maintenance, Maintenance Structure, Management, Pool(s), Reserve Funds, Snow Removal, Trash
Location
- Region: Ashburn
Financial & listing details
- Price per square foot: $293/sqft
- Tax assessed value: $515,780
- Annual tax amount: $4,151
- Date on market: 9/17/2026
- Listing agreement: Exclusive Right To Sell
- Ownership: Condominium
Estimated market value
$519,500
$494,000 - $545,000
$2,956/mo
Price history
| Date | Event | Price |
|---|---|---|
| 11/24/2014 | Sold | $342,990$190/sqft |
Source: Agent Provided Report a problem | ||
Public tax history
| Year | Property taxes | Tax assessment |
|---|---|---|
| 2026 | $4,152 -0.4% | $515,780 -0.4% |
| 2025 | $4,167 +0% | $517,620 +7.5% |
| 2024 | $4,165 +6.4% | $481,550 +7.6% |
| 2023 | $3,916 +2.7% | $447,510 +4.5% |
| 2022 | $3,811 -1.9% | $428,210 +8% |
| 2021 | $3,885 +1.5% | $396,410 +7.2% |
| 2020 | $3,829 | $369,930 +3.3% |
| 2019 | $3,829 +1.1% | $358,120 +2.6% |
| 2018 | $3,788 +1.2% | $349,090 +4.9% |
| 2017 | $3,744 -1.9% | $332,840 +1.1% |
| 2016 | $3,819 | $329,230 +28.4% |
| 2015 | $3,819 | $256,450 |
Find assessor info on the county website
Monthly payment
Est. payment
Payment breakdown
Explore the cost of this home by adjusting the details. Changes won't be saved.Climate risks
Neighborhood: 20148
Nearby schools
Schools provided by the listing agent
- Elementary: Cedar Lane
- Middle: Trailside
- High: Stone Bridge
- District: Loudoun County Public Schools
Source: Bright MLS. This data may not be complete. We recommend contacting the local school district to confirm school assignments for this home.
- $559,9003 bd3 ba2.2k sqft42606 Capitol View Ter, Ashburn, VA 20148Off Market
- $173,6703 bd2 ba2.7k sqft21155 Adams Point Ter, Ashburn, VA 20148Off Market
- $571,9003 bd2 ba2.2k sqft21153 Adams Point Ter, Ashburn, VA 20148Off Market
- $573,9003 bd3 ba2.2k sqft21151 Adams Point Ter, Ashburn, VA 20148Off Market
Similar homes
- $569,9003 bd3 ba1.9k sqftPreserve At Goose Creek, Ashburn, VA 20148For Sale
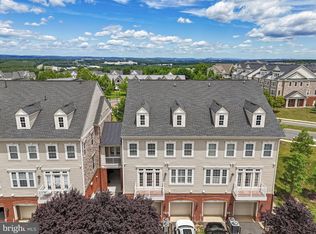
 MLS ID #VALO2128698, Saad Jamil, Samson Properties. Bright MLS
 - $592,9003 bd3 ba2.2k sqftPreserve At Goose Creek Condo, Ashburn, VA 20148For Sale
 MLS ID #VALO2118562, Leman Aliou, Fairfax Realty of Tysons. Bright MLS
 - $490,0003 bd3 ba1.5k sqftTownes At Goose Creek Village, Ashburn, VA 20147For Sale
 MLS ID #VALO2135206, Ben Heisler, Pearson Smith Realty, LLC. Bright MLS
 - $436,0002 bd3 ba1.3k sqftSummerfield At Brambleton, Ashburn, VA 20148For Sale
 MLS ID #VALO2135524, Susan McHale, Redfin Corporation. Bright MLS
 - $600,0003 bd3 ba1.8k sqft20980 Tobacco Sq, Ashburn, VA 20147For SaleMLS ID #VALO2129608, Ken Trotter, TTR Sotheby's International Realty. Bright MLS
- $499,9003 bd3 ba1.6k sqftResidences At Dulles Prkwy Ctr, Ashburn, VA 20148For SaleMLS ID #VALO2131568, Rajiv Vashist, Pearson Smith Realty, LLC. Bright MLS
- $599,9003 bd3 ba2.1k sqft21130 Winding Brook Sq, Ashburn, VA 20147For SaleMLS ID #VALO2135932, Debbie Melia, RE/MAX Distinctive Real Estate, Inc.. Bright MLS
- $549,9993 bd3 ba1.6k sqft43347 Goshen Run Sq, Ashburn, VA 20148For SaleMLS ID #VALO2134826, Francisco Lopez, Pearson Smith Realty, LLC. Bright MLS
- $524,9003 bd3 ba1.7k sqftBelmont Greene Condominium, Ashburn, VA 20147For SaleMLS ID #VALO2128986, Mike Wagner, Pearson Smith Realty, LLC. Bright MLS
- $569,0003 bd3 ba2.6k sqft20604 Maitland Ter, Ashburn, VA 20147For SaleMLS ID #VALO2130454, Denisse Sonora, CENTURY 21 New Millennium. Bright MLS
- $579,0003 bd4 ba2.1k sqft43242 Farringdon Sq, Ashburn, VA 20148For SaleMLS ID #VALO2125292, Bala Gatla, Nine Realty LLC. Bright MLS
- $485,0003 bd3 ba1.4k sqftParkside At Ashburn, Ashburn, VA 20147For SaleMLS ID #VALO2134238, Amit Bargota, Samson Properties. Bright MLS
- $561,0003 bd3 ba1.5k sqft22080 Midmoore Dr, Ashburn, VA 20148New ConstructionMLS ID #VALO2135330, Carla Brown, Toll Brothers Real Estate Inc.. Bright MLS
- $480,0001 bd1 ba1.3k sqft21776 Jarvis Sq, Ashburn, VA 20147For SaleMLS ID #VALO2136028, Ladan Aref, Samson Properties. Bright MLS
- $639,9004 bd4 ba1.9k sqft21929 Bayard Ter, Ashburn, VA 20148For SaleMLS ID #VALO2132574, Angela Hull, Reliance Real Estate Services LLC. Bright MLS
- $599,0003 bd4 ba2.1k sqft42623 Nubbins Ter, Ashburn, VA 20147For SaleMLS ID #VALO2134592, Shub Sawhney, Pearson Smith Realty, LLC. Bright MLS
- $489,9903 bd3 ba1.6k sqftMorley Corner Condominium, Ashburn, VA 20147For SaleMLS ID #VALO2131150, Allison Welch Taylor, Redfin Corporation. Bright MLS
- $639,9003 bd3 ba2.5k sqft43420 Stonewood Crossing Ter, Ashburn, VA 20148For SaleMLS ID #VALO2133280, Scotti Sellers, Compass. Bright MLS
