Skip main navigation
Under contract
  • $415,000

    2902 Madeira Ct, Woodbridge, VA 22192

    4beds
    1,600sqft
    : 
    Loading
    Get pre-qualified
    Townhouse
    Built in 1980
    1,759 Square Feet Lot
    $417,500 Zestimate®
    $259/sqft
    $93/mo HOA

    What's special

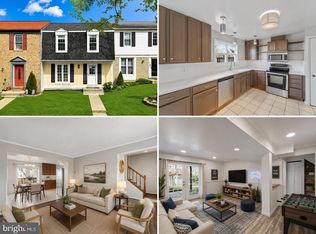
    Fully finished walkout basementFully fenced backyardBright open-concept main levelFreshly updated carpetFour-bedroom three-full-bath townhomeThree well-proportioned bedroomsCambria quartz countertops
    Tucked at the end of a quiet cul-de-sac in sought-after Lake Ridge, this four-bedroom, three-full-bath townhome was thoughtfully rebuilt in 2016 and offers turnkey condition on every level. Step inside to a bright, open-concept main level where ebony hardwood flooring runs continuously through the main and upper floors. The kitchen is a clear centerpiece: espresso cabinetry, stainless steel appliances, including a brand-new oven/range, and a crisp white Carrara marble backsplash set against Cambria quartz countertops, with a breakfast bar and dining area that invites everything from quick weekday mornings to leisurely weekend brunch. Satin nickel fixtures throughout tie the spaces together with a clean, modern touch. Upstairs, three well-proportioned bedrooms offer flexible room for family, guests, or a dedicated home office. The renovated baths carry the same attention to detail, while the fully finished walkout basement adds a full bath accented with listello tilework, freshly updated carpet, and direct access to the outdoors. The lower level bedroom serves an ideal second living space, media room, or guest retreat. The outdoor living space is just as inviting. A large deck steps down to a concrete patio and fully fenced backyard - a private, low-maintenance setting for summer cookouts or letting kids and pets roam freely. A newer HVAC system means comfort and peace of mind year-round. Beyond the front door, Lake Ridge offers the lifestyle to match. Enjoy access to the community pool, playgrounds, and well-kept common areas, all just minutes from everyday conveniences. Commuters will appreciate the easy access to I-95 and Route 1, while weekends are made simple by nearby Potomac Mills and Historic Occoquan. Shopping, dining, healthcare, and recreation are all within a short drive. Beautifully maintained and perfectly positioned, 2902 Madeira Ct could be the one you've been looking for - welcome home!
    26 days
    |
    965
    |
    50
    |

    Zillow last checked:

    Listing updated:

    Listed by:

    Justin Peucker 540-422-3390,

    EXP Realty, LLC 8668257169,

    Listing Team: The Wateridge Group, Co-Listing Team: The Wateridge Group,Co-Listing Agent: Danielle Wateridge 703-639-8869,

    EXP Realty, LLC

    Source: Bright MLS,MLS#: VAPW2122250MLS Logo

      Facts & features

      Interior

      Bedrooms & bathrooms
      • Bedrooms: 4
      • Bathrooms: 3
      • Full bathrooms: 3
      Basement
      • Area: 528
      Heating
      • Heat Pump, Electric
      Cooling
      • Central Air, Electric
      Appliances
      • Included: Electric Water Heater
      Features
      • Basement: Full
      • Has fireplace: No
      Interior area
      • Total structure area: 1,628
      • Total interior livable area: 1,600 sqft
      • Finished area above ground: 1,100
      • Finished area below ground: 500

      Property

      Parking
      • Total spaces: 3
      • Parking features: Assigned, Parking Lot
      • Details: Assigned Parking
      Accessibility
      • Accessibility features: None
      Features
      • Levels: Three
      • Stories: 3
      • Pool features: Community
      Lot
      • Size: 1,759 Square Feet
      Details
      • Additional structures: Above Grade, Below Grade
      • Parcel number: 8293671902
      • Zoning: RPC
      • Special conditions: Standard

      Construction

      Type & style
      • Home type: Townhouse
      • Architectural style: Colonial
      • Property subtype: Townhouse
      Materials
      • Vinyl Siding
      • Foundation: Slab
      Condition
      • New construction: No
      • Year built: 1980

      Utilities & green energy

      • Sewer: Public Sewer
      • Water: Public

      Community & HOA

      Community
      • Subdivision: Lake Ridge
      HOA
      • Has HOA: Yes
      • Amenities included: Pool, Tot Lots/Playground, Other
      • HOA fee: $280 quarterly
      • HOA name: LAKE RIDGE HOA
      Location
      • Region: Woodbridge

      Financial & listing details

      • Price per square foot: $259/sqft
      • Tax assessed value: $392,400
      • Annual tax amount: $3,802
      • Date on market: 6/25/2026
      • Listing agreement: Exclusive Right To Sell
      • Ownership: Fee Simple

        Estimated market value

        $417,500

        $397,000 - $438,000

        $3,153/mo

        Price history

        DateEventPrice
        6/28/2026Contingent$415,000$259/sqft
        Source: Bright MLS #VAPW2122250 Report a problem
        6/25/2026Listed for sale$415,000+12.2%$259/sqft
        Source: Bright MLS #VAPW2122250 Report a problem
        12/30/2022Sold$370,000+0%$231/sqft
        Source: Bright MLS #VAPW2041850 Report a problem
        12/16/2022Pending sale$369,999$231/sqft
        Source: Bright MLS #VAPW2041850 Report a problem
        12/13/2022Listed for sale$369,999$231/sqft
        Source: Bright MLS #VAPW2041850 Report a problem
        12/5/2022Pending sale$369,999$231/sqft
        Source: Bright MLS #VAPW2041850 Report a problem
        12/1/2022Listed for sale$369,999+35%$231/sqft
        Source: Bright MLS #VAPW2041850 Report a problem
        6/6/2016Sold$274,000+1.9%$171/sqft
        Source: EXIT Realty solds #7237731689258265202 Report a problem
        4/25/2016Pending sale$269,000$168/sqft
        Source: Long & Foster Real Estate, Inc. #PW9636095 Report a problem
        4/22/2016Listed for sale$269,000+68.1%$168/sqft
        Source: Long & Foster Real Estate, Inc. #PW9636095 Report a problem
        8/14/2008Sold$160,000-54.3%$100/sqft
        Source: Public Record Report a problem
        11/1/2005Sold$350,000+29.7%$219/sqft
        Source: Public Record Report a problem
        4/25/2005Sold$269,900+135.7%$169/sqft
        Source: Public Record Report a problem
        1/29/2002Sold$114,500$72/sqft
        Source: Public Record Report a problem

        Public tax history

        YearProperty taxesTax assessment
        2025$3,669 +10%$374,200 +11.6%
        2024$3,335 +0.8%$335,300 +5.5%
        2023$3,308 -8%$317,900 +0.6%
        2022$3,596 +1.5%$316,000 +9.7%
        2021$3,543 +6.5%$288,100 +7.5%
        2020$3,327 +107.8%$267,900 +1%
        2019$1,601 -44.7%$265,200 +10.6%
        2018$2,894 +9.9%$239,700 +10.1%
        2017$2,634 $217,700 +2.4%
        2016$2,634 +4.7%$212,700 +8.6%
        2015$2,516 $195,900 -1.3%
        2014$2,516 $198,500 +11.1%
        2013-- $178,600 +11.5%
        2012-- $160,200 +25.7%
        2010-- $127,400 -3.7%
        2009-- $132,300 -46.1%
        2008-- $245,300 -13.4%
        2007-- $283,400 -1.5%
        2006-- $287,600 +42.5%
        2005-- $201,800 +34.4%
        2004-- $150,200 +22.8%
        2003-- $122,300 +13.7%
        2002-- $107,600 +13.1%
        2001-- $95,100
        Find assessor info on the county website

        Monthly payment

        Est. payment

        Payment breakdown

        Explore the cost of this home by adjusting the details. Changes won't be saved.
        All calculations are estimates and provided by Zillow, Inc. for informational purposes only. Actual amounts may vary.
        HOA fees may include property taxes on listings classified as Co-Ops. Contact the listing agent and/or owner for fee details.
        Mortgage interest rates are dependent on a number of factors, including credit score, down payment, and repayment length. Interest rate data provided by Zillow Group Marketplace, Inc. as of 1/1/1970 from various mortgage lenders with which we have lead or other similar arrangements; the Estimated Payment is an average of those rates.
        See how much you could borrow to make a competitive offer.

        Climate risks

        Neighborhood: Lake Ridge

        Getting around

        9 / 100
        Car-Dependent
        31 / 100
        Somewhat Bikeable

        Nearby schools

        GreatSchools rating
        Schools provided by the listing agent
        • Elementary: Antietam
        • Middle: Lake Ridge
        • High: Woodbridge
        • District: Prince William County Public Schools

        Source: Bright MLS. This data may not be complete. We recommend contacting the local school district to confirm school assignments for this home.

        A local agent can set up tours, give advice and negotiate with sellers.

        Browse local experts

        Similar homes