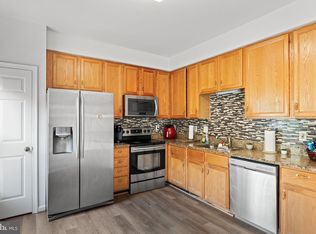
This beautifully refreshed 4bedroom, 3.5 bath townhome in desirable Forest Park is move in ready! Recent updates include fresh paint, new carpet, updated lighting, and a brand-new roof. Hardwood flooring extends throughout the main level and upper-level hallway, while a charming front bay window fills the home with natural light. The main level features a convenient powder room and a spacious kitchen with ceramic tile flooring, center island, pantry cabinets, stainless steel appliances, and ample workspace. The adjacent living space opens to a large deck overlooking the fenced rear yard. Upstairs, the primary suite offers a vaulted ceiling, walk in closet, and a private bath with a soaking tub, separate shower, dual vanities, and water closet. Two additional bedrooms share a hall bath, and the conveniently located upper-level laundry includes a full-size washer and dryer. The fully finished walkout lower level features a generous recreation room, fourth bedroom, and full bath—ideal for guests, a home office, or additional living space. Two assigned parking spaces (#12) and plenty of guest parking. Shops, amenities, commuter routes and VRE all nearby.
Under contract
$485,000
17481 Denali Pl, Dumfries, VA 22025
4beds
2,522sqft
Townhouse
Built in 2002
1,650 Square Feet Lot
$485,700 Zestimate®
$192/sqft
$111/mo HOA
What's special
Fourth bedroomBeautifully refreshedCenter islandSpacious kitchenPantry cabinetsGenerous recreation roomSeparate shower
- 19 days
- 198
- 8
Zillow last checked:
Listing updated:
Listed by:
MARIA STEPPLING 703-209-4407,
Redfin Corporation 703-665-6665,
Co-Listing Agent: Allison Welch Taylor 703-595-3846,
Redfin Corporation
Source: Bright MLS,MLS#: VAPW2128098
Facts & features
Interior
Bedrooms & bathrooms
- Bedrooms: 4
- Bathrooms: 4
- Full bathrooms: 3
- 1/2 bathrooms: 1
- Main level bathrooms: 1
Basement
- Area: 836
Heating
- Forced Air, Natural Gas
Cooling
- Central Air, Electric
Appliances
- Included: Microwave, Dryer, Washer, Dishwasher, Disposal, Refrigerator, Ice Maker, Cooktop, Electric Water Heater
- Laundry: Has Laundry
Features
- Attic, Cedar Closet(s), Dining Area, Family Room Off Kitchen, Primary Bath(s)
- Basement: Finished
- Has fireplace: No
Interior area
- Total structure area: 2,522
- Total interior livable area: 2,522 sqft
- Finished area above ground: 1,686
- Finished area below ground: 836
Property
Parking
- Parking features: Parking Lot
Accessibility
- Accessibility features: None
Features
- Levels: Three
- Stories: 3
- Pool features: Community
Lot
- Size: 1,650 Square Feet
Details
- Additional structures: Above Grade, Below Grade
- Parcel number: 8189545617
- Zoning: R16
- Special conditions: Standard
Construction
Type & style
- Home type: Townhouse
- Architectural style: Colonial
- Property subtype: Townhouse
Materials
- Vinyl Siding
- Foundation: Permanent
Condition
- New construction: No
- Year built: 2002
Utilities & green energy
- Sewer: Public Sewer
- Water: Public
Community & HOA
Community
- Subdivision: Forest Park
HOA
- Has HOA: Yes
- Amenities included: Common Grounds, Clubhouse, Pool, Tot Lots/Playground
- Services included: Common Area Maintenance, Trash, Snow Removal, Pool(s)
- HOA fee: $334 quarterly
- HOA name: FOREST PARK
Location
- Region: Dumfries
Financial & listing details
- Price per square foot: $192/sqft
- Tax assessed value: $493,300
- Annual tax amount: $4,748
- Date on market: 8/21/2026
- Listing agreement: Exclusive Right To Sell
- Ownership: Fee Simple
Estimated market value
$485,700
$461,000 - $510,000
$3,014/mo
Price history
| Date | Event | Price |
|---|---|---|
| 8/26/2026 | Contingent | $485,000$192/sqft |
Source:  Bright MLS #VAPW2128098 Report a problem Bright MLS #VAPW2128098 Report a problem | ||
| 8/21/2026 | Listed for sale | $485,000+76.4%$192/sqft |
Source: Bright MLS #VAPW2128098 Report a problem | ||
| 5/5/2023 | Listing removed | -- |
Source: Bright MLS #VAPW2049524 Report a problem | ||
| 4/24/2023 | Listed for rent | $2,050+10.8%$1/sqft |
Source: Bright MLS #VAPW2049524 Report a problem | ||
| 8/15/2020 | Listing removed | $1,850$1/sqft |
Source: RE/MAX Allegiance #VAPW500448 Report a problem | ||
| 7/23/2020 | Listed for rent | $1,850$1/sqft |
Source: RE/MAX Allegiance #VAPW500448 Report a problem | ||
| 2/27/2015 | Sold | $275,000-3.5%$109/sqft |
Source: Public Record Report a problem | ||
| 1/16/2015 | Pending sale | $284,900$113/sqft |
Source: Long & Foster Real Estate #PW8504022 Report a problem | ||
| 11/16/2014 | Listed for sale | $284,900+30.1%$113/sqft |
Source: Long & Foster Real Estate #PW8504022 Report a problem | ||
| 5/20/2003 | Sold | $219,000+20.6%$87/sqft |
Source: Public Record Report a problem | ||
| 2/14/2002 | Sold | $181,599$72/sqft |
Source: Public Record Report a problem | ||
Public tax history
| Year | Property taxes | Tax assessment |
|---|---|---|
| 2025 | $4,457 +3.8% | $454,600 +5.3% |
| 2024 | $4,295 +1% | $431,900 +5.6% |
| 2023 | $4,255 -4.8% | $408,900 +3.6% |
| 2022 | $4,468 +5.8% | $394,800 +14.4% |
| 2021 | $4,224 +6.8% | $345,000 +7.8% |
| 2020 | $3,957 +115.1% | $320,000 +5% |
| 2019 | $1,840 -46.9% | $304,700 +6.2% |
| 2018 | $3,464 +0.7% | $286,900 +0.7% |
| 2017 | $3,439 -0.5% | $285,000 +1.2% |
| 2016 | $3,456 +6.9% | $281,500 +4.8% |
| 2015 | $3,233 | $268,600 +4.4% |
| 2014 | $3,233 | $257,200 +7.9% |
| 2013 | -- | $238,400 +12% |
| 2012 | -- | $212,900 +6.4% |
| 2010 | -- | $200,100 +4.3% |
| 2009 | -- | $191,900 -34.3% |
| 2008 | -- | $292,000 -14.5% |
| 2007 | -- | $341,600 -7.1% |
| 2006 | -- | $367,900 +39.9% |
| 2005 | -- | $262,900 +21.9% |
| 2004 | -- | $215,600 +13.4% |
| 2003 | -- | $190,200 +92.5% |
| 2002 | -- | $98,800 |
Find assessor info on the county website
Monthly payment
Est. payment
Payment breakdown
Explore the cost of this home by adjusting the details. Changes won't be saved.Climate risks
Neighborhood: 22025
Nearby schools
Schools provided by the listing agent
- Middle: Graham Park
- High: Forest Park
- District: Prince William County Public Schools
Source: Bright MLS. This data may not be complete. We recommend contacting the local school district to confirm school assignments for this home.

Similar homes
- $475,0003 bd3 ba2.1k sqft15324 Waters Edge Ct, Dumfries, VA 22025For Sale

 MLS ID #VAPW2128136, Bill Scott, Yeonas & Shafran Real Estate, LLC. Bright MLS
 - $539,9004 bd3 ba2.3k sqft16210 Sheffield Dr, Dumfries, VA 22025For Sale
 MLS ID #VAPW2124652, Matt Kitchen, LPT Realty, LLC. Bright MLS
 - $492,5003 bd4 ba2k sqft2585 Sylvan Moor Ln, Woodbridge, VA 22191For Sale
 MLS ID #VAPW2124620, ANDRE WATSON-CONNELL, Real Broker, LLC. Bright MLS
 - $492,0004 bd4 ba2k sqft12705 Inverness Way, Woodbridge, VA 22192For Sale
 MLS ID #VAPW2127718, Adam Elnagdy, RLAH @properties. Bright MLS
 - $489,9993 bd4 ba1.9k sqft12517 Manchester Way, Woodbridge, VA 22192For SaleMLS ID #VAPW2128498, Wayne Lee, Fathom Realty. Bright MLS
- $459,9143 bd2 ba1.6k sqft14339 Madrigal Dr, Woodbridge, VA 22193For SaleMLS ID #VAPW2128868, Vicki Cloud, EXIT Realty Pros. Bright MLS
- $669,9004 bd3 ba3.4k sqft3994 Melting Snow Pl, Dumfries, VA 22025For SaleMLS ID #VAPW2126268, Bill Caddy, Century 21 Redwood Realty. Bright MLS
- $560,0003 bd4 ba2.3k sqft2534 Basin View Ln, Woodbridge, VA 22191For SaleMLS ID #VAPW2128468, Ahmad Ayub, Redfin Corporation. Bright MLS
- $494,9003 bd4 ba1.7k sqft12816 Silvia Loop, Woodbridge, VA 22192For SaleMLS ID #VAPW2127268, Tom Saporito, Samson Properties. Bright MLS
- $474,9993 bd3 ba1.6k sqft14395 Madrigal Dr, Woodbridge, VA 22193For SaleMLS ID #VAPW2125876, Yolanda Bell, Samson Properties. Bright MLS
- $515,0004 bd4 ba1.9k sqftPotomac Club Condo, Woodbridge, VA 22191For SaleMLS ID #VAPW2125534, Feven Woldu, RE/MAX Allegiance. Bright MLS
- $495,0003 bd4 ba2k sqft11565 Hill Meade Ln, Woodbridge, VA 22192For SaleMLS ID #VAPW2124846, Michael Sheridan, TTR Sotheby's International Realty. Bright MLS
- $425,0003 bd3 ba1.7k sqft4305 Ensbrook Ln, Woodbridge, VA 22193For SaleMLS ID #VAPW2128212, TALITHIA MORRIS, EXP Realty, LLC. Bright MLS
- $445,0003 bd3 ba2.3k sqftPowells Run Village Condo, Woodbridge, VA 22191For SaleMLS ID #VAPW2126752, Pam Green, EXP Realty, LLC. Bright MLS
- $600,0004 bd4 ba2.6k sqft16270 Gayle Ct, Triangle, VA 22172For SaleMLS ID #VAPW2125564, Jess Moir, Redfin Corporation. Bright MLS
- $599,9004 bd4 ba2.4k sqft15519 Exmore Ct, Woodbridge, VA 22191For SaleMLS ID #VAPW2126204, Rocky Saini, Regal Realty Group, Inc.. Bright MLS
- $507,5004 bd4 ba2.9k sqft132 Executive Cir, Stafford, VA 22554For SaleMLS ID #VAST2051492, TALITHIA MORRIS, EXP Realty, LLC. Bright MLS
- $391,0002 bd4 ba1.4k sqftTriangle Highlands Condo, Triangle, VA 22172For SaleMLS ID #VAPW2123060, Dale Brundage, Real Property Management Pros. Bright MLS
- $429,9003 bd4 ba1.6k sqft15252 Cloverdale Rd, Woodbridge, VA 22193For SaleMLS ID #VAPW2122868, Mark Worrilow, Fathom Realty. Bright MLS
- $399,9003 bd3 ba1.3k sqft3488 Legere Ct, Woodbridge, VA 22193For SaleMLS ID #VAPW2127672, Cindy Cajas, Samson Properties. Bright MLS
