Skip main navigation
Sold for $475,000
  • $475,000

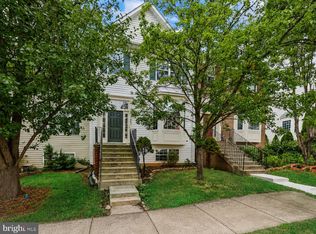
    17483 Denali Pl, Dumfries, VA 22025

    4beds
    2,494sqft
    Townhouse
    Built in 2002
    2,587 Square Feet Lot
    $476,900 Zestimate®
    $190/sqft
    $3,147 Estimated rent

    Home value

    $476,900

    $444,000 - $515,000

    $3,147/mo

    Zestimate® history
    Loading
    Loading...

    Owner options

    List your home for rent

    $3,147/mo

    Rent Zestimate®

    Find your next renter with Zillow Rental Manager. Plus, with online applications, you can quickly screen prospective tenants – for free.

    Learn more

    $3,147/mo

    Rent Zestimate®

    Refinance and save

    $3,001/mo

    Est. payment

    Refinancing to a lower rate could help reduce your monthly payments and save thousands over the life of the loan.

    See today's rates

    $3,001/mo

    Est. payment

    Explore your selling options

    Work with a Zillow partner agent

    Leverage their expertise and Zillow's premium Showcase listings to get your home seen by more buyers.

    Get started

    List with your own agent

    Get your home in front of millions of buyers by listing it on Zillow.

    Learn how to do it

    Sell it yourself

    Take full control of how buyers see your home on Zillow by listing For Sale by Owner (FSBO).

    List your home

    What's special

    Nestled in a serene community, this exquisite 4-bedroom, 3.5-bathroom residence offers a harmonious blend of luxury and comfort, perfect for those who appreciate the finer things in life. Spanning 2,494 square feet, this home is designed for both relaxation and entertaining, featuring high-end appliances that elevate everyday living. Step into the heart of the home, where the gourmet kitchen awaits. Outfitted with a self-cleaning gas oven and range, culinary enthusiasts will delight in the precision and performance of this top-tier cooking space. The sleek range hood and exhaust fan ensure a fresh atmosphere, while the spacious refrigerator provides ample storage for all your gourmet ingredients. The front-loading washer and dryer, conveniently located on the upper floor, make laundry a breeze, allowing you to spend more time enjoying your beautiful surroundings. The inviting living areas are enhanced by not one, but two elegant fireplaces, creating a warm ambiance for cozy evenings spent with loved ones. The thoughtful layout ensures that every corner of this home feels welcoming and functional, making it an ideal retreat after a long day. Step outside onto the expansive deck, where you can bask in the tranquility of your surroundings or host gatherings under the stars. The community pool offers a refreshing escape during warm summer days, providing a perfect spot for relaxation and socializing. This residence is not just a home; it's a lifestyle. With its combination of luxurious features and thoughtful design, it invites you to create lasting memories in a space that feels both sophisticated and inviting. Experience the joy of living in a home that caters to your every need, where high-end appliances and elegant spaces come together to offer a truly exceptional living experience. Discover the perfect blend of comfort and luxury in this remarkable property, where every detail has been carefully considered to enhance your everyday life. Embrace the lifestyle you deserve in this stunning home, where luxury meets warmth and comfort.

    Zillow last checked:

    Listing updated:

    Listed by:

    Briann McDonald 571-572-9580,

    EXP Realty, LLC

    Bought with:

    Ganesh Pandey

    DMV Realty, INC.

    Source: Bright MLS,MLS#: VAPW2111628MLS Logo

    Facts & features

    Interior

    Bedrooms & bathrooms
    • Bedrooms: 4
    • Bathrooms: 4
    • Full bathrooms: 3
    • 1/2 bathrooms: 1
    • Main level bathrooms: 1
    Rooms
    • Room types: Bedroom 2, Bedroom 3, Bedroom 1, Bathroom 1, Bathroom 2, Half Bath
    Bedroom 1
    • Level: Upper
    Bedroom 1
    • Level: Main
    Bedroom 2
    • Level: Upper
    Bedroom 3
    • Level: Upper
    Bathroom 1
    • Level: Upper
    Bathroom 1
    • Level: Main
    Bathroom 2
    • Level: Upper
    Half bath
    • Level: Main
    Heating
    • Forced Air, Natural Gas
    Cooling
    • Central Air, Electric
    Appliances
    • Included: Dishwasher, Disposal, Dryer, Exhaust Fan, Self Cleaning Oven, Oven/Range - Gas, Range Hood, Refrigerator, Washer, Water Heater, Gas Water Heater
    • Laundry: Upper Level
    Features
    • Basement: Full
    • Number of fireplaces: 2
    Interior area
    • Total structure area: 2,494
    • Total interior livable area: 2,494 sqft
    • Finished area above ground: 1,700
    • Finished area below ground: 794

    Property

    Parking
    • Parking features: Other
    Accessibility
    • Accessibility features: Doors - Lever Handle(s)
    Features
    • Levels: Three
    • Stories: 3
    • Patio & porch: Deck
    • Pool features: Community
    Lot
    • Size: 2,587 Square Feet
    Details
    • Additional structures: Above Grade, Below Grade
    • Parcel number: 8189545419
    • Zoning: R16
    • Special conditions: Standard

    Construction

    Type & style
    • Home type: Townhouse
    • Architectural style: Traditional
    • Property subtype: Townhouse
    Materials
    • Combination
    • Foundation: Slab
    • Roof: Architectural Shingle
    Condition
    • New construction: No
    • Year built: 2002

    Utilities & green energy

    • Sewer: No Septic System
    • Water: Public

    Community & HOA

    Community
    • Subdivision: Forest Park
    HOA
    • Has HOA: Yes
    • HOA fee: $110 quarterly
    Location
    • Region: Dumfries

    Financial & listing details

    • Price per square foot: $190/sqft
    • Tax assessed value: $477,200
    • Annual tax amount: $4,786
    • Date on market: 2/20/2026
    • Listing agreement: Exclusive Agency
    • Listing terms: Cash,Contract,Conventional,FHA,VA Loan
    • Exclusions: Freezer In The Kitchen Does Not Convery
    • Ownership: Fee Simple

    Price history

    DateEventPrice
    3/20/2026Sold$475,000+1.1%$190/sqft
    Source: Bright MLS #VAPW2111628 Report a problem
    2/24/2026Contingent$470,000$188/sqft
    Source: Bright MLS #VAPW2111628 Report a problem
    2/22/2026Listed for sale$470,000+80.8%$188/sqft
    Source: Bright MLS #VAPW2111628 Report a problem
    2/19/2004Sold$260,000+29.9%$104/sqft
    Source: Public Record Report a problem
    3/11/2002Sold$200,095$80/sqft
    Source: Public Record Report a problem

    Public tax history

    YearProperty taxesTax assessment
    2025$4,679 +3.4%$477,200 +4.9%
    2024$4,524 +0.9%$454,900 +5.6%
    2023$4,483 -4.7%$430,900 +3.6%
    2022$4,704 +5.8%$416,100 +14.4%
    2021$4,448 +6.7%$363,700 +7.8%
    2020$4,168 +115.1%$337,500 +5.1%
    2019$1,938 -46.8%$321,000 +6.4%
    2018$3,644 +0.5%$301,800 +0.8%
    2017$3,627 $299,500 +1.3%
    2016$3,627 +6.8%$295,800 +4.7%
    2015$3,395 $282,500 +4.4%
    2014$3,395 $270,500 +7.9%
    2013-- $250,700 +11.9%
    2012-- $224,000 +6.4%
    2010-- $210,500 +4.3%
    2009-- $201,900 -34.3%
    2008-- $307,300 -14.6%
    2007-- $359,800 -7.4%
    2006-- $388,400 +39.9%
    2005-- $277,600 +21.8%
    2004-- $227,900 +13.3%
    2003-- $201,200 +93.6%
    2002-- $103,900
    Find assessor info on the county website

    Neighborhood: 22025

    Nearby schools

    GreatSchools rating
    Schools provided by the listing agent
    • Elementary: Pattie
    • Middle: Graham Park
    • High: Forest Park
    • District: Prince William County Public Schools

    Source: Bright MLS. This data may not be complete. We recommend contacting the local school district to confirm school assignments for this home.

    Get a cash offer in 3 minutes
    Find out how much your home could sell for in as little as 3 minutes with a no-obligation cash offer.
    Estimated market value
    $476,900
    Get a cash offer in 3 minutes
    Find out how much your home could sell for in as little as 3 minutes with a no-obligation cash offer.
    Estimated market value
    $476,900