Nestled in the serene enclave of Marumsco Woods, this charming raised ranch home exudes warmth and comfort, inviting you to experience a lifestyle of ease and elegance. Built in 1964, this residence has been thoughtfully maintained, showcasing a harmonious blend of classic design and modern amenities. As you approach the property, you'll be greeted by beautifully landscaped grounds, complete with sidewalks and street lights that enhance the neighborhood's inviting atmosphere. The exterior features a combination of materials that not only provide durability but also add character to the home. Step inside to discover a thoughtfully designed layout that maximizes space and functionality. The heart of the home is the well-appointed kitchen, equipped with high-end appliances including a sleek electric stove, refrigerator with icemaker, and a convenient dishwasher. The home boasts three bedrooms, providing a peaceful retreat for rest and relaxation. The bathrooms are designed with comfort in mind, featuring a full bath and a convenient half bath for guests. The partially finished basement offers additional living space, perfect for a home office, gym, or recreation area, with a walkout level that connects you to the outdoors. Step outside to your private deck and patio, where you can unwind and soak in the tranquility of your surroundings. The outdoor space is perfect for summer barbecues or simply enjoying a morning coffee while basking in the fresh air. An outbuilding adds extra storage or can be transformed into a workshop or hobby space, catering to your personal interests. Energy-efficient double-pane windows throughout the home ensure comfort year-round, while security features like smoke detectors and a main entrance lock provide peace of mind. With a generous lot size of 0.23 acres, this property offers plenty of room for outdoor activities or gardening, making it a perfect sanctuary for those who appreciate nature and outdoor living. This residence in Marumsco Woods is more than just a home; it's a lifestyle choice that combines comfort, convenience, and a sense of community. Experience the perfect blend of modern living and classic charm in this delightful property.
For sale
$399,999
1508 Indiana Ave, Woodbridge, VA 22191
3beds
1,330sqft
Single Family Residence
Built in 1964
10,005 Square Feet Lot
$-- Zestimate®
$301/sqft
$-- HOA
What's special
Private deck and patioBeautifully landscaped groundsRefrigerator with icemakerSidewalks and street lightsHigh-end appliancesEnergy-efficient double-pane windowsWell-appointed kitchen
- 2 days
- 711
- 53
Likely to sell faster than
Zillow last checked:
Listing updated:
Listed by:
Dave Woodman 571-492-8680,
Coldwell Banker Realty 703-763-1950
Source: Bright MLS,MLS#: VAPW2131908
Facts & features
Interior
Bedrooms & bathrooms
- Bedrooms: 3
- Bathrooms: 2
- Full bathrooms: 1
- 1/2 bathrooms: 1
- Main level bathrooms: 1
- Main level bedrooms: 3
Basement
- Area: 836
Heating
- Forced Air, Electric, Natural Gas
Cooling
- Central Air, Electric
Appliances
- Included: Dishwasher, Disposal, Dryer, Exhaust Fan, Refrigerator, Ice Maker, Cooktop, Washer, Gas Water Heater
- Laundry: In Basement
Features
- Block Walls, Dry Wall, Paneled Walls, Unfinished Walls
- Flooring: Carpet, Ceramic Tile, Vinyl, Concrete
- Windows: Double Pane Windows, Energy Efficient
- Basement: Connecting Stairway,Partial,Full,Exterior Entry,Partially Finished,Rear Entrance,Space For Rooms,Walk-Out Access
- Has fireplace: No
Interior area
- Total structure area: 1,748
- Total interior livable area: 1,330 sqft
- Finished area above ground: 912
- Finished area below ground: 418
Property
Parking
- Total spaces: 4
- Parking features: Concrete, Driveway, Off Street, On Street
- Uncovered spaces: 2
Accessibility
- Accessibility features: None
Features
- Levels: Two
- Stories: 2
- Patio & porch: Deck, Patio
- Exterior features: Sidewalks, Street Lights
- Pool features: None
Lot
- Size: 10,005 Square Feet
Details
- Additional structures: Above Grade, Below Grade, Outbuilding
- Parcel number: 8391636402
- Zoning: R4
- Special conditions: Standard
Construction
Type & style
- Home type: SingleFamily
- Architectural style: Raised Ranch/Rambler
- Property subtype: Single Family Residence
Materials
- Combination, Brick
- Foundation: Block, Slab
- Roof: Architectural Shingle
Condition
- Excellent
- New construction: No
- Year built: 1964
Utilities & green energy
- Sewer: Public Sewer
- Water: Public
Community & HOA
Community
- Security: Smoke Detector(s), Main Entrance Lock
- Subdivision: Marumsco Woods
HOA
- Has HOA: No
Location
- Region: Woodbridge
Financial & listing details
- Price per square foot: $301/sqft
- Tax assessed value: $415,000
- Annual tax amount: $4,040
- Date on market: 11/5/2026
- Listing agreement: Exclusive Right To Sell
- Listing terms: Cash,Conventional,FHA,VA Loan,VHDA
- Ownership: Fee Simple
Estimated market value
Not available
Estimated sales range
Not available
Not available
Price history
| Date | Event | Price |
|---|---|---|
| 11/5/2026 | Listed for sale | $399,999$301/sqft |
Source:  Bright MLS #VAPW2131908 Report a problem | ||
Public tax history
| Year | Property taxes | Tax assessment |
|---|---|---|
| 2025 | $978 +7.7% | $398,900 +9.2% |
| 2024 | $908 +2.5% | $365,200 +7.3% |
| 2023 | $886 -7.4% | $340,500 +3.3% |
| 2022 | $957 +2.4% | $329,700 +10.3% |
| 2021 | $935 | $299,000 +6.8% |
| 2020 | -- | $279,900 +6.6% |
| 2019 | $1,585 -46.8% | $262,600 +6.4% |
| 2018 | $2,981 +111.3% | $246,900 +2.2% |
| 2017 | $1,411 | $241,600 +5.2% |
| 2016 | $1,411 +108.2% | $229,600 +4.1% |
| 2015 | $678 | $220,600 +5.3% |
| 2014 | $678 | $209,500 +17.8% |
| 2013 | -- | $177,900 +17.5% |
| 2012 | -- | $151,400 +23.3% |
| 2010 | -- | $122,800 +2.9% |
| 2009 | -- | $119,300 -59.9% |
| 2008 | -- | $297,200 -16% |
| 2007 | -- | $353,800 +3.1% |
| 2006 | -- | $343,100 +36.4% |
| 2005 | -- | $251,500 +25.8% |
| 2004 | -- | $200,000 +24.2% |
| 2003 | -- | $161,000 +17.9% |
| 2002 | -- | $136,600 +15.1% |
| 2001 | -- | $118,700 |
Find assessor info on the county website
Monthly payment
Est. payment
Payment breakdown
Explore the cost of this home by adjusting the details. Changes won't be saved.Climate risks
Neighborhood: 22191
Nearby schools
Schools provided by the listing agent
- Elementary: Featherstone
- Middle: Rippon
- High: Freedom
- District: Prince William County Public Schools
Source: Bright MLS. This data may not be complete. We recommend contacting the local school district to confirm school assignments for this home.
Similar homes
- $445,0003 bd1 ba1.7k sqft13202 Alison St, Woodbridge, VA 22191For Sale
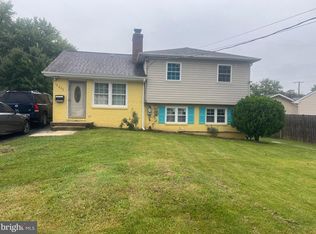
 MLS ID #VAPW2132262, SAUL VASQUEZ, Vera's Realty Inc.. Bright MLS
- $425,0003 bd1 ba984 sqft1447 F St, Woodbridge, VA 22191For Sale
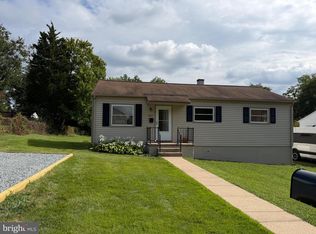 MLS ID #VAPW2128032, Amanda Martinez, Gallery Realty LLC. Bright MLS
- $449,9983 bd3 ba1.7k sqft1265 Corbett Pl, Woodbridge, VA 22191For Sale
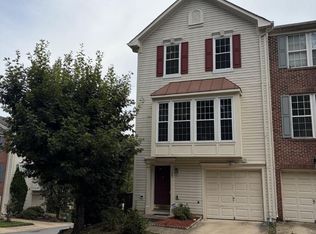 MLS ID #VAPW2132370, Dave Woodman, Coldwell Banker Realty. Bright MLS
- $499,9994 bd3 ba1.2k sqft13208 Alison St, Woodbridge, VA 22191For Sale
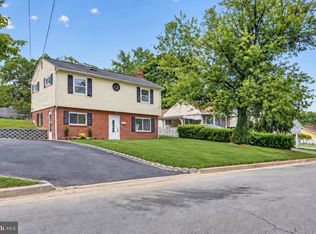 MLS ID #VAPW2128132, Akhtar Yusufi, Key Realty Group I LLC. Bright MLS
- $507,5005 bd2 ba1.4k sqft13803 Knowles St, Woodbridge, VA 22191For SaleMLS ID #VAPW2125960, Angela Chadwell, Your Home Sold Guaranteed Realty - At Your Service. Bright MLS
- $415,0003 bd3 ba1.8k sqft1950 Mayflower Dr, Woodbridge, VA 22192For SaleMLS ID #VAPW2130630, Jennifer Tolson, Compass. Bright MLS
- $401,9502 bd3 ba1.4k sqft2036 Stargrass Ct, Woodbridge, VA 22192For SaleMLS ID #VAPW2132460, Teresa maloney szabo, Samson Properties. Bright MLS
- $429,0003 bd3 ba1.7k sqft1938 Mariner Ln, Woodbridge, VA 22192For SaleMLS ID #VAPW2129296, Jose Barrientos, JB Home Realty LLC. Bright MLS
- $399,9003 bd2 ba1.3k sqft209 Oakridge Dr, Stafford, VA 22556For SaleMLS ID #VAST2052042, Rob Rochon, Rochon Realty, Inc.. Bright MLS
- $385,0003 bd2 ba1k sqft12311 Woodlawn Ct, Woodbridge, VA 22192For SaleMLS ID #VAPW2131274, Mr. Jorge Costas, Classic Realty LTD. Bright MLS
- $445,0003 bd4 ba1.9k sqft14040 Lestric Ln, Woodbridge, VA 22193For SaleMLS ID #VAPW2133316, Isioma Akwara, Delta Exclusive Realty, LLC. Bright MLS
- $369,0003 bd4 ba1.5k sqft14583 Earlham Ct, Woodbridge, VA 22193For SaleMLS ID #VAPW2128200, Laura Bailey, Coldwell Banker Realty. Bright MLS
- $379,0003 bd2 ba1.1k sqft4672 Whitaker Pl, Woodbridge, VA 22193For SaleMLS ID #VAPW2122188, Christine Lee, Maryland Pro Realty. Bright MLS
- $519,9903 bd2 ba1.3k sqft14290 Fontana Ct, Woodbridge, VA 22193For SaleMLS ID #VAPW2117344, Kimberly Tran, Classic Select Inc. Bright MLS
- $344,0003 bd2 ba1.4k sqft17400 Livingston Rd, Accokeek, MD 20607For SaleMLS ID #MDPG2217498, Dawn Ambrose, Own Real Estate. Bright MLS
- $498,5003 bd3 ba1.4k sqft14353 Southgate Ct, Woodbridge, VA 22193For SaleMLS ID #VAPW2128720, Joia Thompson, CTI Real Estate. Bright MLS
- $425,0004 bd2 ba1.5k sqft1020 Stoddert Ave, Waldorf, MD 20602For SaleMLS ID #MDCH2060024, Darlene Fletcher, Samson Properties. Bright MLS
- $412,0003 bd3 ba1.8k sqft6901 Impala Ct, Waldorf, MD 20603For SaleMLS ID #MDCH2058504, Christopher Blondin, Baldus Real Estate, Inc.. Bright MLS
- $499,9004 bd3 ba1.7k sqft13313 Kurtz Rd, Woodbridge, VA 22193For SaleMLS ID #VAPW2127410, Patrick Sowers, Samson Properties. Bright MLS
- $535,0003 bd2 ba1.3k sqft5803 Gloucester Ave, Springfield, VA 22150For SaleMLS ID #VAFX2345878, Lisa Langlais, Keller Williams Realty. Bright MLS
