Discover modern living in this stunning recent construction home located in the prestigious Potomac Shores community. Completed in 2025, an impressive 4,047 square feet of meticulously designed space, offering an unparalleled lifestyle for those who appreciate the finer things in life. Step inside to find a grand entrance that leads to an expansive open-concept layout, where elegance meets functionality. The gourmet kitchen is a chef's dream, featuring top-of-the-line appliances including a built-in microwave, sleek cooktop, and wall oven, all seamlessly integrated for a polished look. Retreat to the luxurious master suite, where relaxation awaits. Indulge in the spa-like bathroom, complete with a soaking tub and a walk-in shower, designed for ultimate comfort and tranquility. Each of the four bedrooms is generously sized, providing ample space for rest and rejuvenation. The home's thoughtful design extends to the full basement with walkout stairs, offering endless possibilities for customization-think home theater, gym, or additional living space. The property is in excellent condition, showcasing high-end finishes and attention to detail throughout. Outside, the charming exterior features low-maintenance vinyl siding and well-maintained sidewalks, enhancing the curb appeal of this beautiful home. The attached rear-entry garage provides convenience and security, while the driveway offers additional parking for guests. Situated on a 0.15-acre lot, this residence is perfectly positioned to enjoy the serene surroundings of Potomac Shores, a community known for its exclusive amenities and vibrant lifestyle. Whether you're taking a leisurely stroll through the neighborhood or enjoying the nearby recreational offerings, this home is a sanctuary that embodies luxury living. Experience the perfect blend of sophistication and comfort in this remarkable property. Don't miss your chance to make this dream home your reality-schedule a private tour today and step into a world of elegance and style.
For sale
$879,888
1929 River Heritage Blvd, Dumfries, VA 22026
4beds
4,013sqft
Single Family Residence
Built in 2025
6,608 Square Feet Lot
$875,000 Zestimate®
$219/sqft
$200/mo HOA
What's special
Low-maintenance vinyl sidingCharming exteriorExpansive open-concept layoutAttached rear-entry garageTop-of-the-line appliancesLuxurious master suiteWell-maintained sidewalks
- 14 days |
- 305 |
- 10 |
Zillow last checked:
Listing updated:
Listed by:
Mark McConnell 703-401-4127,
eXp Realty LLC 7034253582,
Co-Listing Agent: Alexandra Travis 703-337-3573,
eXp Realty LLC
Source: Bright MLS,MLS#: VAPW2125298
Facts & features
Interior
Bedrooms & bathrooms
- Bedrooms: 4
- Bathrooms: 4
- Full bathrooms: 3
- 1/2 bathrooms: 1
- Main level bathrooms: 1
Rooms
- Room types: Living Room, Dining Room, Primary Bedroom, Bedroom 2, Bedroom 3, Bedroom 4, Kitchen, Family Room, Foyer, Laundry, Other, Office, Utility Room, Bonus Room, Primary Bathroom, Full Bath, Half Bath
Primary bedroom
- Level: Upper
- Area: 224 Square Feet
- Dimensions: 14 X 16
Bedroom 2
- Level: Upper
- Area: 121 Square Feet
- Dimensions: 11 X 11
Bedroom 3
- Level: Upper
- Area: 132 Square Feet
- Dimensions: 11 X 12
Bedroom 4
- Level: Upper
- Area: 156 Square Feet
- Dimensions: 12 X 13
Primary bathroom
- Level: Upper
Bonus room
- Level: Lower
- Area: 154 Square Feet
- Dimensions: 11 X 14
Bonus room
- Level: Lower
- Area: 165 Square Feet
- Dimensions: 11 X 15
Bonus room
- Level: Lower
- Area: 132 Square Feet
- Dimensions: 11 X 12
Dining room
- Level: Main
- Area: 187 Square Feet
- Dimensions: 11 X 17
Family room
- Level: Main
- Area: 240 Square Feet
- Dimensions: 15 X 16
Foyer
- Level: Main
- Area: 84 Square Feet
- Dimensions: 7 X 12
Other
- Level: Upper
Other
- Level: Lower
Half bath
- Level: Main
Kitchen
- Level: Main
- Area: 238 Square Feet
- Dimensions: 14 X 17
Laundry
- Level: Upper
- Area: 54 Square Feet
- Dimensions: 6 X 9
Living room
- Level: Main
- Area: 156 Square Feet
- Dimensions: 12 X 13
Living room
- Level: Lower
- Area: 285 Square Feet
- Dimensions: 15 X 19
Mud room
- Level: Main
- Area: 25 Square Feet
- Dimensions: 5 X 5
Office
- Level: Main
- Area: 120 Square Feet
- Dimensions: 10 X 12
Other
- Level: Main
- Area: 420 Square Feet
- Dimensions: 20 X 21
Utility room
- Level: Lower
- Area: 196 Square Feet
- Dimensions: 14 X 14
Heating
- Forced Air, Natural Gas
Cooling
- Central Air, Electric
Appliances
- Included: Microwave, Cooktop, Dishwasher, Disposal, Refrigerator, Oven, Electric Water Heater
- Laundry: Laundry Room, Mud Room
Features
- Bathroom - Walk-In Shower, Bathroom - Tub Shower, Kitchen - Gourmet, Kitchenette, Recessed Lighting, Open Floorplan, Eat-in Kitchen, Kitchen Island, Pantry, Store/Office, Walk-In Closet(s)
- Flooring: Carpet
- Basement: Full,Walk-Out Access
- Has fireplace: No
Interior area
- Total structure area: 4,053
- Total interior livable area: 4,013 sqft
- Finished area above ground: 2,713
- Finished area below ground: 1,300
Video & virtual tour
Property
Parking
- Total spaces: 4
- Parking features: Garage Faces Rear, Garage Door Opener, Attached, Driveway, On Street
- Attached garage spaces: 2
- Uncovered spaces: 2
Accessibility
- Accessibility features: None
Features
- Levels: Three
- Stories: 3
- Exterior features: Sidewalks
- Pool features: None
Lot
- Size: 6,608 Square Feet
Details
- Additional structures: Above Grade, Below Grade
- Parcel number: 8389304813
- Zoning: PMR
- Special conditions: Standard
Construction
Type & style
- Home type: SingleFamily
- Architectural style: Traditional
- Property subtype: Single Family Residence
Materials
- Vinyl Siding
- Foundation: Other
Condition
- Excellent
- New construction: No
- Year built: 2025
Utilities & green energy
- Sewer: Public Sewer
- Water: Public
Community & HOA
Community
- Subdivision: Potomac Shores
HOA
- Has HOA: Yes
- Amenities included: Clubhouse, Common Grounds, Community Center, Fitness Center, Jogging Path, Meeting Room, Party Room, Pool, Recreation Facilities, Tot Lots/Playground
- Services included: Common Area Maintenance, Internet, Recreation Facility
- HOA fee: $200 monthly
- HOA name: POTOMAC SHORES RESIDENTIAL
Location
- Region: Dumfries
Financial & listing details
- Price per square foot: $219/sqft
- Tax assessed value: $809,200
- Annual tax amount: $7,733
- Date on market: 8/6/2026
- Listing agreement: Exclusive Right To Sell
- Ownership: Fee Simple
Estimated market value
$875,000
$831,000 - $919,000
$3,870/mo
Price history
| Date | Event | Price |
|---|---|---|
| 8/6/2026 | Listed for sale | $879,888+5.1%$219/sqft |
Source:  Bright MLS #VAPW2125298 Report a problem Bright MLS #VAPW2125298 Report a problem | ||
| 5/23/2025 | Sold | $836,880$209/sqft |
Source: Public Record Report a problem | ||
Public tax history
| Year | Property taxes | Tax assessment |
|---|---|---|
| 2025 | $2,577 +4.5% | $262,800 +6% |
| 2024 | $2,465 +141.3% | $247,900 +152.4% |
| 2023 | $1,022 | $98,200 |
Find assessor info on the county website
Monthly payment
Est. payment
Payment breakdown
Explore the cost of this home by adjusting the details. Changes won't be saved.Climate risks
Neighborhood: 22026
Nearby schools
GreatSchools rating
- 7/10Covington-Harper Elementary SchoolGrades: PK-5Distance: 1 mi
- 6/10Potomac Shores MiddleGrades: 6-8Distance: 0.7 mi
- 4/10Potomac High SchoolGrades: 9-12Distance: 3 mi
Schools provided by the listing agent
- Elementary: Covington-harper
- Middle: Potomac
- High: Potomac
- District: Prince William County Public Schools
Source: Bright MLS. This data may not be complete. We recommend contacting the local school district to confirm school assignments for this home.
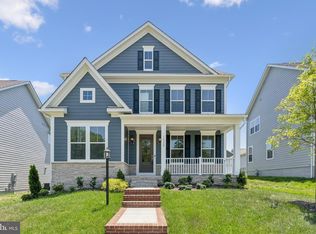
- $899,9904 bd5 ba3.9k sqft1925 River Heritage Blvd, Dumfries, VA 22026Sold
- $766,9904 bd3 ba2.9k sqft1937 River Heritage Blvd, Dumfries, VA 22026Sold
- $820,2054 bd3 ba2.7k sqft1921 River Heritage Blvd, Dumfries, VA 22026Sold
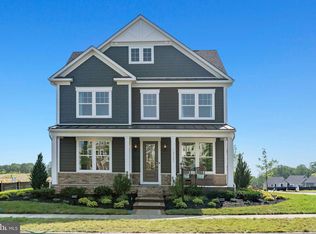
- $864,9104 bd2 ba2.9k sqft1916 Serviceberry Rd, Dumfries, VA 22026Sold
- $889,0855 bd5 ba3k sqft1912 Serviceberry Rd, Dumfries, VA 22026Sold
- $6,123,50062.39 acres18100 Cockpit Point Rd, Dumfries, VA 22026Off Market
- $808,7704 bd3 ba2.7k sqft1920 Serviceberry Rd, Dumfries, VA 22026Sold
- $670,0006 bd5 ba4.1k sqft1917 River Heritage Blvd, Dumfries, VA 22026Sold
A local agent can set up tours, give advice and negotiate with sellers.
Similar homes
- $835,0004 bd4 ba3.4k sqft2020 Silver Sycamore Ln, Dumfries, VA 22026For Sale
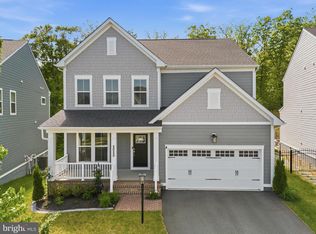
 MLS ID #VAPW2117626, Diane U Freeman, Pearson Smith Realty, LLC. Bright MLS
 - $812,5005 bd5 ba4k sqft18270 Moss Garden Rd, Dumfries, VA 22026New Construction
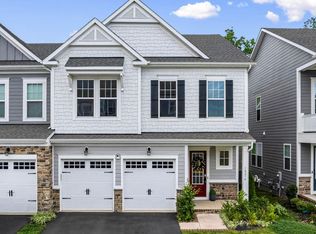 MLS ID #VAPW2127434, MATI LARROQUE, Samson Properties. Bright MLS
 - $784,9004 bd4 ba3.3k sqft17929 Woods View Dr, Dumfries, VA 22026For Sale
 MLS ID #VAPW2127232, Candace Noel, Samson Properties. Bright MLS
 - $949,9005 bd4 ba4.5k sqft2341 Sweet Pepperbrush Loop, Dumfries, VA 22026For Sale
 MLS ID #VAPW2127218, Shahab Sariri, Redfin Corporation. Bright MLS
 - $889,9995 bd5 ba4.2k sqft2425 Morgans Point Dr, Dumfries, VA 22026For SaleMLS ID #VAPW2114382, Stacie Bowman, LPT Realty, LLC. Bright MLS
- $950,0005 bd5 ba4.4k sqftStanley Martin, Dumfries, VA 22026For SaleMLS ID #VAPW2124748, Patty Blackwelder, Samson Properties. Bright MLS
- $719,0004 bd4 ba3.3k sqft17300 Turnstone Dr, Dumfries, VA 22026For SaleMLS ID #VAPW2128424, Meredith Hopper, Redfin Corporation. Bright MLS
- $720,0004 bd4 ba2.2k sqft2269 River Birch Rd, Dumfries, VA 22026For SaleMLS ID #VAPW2122454, Lou Rangel, TTR Sotheby's International Realty. Bright MLS
- $825,0004 bd5 ba4.1k sqft16257 Jetty Loop, Woodbridge, VA 22191For SaleMLS ID #VAPW2126028, Brandon Hatchett, Samson Properties. Bright MLS
- $664,9004 bd5 ba2.6k sqft1756 Blue Spruce St, Dumfries, VA 22026For SaleMLS ID #VAPW2128062, Kelly Thomas, Samson Properties. Bright MLS
- $638,0004 bd4 ba2k sqft1784 Hickory Woods Rd, Dumfries, VA 22026For SaleMLS ID #VAPW2120900, Leah Sbitan, RE/MAX One. Bright MLS
- $625,0004 bd4 ba2.3k sqft1756 Hickory Woods Rd, Dumfries, VA 22026For SaleMLS ID #VAPW2123674, Francine Harmon, Century 21 Redwood Realty. Bright MLS
- $599,9904 bd4 ba2k sqft1790 Hickory Woods Rd, Dumfries, VA 22026For SaleMLS ID #VAPW2124612, Sofia Edwards, Realty ONE Group Capital. Bright MLS
- $897,9994 bd5 ba3.6k sqft14496 Aurora Dr, Woodbridge, VA 22193New ConstructionMLS ID #VAPW2123810, CallCathy Poungmalai, EXP Realty, LLC. Bright MLS
- $590,0003 bd4 ba2.3k sqft18351 Moss Garden Rd, Dumfries, VA 22026For SaleMLS ID #VAPW2128156, Darko Dombrovski, Jobin Realty. Bright MLS
- $625,0003 bd4 ba3.3k sqft1857 Shadding Bay Ln, Dumfries, VA 22026For SaleMLS ID #VAPW2125714, Mike Putnam, EXP Realty, LLC. Bright MLS
- $689,9004 bd4 ba3.4k sqft159 Norman Rd, Stafford, VA 22554New ConstructionBright MLS
- $699,9004 bd3 ba3.3k sqft163 Norman Rd, Stafford, VA 22554New ConstructionBright MLS
- $875,0004 bd5 ba4.5k sqft102 Elmsley Ln, Stafford, VA 22554For SaleMLS ID #VAST2052310, Ginger Walker, Coldwell Banker Elite. Bright MLS
- $600,0003 bd3 ba2.2k sqft1506 Sandpiper Bay Loop, Dumfries, VA 22026For SaleMLS ID #VAPW2125014, Christine Weedon, KW United. Bright MLS
