The Carmel, one of our newest single-family home designs at Potomac Shores, is perfect for those looking to create their dream home. As you step into the inviting open foyer of this stunning home, your eyes are drawn to the flex room to your right, which can easily be converted into an optional main-level guest suite. Meanwhile, to your left is a spacious library that's perfect for a work-from-home setup or as a private study. The open-concept main-level is designed for comfort and convenience, featuring a bright and sunny family room that's perfect for relaxing and entertaining. The chef-inspired kitchen is sure to delight any cook, with its large island and seating, walk-in pantry, and plentiful storage space. The dining area is situated right off the kitchen and flows to an optional outdoor living space, creating the perfect setting for al fresco dining and entertaining. A convenient pocket office is tucked away off the dining area, providing a private space for catching up on work or correspondence. The mudroom and rear entry garage complete the main level. Upstairs, you'll find a huge primary suite with two walk-in closets and a spa-inspired bath. Two additional secondary bedrooms provide ample space for family and guests, while an upper flex room provides the perfect space to play, relax, or work. An additional optional bedroom can be added in lieu of the flex room, providing even more living space. Finally, the expansive lower level provides even more opportunity for spreading out and entertaining, with options for a recreation room, media room, and den. This amazing home truly has something for everyone, offering the perfect balance of comfort, style, and luxury. Build a home that expresses your personal style: from selecting the perfect homesite to choosing the best designer finishes, we will help you create a home that includes exactly what you want and need. Potomac Shores is Northern Virginia’s premier community when it comes to amenities. Experience the endless opportunities to bike, walk, run, swim, golf, workout, canoe, boat, or enjoy a seat in front of the firepit at the Golf Club restaurant open to all Potomac Shores residents. Take the soon to be built VRE train to D.C. then back to the future town center and stroll the waterfront promenade. Or enjoy the convenience of two of the three brand new completed state of the art schools and brand new athletic fields. The Potomac Shores community hosts community events such as Easter Egg hunts, Food truck events, Casino nights, Movies nights for all residents. Come and tour the new Fitness Facility, Social Barn, Canoe Club, Community Gardens, or simply walk or drive throughout this beautiful master planned, stunning, family friendly, treelined community. Visit us today! *Structural and design selections have not been chosen for this home. The current price reflects the base price. The final price may increase once selections are chosen. Photos are of a similar model home
Sold for $820,205
$820,205
1921 River Heritage Blvd, Dumfries, VA 22026
4beds
2,727sqft
Single Family Residence
Built in 2025
7,083 Square Feet Lot
$825,500 Zestimate®
$301/sqft
$3,815 Estimated rent
Home value
$825,500
$768,000 - $892,000
$3,815/mo
Zestimate® history
Owner options
List your home for rent
$3,815/mo
Rent Zestimate®
Find your next renter with Zillow Rental Manager. Plus, with online applications, you can quickly screen prospective tenants – for free.
$3,815/mo
Rent Zestimate®
Refinance and save
$5,222/mo
Est. payment
Refinancing to a lower rate could help reduce your monthly payments and save thousands over the life of the loan.
$5,222/mo
Est. payment
Explore your selling options
Work with a Zillow partner agent
Leverage their expertise and Zillow's premium Showcase listings to get your home seen by more buyers.
Get startedList with your own agent
Get your home in front of millions of buyers by listing it on Zillow.
Learn how to do itSell it yourself
Take full control of how buyers see your home on Zillow by listing For Sale by Owner (FSBO).
List your homeWhat's special
Convenient pocket officeRecreation roomRear entry garageOpen-concept main-levelInviting open foyerLarge islandWalk-in pantry
Zillow last checked:
Listing updated:
Listed by:
Martin Alloy 571-999-7039,
SM Brokerage, LLC
Bought with:
Kevin Breen, 0225191554
Coldwell Banker Elite
Source: Bright MLS,MLS#: VAPW2088874
Facts & features
Interior
Bedrooms & bathrooms
- Bedrooms: 4
- Bathrooms: 3
- Full bathrooms: 2
- 1/2 bathrooms: 1
- Main level bathrooms: 1
Basement
- Area: 1346
Heating
- ENERGY STAR Qualified Equipment, Central, Programmable Thermostat, Heat Pump, Natural Gas
Cooling
- Central Air, ENERGY STAR Qualified Equipment, Programmable Thermostat, Electric
Appliances
- Included: Dishwasher, Disposal, Oven/Range - Gas, Microwave, Refrigerator, Water Heater, Electric Water Heater
Features
- Combination Dining/Living, Combination Kitchen/Living, Entry Level Bedroom, Open Floorplan, Kitchen - Gourmet, Upgraded Countertops, Recessed Lighting, Kitchen Island, Walk-In Closet(s), 9'+ Ceilings, High Ceilings
- Flooring: Wood
- Doors: ENERGY STAR Qualified Doors, Insulated
- Windows: Double Pane Windows, ENERGY STAR Qualified Windows, Insulated Windows, Low Emissivity Windows, Screens
- Basement: Finished,Front Entrance,Full,Rear Entrance
- Has fireplace: No
Interior area
- Total structure area: 4,073
- Total interior livable area: 2,727 sqft
- Finished area above ground: 2,727
Property
Parking
- Total spaces: 2
- Parking features: Garage Faces Rear, Attached
- Attached garage spaces: 2
Accessibility
- Accessibility features: Accessible Hallway(s), Doors - Lever Handle(s), Accessible Doors, 2+ Access Exits
Features
- Levels: Three
- Stories: 3
- Pool features: None
- Has view: Yes
- View description: Park/Greenbelt, Garden
Lot
- Size: 7,083 Square Feet
Details
- Additional structures: Above Grade
- Parcel number: 8389305621
- Zoning: N/A
- Special conditions: Standard
Construction
Type & style
- Home type: SingleFamily
- Architectural style: Contemporary
- Property subtype: Single Family Residence
Materials
- HardiPlank Type
- Foundation: Slab
Condition
- New construction: Yes
- Year built: 2025
Details
- Builder model: Carmel (B)
- Builder name: Stanley Martin Homes
Utilities & green energy
- Sewer: Public Sewer
- Water: Public
- Utilities for property: Underground Utilities, Cable Available
Community & HOA
Community
- Subdivision: Woods Overlook At Potomac Shores
HOA
- Has HOA: Yes
- Amenities included: Baseball Field, Bike Trail, Clubhouse, Community Center, Common Grounds, Basketball Court, Fitness Center, Golf Course, Jogging Path
- Services included: Fiber Optics Available, Internet, Pool(s), Recreation Facility, Snow Removal, Road Maintenance, Trash
- HOA fee: $200 monthly
Location
- Region: Dumfries
Financial & listing details
- Price per square foot: $301/sqft
- Tax assessed value: $262,600
- Annual tax amount: $2,575
- Date on market: 3/4/2025
- Listing agreement: Exclusive Right To Sell
- Listing terms: Conventional,VA Loan,VHDA,FHA,FMHA
- Ownership: Fee Simple
Price history
| Date | Event | Price |
|---|---|---|
| 6/17/2025 | Sold | $820,205+4%$301/sqft |
Source:  Bright MLS #VAPW2088874 Report a problem Bright MLS #VAPW2088874 Report a problem | ||
| 3/19/2025 | Pending sale | $788,575-4.7%$289/sqft |
Source: Bright MLS #VAPW2088874 Report a problem | ||
| 3/15/2025 | Price change | $827,705+5%$304/sqft |
Source:  Stanley Martin Homes Report a problem Stanley Martin Homes Report a problem | ||
| 3/3/2025 | Listed for sale | $788,575$289/sqft |
Source: Stanley Martin Homes Report a problem | ||
Public tax history
| Year | Property taxes | Tax assessment |
|---|---|---|
| 2025 | $2,575 +4.5% | $262,600 +6% |
| 2024 | $2,463 +141.3% | $247,700 +152.5% |
| 2023 | $1,021 | $98,100 |
Find assessor info on the county website
Neighborhood: 22026
Nearby homes
- $670,0006 bd5 ba4.1k sqft1917 River Heritage Blvd, Dumfries, VA 22026Sold
- $769,9906,403 Square Feet1913 River Heritage Blvd, Dumfries, VA 22026Sold
- $899,9904 bd5 ba3.9k sqft1925 River Heritage Blvd, Dumfries, VA 22026Sold
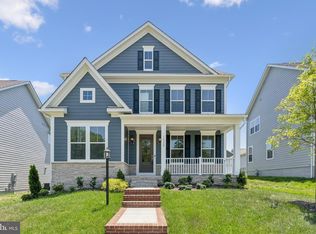
- $845,3056,446 Square Feet1909 River Heritage Blvd, Dumfries, VA 22026Sold
- $6,123,50062.386 Acres18100 Cockpit Point Rd, Dumfries, VA 22026Off Market
- $879,8884 bd4 ba4k sqft1929 River Heritage Blvd, Dumfries, VA 22026For Sale
- $805,6956,534 Square Feet1905 River Heritage Blvd, Dumfries, VA 22026Sold
- $829,9905 bd4 ba3.8k sqft1904 Serviceberry Rd, Dumfries, VA 22026Sold
Nearby schools
GreatSchools rating
- 7/10Covington-Harper Elementary SchoolGrades: PK-5Distance: 1 mi
- 6/10Potomac Shores MiddleGrades: 6-8Distance: 0.7 mi
- 4/10Potomac High SchoolGrades: 9-12Distance: 3 mi
Schools provided by the listing agent
- Elementary: Covington-harper
- Middle: Potomac
- High: Potomac
- District: Prince William County Public Schools
Source: Bright MLS. This data may not be complete. We recommend contacting the local school district to confirm school assignments for this home.
Get a cash offer in 3 minutes
Find out how much your home could sell for in as little as 3 minutes with a no-obligation cash offer.
Estimated market value
$825,500
Get a cash offer in 3 minutes
Find out how much your home could sell for in as little as 3 minutes with a no-obligation cash offer.
Estimated market value
$825,500
- Virginia
- Prince William County
- Dumfries
- 22026
- 1921 River Heritage Blvd
Nearby cities
Nearby zip codes
Other Dumfries Topics
