MULTIPLE OFFERS! $25K ABOVE list price! Stunning NEW CONSTRUCTION 4 bedrooms, 3.5 bath 3 level colonial with BUMP-OUTS on main and upper levels. Tucked away in a tranquil cul-de-sac in the Aurora Estates community, this home offers an open-concept layout with elegant architectural details including 9-foot ceilings, crown molding, recessed lighting, hardwood floors, and paneled walls. Gourmet kitchen boasts gleaming quartz countertops, stainless steel appliances, ample 42” white cabinetry, gas cooking, walk-in pantry, large center island with bar seating and sun-drenched breakfast area. Grand family room features gas fireplace with black granite surround. Luxurious primary bedroom suite features a tray ceiling, 2 walk-in closets, and a spa-like en-suite bath with dual sink vanity, soaking tub, and a separate shower. Additionally, the upper level hosts 3 generous-sized bedrooms with walk-in closets. The walk-out lower level can be customized to suit your personal needs. Large 1.59 acre lot with backyard that backs to trees. Parking is easy with oversized 2-car garage, deep driveway, and ample visitor parking. Established neighborhood with NO HOA. Enjoy nearby parks and activities, including Neabsco Boardwalk, Cloverdale Park, Marumsco Acre Lake Park, and Belmont Bay Harbor Marina. Conveniently located near major commuter routes including I-95, Rt. 1, and Dale Blvd, with easy access to DC, Pentagon, shopping, dining, and entertainment options such as Potomac Mills, Mom's Organic Market, Stonebridge at Potomac Town Center, Alamo Drafthouse, and Smoketown Plaza. Don't miss out on the opportunity to make this your dream home!
Sold for $891,900
$891,900
14492 Aurora Dr, Woodbridge, VA 22193
4beds
3,030sqft
Single Family Residence
Built in 2025
1.59 Acres Lot
$896,400 Zestimate®
$294/sqft
$4,142 Estimated rent
Home value
$896,400
$834,000 - $968,000
$4,142/mo
Zestimate® history
Owner options
List your home for rent
$4,142/mo
Rent Zestimate®
Find your next renter with Zillow Rental Manager. Plus, with online applications, you can quickly screen prospective tenants – for free.
$4,142/mo
Rent Zestimate®
Refinance and save
$5,504/mo
Est. payment
Refinancing to a lower rate could help reduce your monthly payments and save thousands over the life of the loan.
$5,504/mo
Est. payment
Explore your selling options
Work with a Zillow partner agent
Leverage their expertise and Zillow's premium Showcase listings to get your home seen by more buyers.
Get startedList with your own agent
Get your home in front of millions of buyers by listing it on Zillow.
Learn how to do itSell it yourself
Take full control of how buyers see your home on Zillow by listing For Sale by Owner (FSBO).
List your homeWhat's special
Zillow last checked:
Listing updated:
Listed by:
CallCathy Poungmalai 703-786-5776,
EXP Realty, LLC
Bought with:
Edward Burrow, 0225252378
Berkshire Hathaway HomeServices PenFed Realty
Source: Bright MLS,MLS#: VAPW2086986
Facts & features
Interior
Bedrooms & bathrooms
- Bedrooms: 4
- Bathrooms: 4
- Full bathrooms: 3
- 1/2 bathrooms: 1
- Main level bathrooms: 1
Rooms
- Room types: Dining Room, Primary Bedroom, Sitting Room, Bedroom 2, Bedroom 3, Bedroom 4, Kitchen, Foyer, Great Room, Bathroom 2, Bathroom 3, Primary Bathroom
Primary bedroom
- Features: Walk-In Closet(s), Flooring - Carpet, Recessed Lighting
- Level: Upper
- Area: 240 Square Feet
- Dimensions: 15 x 16
Bedroom 2
- Features: Flooring - Carpet, Recessed Lighting
- Level: Upper
- Area: 180 Square Feet
- Dimensions: 15 x 12
Bedroom 3
- Features: Flooring - Carpet, Recessed Lighting
- Level: Upper
- Area: 182 Square Feet
- Dimensions: 13 x 14
Bedroom 4
- Features: Flooring - Carpet, Recessed Lighting
- Level: Upper
- Area: 143 Square Feet
- Dimensions: 13 x 11
Primary bathroom
- Features: Soaking Tub, Bathroom - Walk-In Shower, Flooring - Ceramic Tile, Recessed Lighting
- Level: Upper
Bathroom 2
- Level: Upper
Bathroom 3
- Level: Upper
Dining room
- Features: Crown Molding, Flooring - HardWood, Recessed Lighting, Lighting - Ceiling
- Level: Main
- Area: 143 Square Feet
- Dimensions: 13 x 11
Foyer
- Features: Flooring - HardWood, Crown Molding, Lighting - Ceiling
- Level: Main
Great room
- Features: Flooring - HardWood, Recessed Lighting, Fireplace - Gas
- Level: Main
- Area: 285 Square Feet
- Dimensions: 15 x 19
Kitchen
- Features: Countertop(s) - Quartz, Flooring - HardWood, Kitchen - Gas Cooking, Recessed Lighting, Kitchen Island
- Level: Main
Sitting room
- Level: Upper
- Area: 160 Square Feet
- Dimensions: 10 x 16
Heating
- Central, Electric
Cooling
- Central Air, Electric
Appliances
- Included: Electric Water Heater
Features
- Basement: Space For Rooms,Walk-Out Access,Unfinished
- Number of fireplaces: 1
Interior area
- Total structure area: 4,230
- Total interior livable area: 3,030 sqft
- Finished area above ground: 3,030
Property
Parking
- Total spaces: 2
- Parking features: Garage Faces Front, Garage Door Opener, Inside Entrance, Private, Attached
- Attached garage spaces: 2
Accessibility
- Accessibility features: Other
Features
- Levels: Three
- Stories: 3
- Pool features: None
- Has view: Yes
- View description: Trees/Woods
Lot
- Size: 1.59 Acres
- Features: Backs to Trees, Cul-De-Sac, Private, Rear Yard, Wooded
Details
- Additional structures: Above Grade, Below Grade
- Parcel number: 8291477848
- Zoning: RPC
- Special conditions: Standard
Construction
Type & style
- Home type: SingleFamily
- Architectural style: Colonial
- Property subtype: Single Family Residence
Materials
- Other
- Foundation: Other
Condition
- New construction: Yes
- Year built: 2025
- Major remodel year: 2025
Utilities & green energy
- Sewer: Public Sewer
- Water: Public
Community & HOA
Community
- Subdivision: Ashdale-birchdale
HOA
- Has HOA: No
Location
- Region: Woodbridge
Financial & listing details
- Price per square foot: $294/sqft
- Tax assessed value: $149,200
- Annual tax amount: $1,484
- Date on market: 2/1/2025
- Listing agreement: Exclusive Right To Sell
- Ownership: Fee Simple
Price history
| Date | Event | Price |
|---|---|---|
| 5/29/2025 | Sold | $891,900+2.9%$294/sqft |
Source:  Bright MLS #VAPW2086986 Report a problem Bright MLS #VAPW2086986 Report a problem | ||
| 3/6/2025 | Contingent | $867,000$286/sqft |
Source: Bright MLS #VAPW2086986 Report a problem | ||
| 2/1/2025 | Listed for sale | $867,000$286/sqft |
Source: Bright MLS #VAPW2086986 Report a problem | ||
| 2/1/2025 | Listing removed | $867,000$286/sqft |
Source: Bright MLS #VAPW2071894 Report a problem | ||
| 5/24/2024 | Price change | $867,000+149.9%$286/sqft |
Source: Bright MLS #VAPW2071894 Report a problem | ||
| 8/10/2023 | Price change | $347,000-56.5%$115/sqft |
Source: Bright MLS #VAPW2055906 Report a problem | ||
| 8/10/2023 | Listed for sale | $797,000+4.9%$263/sqft |
Source: Bright MLS #VAPW2055942 Report a problem | ||
| 12/1/2022 | Listing removed | $759,900$251/sqft |
Source: Bright MLS #VAPW2020124 Report a problem | ||
| 3/18/2022 | Price change | $759,900+5.5%$251/sqft |
Source: Bright MLS #VAPW2020124 Report a problem | ||
| 2/21/2022 | Listed for sale | $719,990+121.5%$238/sqft |
Source: Bright MLS #VAPW2020124 Report a problem | ||
| 6/8/2021 | Listing removed | $325,000$107/sqft |
Source: Bright MLS #VAPW524842 Report a problem | ||
| 6/4/2021 | Listed for sale | $325,000$107/sqft |
Source: Bright MLS #VAPW524842 Report a problem | ||
Public tax history
| Year | Property taxes | Tax assessment |
|---|---|---|
| 2025 | $1,562 +5.3% | $159,300 +6.8% |
| 2024 | $1,484 -2.6% | $149,200 +1.9% |
| 2023 | $1,523 +0.7% | $146,400 +7.2% |
| 2022 | $1,513 +1.5% | $136,600 +9.7% |
| 2021 | $1,491 +4.5% | $124,500 +5.3% |
| 2020 | $1,427 | $118,200 |
Find assessor info on the county website
Neighborhood: 22193
Nearby homes
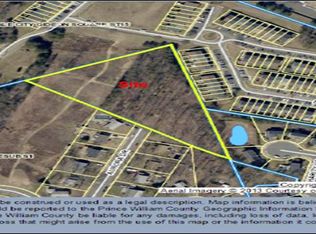
- $206,4003.239 Acres14498 Aurora Dr, Woodbridge, VA 22193Off Market
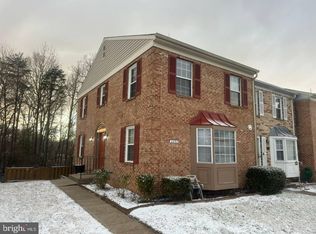
- $450,0002 bd4 ba1.4k sqft2891 Bowes Ln, Woodbridge, VA 22193Sold
- $422,3003 bd3 ba2k sqft2893 Bowes Ln, Woodbridge, VA 22193Off Market

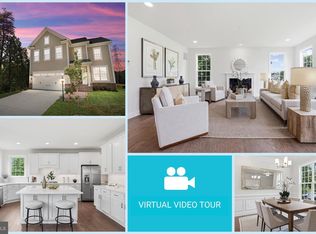
- $897,9994 bd5 ba3.6k sqft14496 Aurora Dr, Woodbridge, VA 22193New Construction
- $379,7003 bd1 ba1.4k sqft2889 Bowes Ln, Woodbridge, VA 22193Off Market
- $421,5003 bd3 ba1.9k sqft2895 Bowes Ln, Woodbridge, VA 22193Off Market
- $373,8003 bd2 ba1.3k sqft2887 Bowes Ln, Woodbridge, VA 22193Off Market
- $310,0003 bd2 ba1.3k sqft2897 Bowes Ln, Woodbridge, VA 22193Sold
Nearby schools
GreatSchools rating
- 8/10Dale City Elementary SchoolGrades: PK-5Distance: 0.6 mi
- 3/10Mills E. Godwin Middle SchoolGrades: 6-8Distance: 2 mi
- 3/10Gar-Field High SchoolGrades: PK,9-12Distance: 0.6 mi
Schools provided by the listing agent
- Elementary: Dale City
- Middle: George M. Hampton
- High: Gar-field
- District: Prince William County Public Schools
Source: Bright MLS. This data may not be complete. We recommend contacting the local school district to confirm school assignments for this home.
Get a cash offer in 3 minutes
Find out how much your home could sell for in as little as 3 minutes with a no-obligation cash offer.
Estimated market value
$896,400
Get a cash offer in 3 minutes
Find out how much your home could sell for in as little as 3 minutes with a no-obligation cash offer.
Estimated market value
$896,400
- Virginia
- Prince William County
- Woodbridge
- 22193
- 14492 Aurora Dr
Nearby cities
Nearby neighborhoods
Nearby zip codes
Other Woodbridge Topics
