Welcome to your dream home in the heart of Potomac Shores, a vibrant community with an abundance of amenities. This custom-built property boasts numerous upgrades throughout, offering a luxurious living experience unparalleled in its kind. Key features include a pool, jacuzzi, loft with an open Living area and Bedroom that seamlessly connects to the great room, a custom color scheme, custom window treatments, hardwood flooring, custom carpet, exquisite light fixtures, and a finished custom basement with a bar area that features an oversized quartz island and a mini refrigerator. Additionally, there is a private bedroom on the lower level with a walk-in closet and a full bathroom. Storage with built-ins is available on the lower level. Upon entering, you will be greeted by a light-filled entryway that leads to an office and a separate dining area. These areas flow into a spacious great room with soaring 20-foot ceilings, which is shared with a gourmet kitchen and a spacious island with seating, ideal for entertaining guests. The kitchen seamlessly transitions into the living and family room, creating a warm and inviting atmosphere for gatherings and relaxation. The main-level living area features the primary bedroom and the secondary bedroom with laundry facilities. Both bedrooms have custom closets from “Closets By Design”. The primary bedroom has custom-built-in bookshelves that lead into the luxurious primary bathroom. The lower level includes a finished recreation room that opens to a patio, jacuzzi and heated pool, providing the ultimate outdoor oasis for summer enjoyment and relaxation. Home has extensive Professional Hardscaping and Landscaping including Irrigation and Lighting providing a remarkable view in the evenings and turn key yard maintenance. Don’t miss the opportunity to make this stunning property your own and experience the lifestyle you’ve always envisioned. Welcome home.
Under contract
Price cut: $25K (7/22)
$1,050,000
2208 Potomac River Blvd, Dumfries, VA 22026
4beds
3,906sqft
:
Get pre-qualified$6,716/mo
Single Family Residence
Built in 2014
7,383 Square Feet Lot
$1,033,900 Zestimate®
$269/sqft
$180/mo HOA
What's special
Heated poolTurn key yard maintenanceCustom color schemeLight-filled entrywaySpacious island with seatingOversized quartz islandSeparate dining area
- 67 days |
- 685 |
- 29 |
Zillow last checked:
Listing updated:
Listed by:
Carmen Carter-Howell 703-932-0007,
Samson Properties (703) 378-8810
Source: Bright MLS,MLS#: VAPW2121314
Facts & features
Interior
Bedrooms & bathrooms
- Bedrooms: 4
- Bathrooms: 4
- Full bathrooms: 4
- Main level bathrooms: 2
- Main level bedrooms: 2
Basement
- Area: 2050
Heating
- Forced Air, Natural Gas
Cooling
- Ceiling Fan(s), Central Air, Electric
Appliances
- Included: Microwave, Cooktop, Dishwasher, Disposal, Dryer, Exhaust Fan, Freezer, Humidifier, Ice Maker, Double Oven, Oven, Refrigerator, Washer, Electric Water Heater
Features
- Ceiling Fan(s), Open Floorplan, Walk-In Closet(s), Bar, Built-in Features, Entry Level Bedroom
- Flooring: Wood
- Windows: Window Treatments
- Basement: Full,Finished,Rear Entrance,Walk-Out Access
- Has fireplace: No
Interior area
- Total structure area: 4,756
- Total interior livable area: 3,906 sqft
- Finished area above ground: 2,706
- Finished area below ground: 1,200
Video & virtual tour
Property
Parking
- Total spaces: 2
- Parking features: Garage Faces Front, Garage Door Opener, Attached
- Attached garage spaces: 2
Accessibility
- Accessibility features: None
Features
- Levels: Three
- Stories: 3
- Patio & porch: Deck, Patio, Porch
- Exterior features: Bump-outs, Extensive Hardscape, Satellite Dish, Lighting, Rain Gutters, Underground Lawn Sprinkler, Balcony
- Has private pool: Yes
- Pool features: Fenced, In Ground, Heated, Private
- Has spa: Yes
- Spa features: Hot Tub
- Fencing: Back Yard
- Has view: Yes
- View description: Trees/Woods
Lot
- Size: 7,383 Square Feet
Details
- Additional structures: Above Grade, Below Grade
- Parcel number: 8389161526
- Zoning: PMR
- Special conditions: Standard
Construction
Type & style
- Home type: SingleFamily
- Architectural style: Contemporary
- Property subtype: Single Family Residence
Materials
- HardiPlank Type
- Foundation: Slab
Condition
- Excellent
- New construction: No
- Year built: 2014
Details
- Builder model: PEMBROKE
- Builder name: RYAN
Utilities & green energy
- Sewer: Public Septic, Public Sewer
- Water: Public
Community & HOA
Community
- Subdivision: Potomac Shores
HOA
- Has HOA: Yes
- Amenities included: Basketball Court, Bike Trail, Clubhouse, Common Grounds, Community Center, Fitness Center, Golf Course Membership Available, Jogging Path, Meeting Room, Party Room, Pool, Recreation Facilities, Tot Lots/Playground
- Services included: Common Area Maintenance, Internet, Management, Pool(s), Recreation Facility, Reserve Funds, Snow Removal, Trash
- HOA fee: $180 monthly
- HOA name: POTOMAC SHORES
Location
- Region: Dumfries
Financial & listing details
- Price per square foot: $269/sqft
- Tax assessed value: $863,600
- Annual tax amount: $8,243
- Date on market: 6/1/2026
- Listing agreement: Exclusive Right To Sell
- Listing terms: Assumable,Cash,Conventional,FHA,VA Loan
- Ownership: Fee Simple
Estimated market value
$1,033,900
$982,000 - $1.09M
$4,065/mo
Price history
| Date | Event | Price |
|---|---|---|
| 8/5/2026 | Contingent | $1,050,000$269/sqft |
Source:  Bright MLS #VAPW2121314 Report a problem Bright MLS #VAPW2121314 Report a problem | ||
| 7/22/2026 | Price change | $1,050,000-2.3%$269/sqft |
Source: Bright MLS #VAPW2121314 Report a problem | ||
| 7/6/2026 | Price change | $1,075,000-2.3%$275/sqft |
Source: Bright MLS #VAPW2121314 Report a problem | ||
| 6/4/2026 | Listed for sale | $1,100,000+29.4%$282/sqft |
Source: Bright MLS #VAPW2121314 Report a problem | ||
| 8/23/2022 | Listing removed | $850,000$218/sqft |
Source: Bright MLS #VAPW2034784 Report a problem | ||
| 8/2/2022 | Listed for sale | $850,000+28.1%$218/sqft |
Source: Bright MLS #VAPW2034784 Report a problem | ||
| 4/16/2014 | Sold | $663,547$170/sqft |
Source: Public Record Report a problem | ||
Public tax history
| Year | Property taxes | Tax assessment |
|---|---|---|
| 2025 | $8,232 +4.2% | $839,600 +5.7% |
| 2024 | $7,897 -4% | $794,100 +0.4% |
| 2023 | $8,226 -15.1% | $790,600 +8.7% |
| 2022 | $9,688 +19.7% | $727,600 +9.1% |
| 2021 | $8,093 -12.1% | $666,700 +5.4% |
| 2020 | $9,205 +149.3% | $632,600 +3.5% |
| 2019 | $3,692 -47.3% | $611,500 +5.5% |
| 2018 | $7,000 +2.7% | $579,700 +2.6% |
| 2017 | $6,815 -18.5% | $564,800 -2.2% |
| 2016 | $8,359 +142.5% | $577,700 -0.2% |
| 2015 | $3,446 | $579,000 +105.2% |
| 2014 | $3,446 | $282,200 |
Find assessor info on the county website
Monthly payment
Est. payment
Payment breakdown
Explore the cost of this home by adjusting the details. Changes won't be saved.Climate risks
Neighborhood: 22026
Nearby schools
GreatSchools rating
- 7/10Covington-Harper Elementary SchoolGrades: PK-5Distance: 0.7 mi
- 6/10Potomac Shores MiddleGrades: 6-8Distance: 1.2 mi
- 4/10Potomac High SchoolGrades: 9-12Distance: 1.9 mi
Schools provided by the listing agent
- District: Prince William County Public Schools
Source: Bright MLS. This data may not be complete. We recommend contacting the local school district to confirm school assignments for this home.
- $916,4004 bd5 ba4.3k sqft2204 Potomac River Blvd, Dumfries, VA 22026Off Market

- $992,6004 bd5 ba3.2k sqft2212 Potomac River Blvd, Dumfries, VA 22026Off Market
- $1,085,0005 bd6 ba4.8k sqft2501 Potomac River Blvd, Dumfries, VA 22026Sold
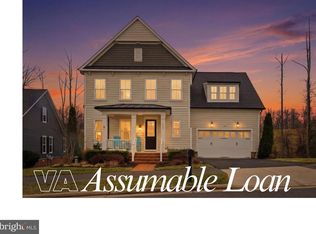
- $721,7004 bd4 ba2.8k sqft2216 Potomac River Blvd, Dumfries, VA 22026Off Market

- $760,3003 bd4 ba3k sqft2216 Potomac River, Dumfries, VA 22026Off Market
- $954,2004 bd5 ba4.4k sqft17101 Silver Arrow Dr, Dumfries, VA 22026Off Market
- $903,1003 bd4 ba3.4k sqft17097 Silver Arrow Dr, Dumfries, VA 22026Off Market
- $1,099,6007 bd7 ba5.5k sqft2196 Potomac River Blvd, Dumfries, VA 22026Off Market
A local agent can set up tours, give advice and negotiate with sellers.
Similar homes
- $999,0005 bd6 ba4.5k sqft17243 Miss Packard Ct, Dumfries, VA 22026For Sale

 MLS ID #VAPW2117770, Theresa Cassi-Hook, Coldwell Banker Elite. Bright MLS
 - $975,0004 bd5 ba4.1k sqft2505 Sweet Clover Ct, Dumfries, VA 22026For Sale
 MLS ID #VAPW2118836, Kat Brown, Century 21 Redwood Realty. Bright MLS
 - $999,9995 bd5 ba4.7k sqft2604 Crossvine Dr, Dumfries, VA 22026For Sale
 MLS ID #VAPW2121626, Patty Blackwelder, Samson Properties. Bright MLS
 - $915,0005 bd6 ba4.2k sqft17141 Gullwing Dr, Dumfries, VA 22026For Sale
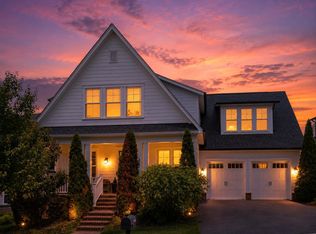 MLS ID #VAPW2119754, Shannon Hrabe, LPT Realty, LLC. Bright MLS
 - $784,9004 bd4 ba3.3k sqft17929 Woods View Dr, Dumfries, VA 22026For SaleMLS ID #VAPW2127232, Candace Noel, Samson Properties. Bright MLS
- $925,0005 bd5 ba4.5k sqft17136 Gullwing Dr, Dumfries, VA 22026For SaleMLS ID #VAPW2122676, Patty Blackwelder, Samson Properties. Bright MLS
- $755,0004 bd4 ba3k sqft17154 Sea Skiff Way, Dumfries, VA 22026For SaleMLS ID #VAPW2126322, Bilal Bhatti, Samson Properties. Bright MLS
- $840,0005 bd5 ba3.9k sqft2074 River Heritage Blvd, Dumfries, VA 22026For SaleMLS ID #VAPW2120820, Sofia Edwards, Realty ONE Group Capital. Bright MLS
- $810,0004 bd4 ba3.9k sqft15547 Atterbury Ct, Dumfries, VA 22025For SaleMLS ID #VAPW2126068, Ryan Fay, Samson Properties. Bright MLS
- $825,0004 bd5 ba4.1k sqft16257 Jetty Loop, Woodbridge, VA 22191For SaleMLS ID #VAPW2126028, Brandon Hatchett, Samson Properties. Bright MLS
- $950,0005 bd5 ba4.4k sqftStanley Martin, Dumfries, VA 22026For SaleMLS ID #VAPW2124748, Patty Blackwelder, Samson Properties. Bright MLS
- $799,9004 bd4 ba4k sqft15428 Duckling Pl, Woodbridge, VA 22191For SaleMLS ID #VAPW2120134, Vern McHargue, Keller Williams Realty/Lee Beaver & Assoc.. Bright MLS
- $700,0004 bd3 ba3.6k sqft3941 Solstice Ln, Dumfries, VA 22025For SaleMLS ID #VAPW2125852, Cindy Wrenn, Century 21 Redwood Realty. Bright MLS
- $830,0005 bd5 ba5.2k sqft2574 Transom Pl, Woodbridge, VA 22191For SaleMLS ID #VAPW2126148, Ed Torres, Samson Properties. Bright MLS
- $975,0005 bd4 ba4.6k sqft2861 Powell Dr, Woodbridge, VA 22191For SaleMLS ID #VAPW2123358, Alexa Brown Brown, Spring Hill Real Estate, LLC.. Bright MLS
- $860,0005 bd4 ba4.4k sqft4308 George Frye Cir, Woodbridge, VA 22193For SaleMLS ID #VAPW2127216, Christopher Logan, RE/MAX Allegiance. Bright MLS
- $695,0004 bd4 ba2.8k sqft17139 Branched Oak Rd, Dumfries, VA 22026For SaleMLS ID #VAPW2126172, Christine Weedon, KW United. Bright MLS
- $724,9004 bd3 ba3.8k sqft17451 Four Seasons Dr, Dumfries, VA 22025For SaleMLS ID #VAPW2125854, Kevin Kelly, EXP Realty, LLC. Bright MLS
- $1,050,0007 bd5 ba5.1k sqft15 Sweet William Dr, Stafford, VA 22554For SaleMLS ID #VAST2052622, Patricia Carter-Feindt, Long & Foster Real Estate, Inc.. Bright MLS
- $1,075,0005 bd4 ba4k sqft13020 Quay Ct, Woodbridge, VA 22193For SaleMLS ID #VAPW2123664, Krissy Cruse, Pearson Smith Realty, LLC. Bright MLS
