Welcome to an exceptional residence where luxury, comfort, and resort-style living come together in the heart of Potomac Shores. Meticulously maintained and thoughtfully upgraded throughout, this stunning home offers the perfect blend of elegant design, modern efficiency, and everyday functionality. From the moment you step inside, you’ll appreciate the bright, open floor plan, refined finishes, and carefully selected premium upgrades that elevate every space. The gourmet kitchen serves as the heart of the home, featuring premium stainless steel appliances, an oversized center island, abundant cabinetry, generous workspace, and seamless flow into the spacious family room and dining areas—ideal for both entertaining and everyday living. The luxurious primary suite provides a private retreat with a spa-inspired bath and expansive walk-in closet, while the additional bedrooms offer comfort and flexibility for family and guests. The beautifully finished lower level expands your living space with a spacious recreation room, and versatile areas perfect for a media room, game room, home office, or guest accommodations. Step outside to the expansive Trex deck and beautifully landscaped backyard, where you’ll enjoy peaceful views, and the perfect setting for morning coffee, outdoor dining, or relaxing evenings. One of the home’s most valuable features is the solar panel system, providing exceptional long-term energy savings—an upgrade that enhances both efficiency and value. Located in the award-winning Potomac Shores community, residents enjoy an unparalleled lifestyle with resort-style amenities, including pools, a state-of-the-art fitness center, scenic walking and biking trails, playgrounds, social events, the Jack Nicklaus Signature Golf Course, and convenient access to shopping, dining, I-95, commuter options, and the future VRE station. With its premium upgrades, energy-efficient owned solar panels, exceptional outdoor living spaces, and sought-after location, this move-in-ready home offers an outstanding opportunity to enjoy one of Northern Virginia’s premier lifestyle communities. Schedule your private showing today and discover everything this remarkable home has to offer.
For sale
Price cut: $35.9K (7/25)
$999,000
17243 Miss Packard Ct, Dumfries, VA 22026
5beds
4,558sqft
:
Get pre-qualified$6,399/mo
Single Family Residence
Built in 2014
0.25 Acres Lot
$992,500 Zestimate®
$219/sqft
$180/mo HOA
What's special
Peaceful viewsBeautifully finished lower levelBright open floor planRefined finishesBeautifully landscaped backyardSpacious recreation roomExpansive trex deck
- 106 days |
- 622 |
- 24 |
Zillow last checked:
Listing updated:
Listed by:
Theresa Cassi-Hook 540-623-0480,
Coldwell Banker Elite 540-735-2600
Source: Bright MLS,MLS#: VAPW2117770
Facts & features
Interior
Bedrooms & bathrooms
- Bedrooms: 5
- Bathrooms: 6
- Full bathrooms: 5
- 1/2 bathrooms: 1
- Main level bathrooms: 2
- Main level bedrooms: 1
Rooms
- Room types: Dining Room, Primary Bedroom, Bedroom 5, Kitchen, Breakfast Room, Study, Laundry, Recreation Room, Storage Room, Utility Room, Bathroom 1, Bathroom 2, Bathroom 3, Primary Bathroom
Primary bedroom
- Level: Upper
Bedroom 5
- Level: Main
Primary bathroom
- Level: Upper
Bathroom 1
- Level: Upper
Bathroom 2
- Level: Upper
Bathroom 3
- Level: Upper
Breakfast room
- Level: Main
Dining room
- Level: Main
Kitchen
- Level: Main
Laundry
- Level: Upper
Recreation room
- Level: Lower
Storage room
- Level: Lower
Study
- Level: Main
Utility room
- Level: Lower
Heating
- Forced Air, Natural Gas
Cooling
- Central Air, Electric
Appliances
- Included: Microwave, Cooktop, Dishwasher, Disposal, Dryer, Exhaust Fan, Extra Refrigerator/Freezer, Humidifier, Ice Maker, Double Oven, Self Cleaning Oven, Oven, Range Hood, Refrigerator, Stainless Steel Appliance(s), Built-In Range, Washer, Water Heater, Gas Water Heater
- Laundry: Upper Level, Laundry Room
Features
- Bar, Soaking Tub, Breakfast Area, Built-in Features, Ceiling Fan(s), Chair Railings, Combination Kitchen/Dining, Crown Molding, Dining Area, Entry Level Bedroom, Family Room Off Kitchen, Open Floorplan, Formal/Separate Dining Room, Kitchen - Gourmet, Kitchen Island, Kitchen - Table Space, Pantry, Recessed Lighting, Upgraded Countertops, Walk-In Closet(s), 9'+ Ceilings, Dry Wall, Beamed Ceilings
- Flooring: Carpet, Ceramic Tile, Hardwood, Wood
- Windows: Vinyl Clad
- Basement: Connecting Stairway,Partial,Full,Finished,Heated,Improved,Interior Entry,Exterior Entry,Rear Entrance,Sump Pump,Walk-Out Access,Windows
- Number of fireplaces: 1
- Fireplace features: Glass Doors, Gas/Propane, Mantel(s), Screen
Interior area
- Total structure area: 5,165
- Total interior livable area: 4,558 sqft
- Finished area above ground: 3,468
- Finished area below ground: 1,090
Property
Parking
- Total spaces: 2
- Parking features: Garage Faces Side, Garage Door Opener, Inside Entrance, Attached, Driveway
- Attached garage spaces: 2
- Has uncovered spaces: Yes
Accessibility
- Accessibility features: None
Features
- Levels: Three
- Stories: 3
- Patio & porch: Deck, Porch
- Exterior features: Lawn Sprinkler, Sidewalks, Street Lights, Tennis Court(s), Underground Lawn Sprinkler
- Pool features: Community
- Fencing: Full,Back Yard,Aluminum
Lot
- Size: 0.25 Acres
Details
- Additional structures: Above Grade, Below Grade
- Parcel number: 8389166525
- Zoning: PMR
- Special conditions: Standard
Construction
Type & style
- Home type: SingleFamily
- Architectural style: Craftsman
- Property subtype: Single Family Residence
Materials
- HardiPlank Type
- Foundation: Concrete Perimeter
- Roof: Architectural Shingle
Condition
- Excellent
- New construction: No
- Year built: 2014
Details
- Builder model: Cape Charles
- Builder name: NV Homes
Utilities & green energy
- Sewer: Public Sewer
- Water: Public
- Utilities for property: Cable Connected, Electricity Available, Natural Gas Available, Sewer Available, Underground Utilities, Water Available, Other, Fiber Optic
Community & HOA
Community
- Features: Pool
- Security: Monitored, Security System, Smoke Detector(s), Carbon Monoxide Detector(s), Fire Sprinkler System
- Subdivision: Potomac Shores
HOA
- Has HOA: Yes
- Amenities included: Baseball Field, Basketball Court, Bike Trail, Cable TV, Clubhouse, Common Grounds, Community Center, Dog Park, Fitness Center, Golf Club, Golf Course, Golf Course Membership Available, Jogging Path, Party Room, Picnic Area, Pier/Dock, Soccer Field, Pool, Tennis Court(s), Tot Lots/Playground, Water/Lake Privileges
- Services included: Cable TV, Common Area Maintenance, Health Club, Internet, Management, Pool(s), Recreation Facility, Trash
- HOA fee: $180 monthly
- HOA name: POTOMAC SHORES RESIDENTIAL ASSOCIATION, LLC
Location
- Region: Dumfries
Financial & listing details
- Price per square foot: $219/sqft
- Tax assessed value: $1,056,200
- Annual tax amount: $9,540
- Date on market: 4/23/2026
- Listing agreement: Exclusive Right To Sell
- Listing terms: Cash,Conventional,FHA,VA Loan
- Inclusions: Solar Panels
- Exclusions: Draperies And Curtains
- Ownership: Fee Simple
Estimated market value
$992,500
$943,000 - $1.04M
$4,735/mo
Price history
| Date | Event | Price |
|---|---|---|
| 7/25/2026 | Price change | $999,000-3.5%$219/sqft |
Source:  Bright MLS #VAPW2117770 Report a problem Bright MLS #VAPW2117770 Report a problem | ||
| 7/24/2026 | Listed for rent | $5,000+44.9%$1/sqft |
Source: Bright MLS #VAPW2126262 Report a problem | ||
| 6/24/2026 | Price change | $1,034,900-1.9%$227/sqft |
Source: Bright MLS #VAPW2117770 Report a problem | ||
| 4/23/2026 | Listed for sale | $1,055,000+29.4%$231/sqft |
Source: Bright MLS #VAPW2117770 Report a problem | ||
| 7/12/2021 | Sold | $814,990$179/sqft |
Source: Bright MLS #VAPW516888 Report a problem | ||
| 4/24/2021 | Pending sale | $814,990$179/sqft |
Source: Bright MLS #VAPW516888 Report a problem | ||
| 4/22/2021 | Price change | $814,990-4.1%$179/sqft |
Source: Bright MLS #VAPW516888 Report a problem | ||
| 4/5/2021 | Listed for sale | $849,900+22.3%$186/sqft |
Source: Bright MLS #VAPW516888 Report a problem | ||
| 8/2/2019 | Sold | $695,000-3.5%$152/sqft |
Source: Public Record Report a problem | ||
| 6/26/2019 | Pending sale | $720,000$158/sqft |
Source: Berkshire Hathaway HomeServices Select Realty #VAPW470358 Report a problem | ||
| 6/8/2019 | Listed for sale | $720,000+0.7%$158/sqft |
Source: Berkshire Hathaway HomeServices Select Realty #VAPW470358 Report a problem | ||
| 8/7/2018 | Listing removed | $3,450$1/sqft |
Source: Berkshire Hathaway HomeServices Select Realty #1001627718 Report a problem | ||
| 7/18/2018 | Listing removed | $715,000$157/sqft |
Source: Berkshire Hathaway HomeServices Select Realty #PW10167130 Report a problem | ||
| 7/18/2018 | Listed for rent | $3,450$1/sqft |
Source: Berkshire Hathaway HomeServices Select Realty #1001627718 Report a problem | ||
| 7/2/2018 | Price change | $715,000-2.7%$157/sqft |
Source: Berkshire Hathaway HomeServices Select Realty #PW10167130 Report a problem | ||
| 5/11/2018 | Price change | $735,000-3.3%$161/sqft |
Source: Berkshire Hathaway HomeServices Select Realty #PW10167130 Report a problem | ||
| 3/1/2018 | Listed for sale | $759,999-1.5%$167/sqft |
Source: Berkshire Hathaway HomeServices Select Realty #PW10167130 Report a problem | ||
| 10/16/2014 | Sold | $771,575$169/sqft |
Source: Public Record Report a problem | ||
Public tax history
| Year | Property taxes | Tax assessment |
|---|---|---|
| 2025 | $9,284 -1.4% | $946,900 0% |
| 2024 | $9,418 +1.9% | $947,000 +6.6% |
| 2023 | $9,245 -13.8% | $888,500 +7.8% |
| 2022 | $10,726 +16.1% | $824,000 +8.1% |
| 2021 | $9,239 -7.8% | $762,400 +8.5% |
| 2020 | $10,019 +138.1% | $702,400 +0.8% |
| 2019 | $4,208 -48.7% | $696,900 +2.6% |
| 2018 | $8,201 -19.9% | $679,200 -6.3% |
| 2017 | $10,243 | $725,200 -1.7% |
| 2016 | $10,243 +243.5% | $737,600 -0.2% |
| 2015 | $2,982 | $739,100 |
Find assessor info on the county website
Monthly payment
Est. payment
Payment breakdown
Explore the cost of this home by adjusting the details. Changes won't be saved.Climate risks
Neighborhood: 22026
Nearby schools
GreatSchools rating
- 7/10Covington-Harper Elementary SchoolGrades: PK-5Distance: 0.7 mi
- 6/10Potomac Shores MiddleGrades: 6-8Distance: 1.2 mi
- 4/10Potomac High SchoolGrades: 9-12Distance: 1.9 mi
Schools provided by the listing agent
- District: Prince William County Public Schools
Source: Bright MLS. This data may not be complete. We recommend contacting the local school district to confirm school assignments for this home.
- $1,154,3007 bd7 ba5.3k sqft2180 Potomac River Blvd, Dumfries, VA 22026Off Market
- $999,6005 bd3 ba4.4k sqft2183 Potomac River Blvd, Dumfries, VA 22026Off Market
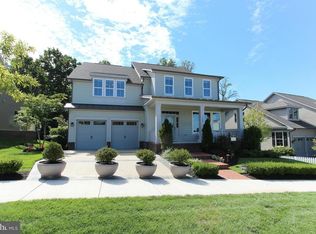
- $1,030,0006 bd6 ba5.4k sqft17239 Miss Packard Ct, Dumfries, VA 22026Sold
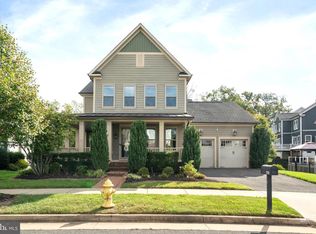
- $1,183,5007 bd7 ba5.8k sqft2176 Potomac River Blvd, Dumfries, VA 22026Off Market
- $923,3004 bd5 ba4.2k sqft2179 Potomac River Blvd, Dumfries, VA 22026Off Market
- $1,456,90029.44 acres2400 River Heritage Blvd, Dumfries, VA 22026Off Market
- $971,7005 bd4 ba4.4k sqft2187 Potomac River Blvd, Dumfries, VA 22026Off Market
- $1,074,6005 bd5 ba3.4k sqft17244 Miss Packard Ct, Dumfries, VA 22026Off Market
A local agent can set up tours, give advice and negotiate with sellers.
Similar homes
- $999,9995 bd5 ba4.7k sqft2604 Crossvine Dr, Dumfries, VA 22026For Sale

 MLS ID #VAPW2121626, Patty Blackwelder, Samson Properties. Bright MLS
 - $925,0005 bd5 ba4.5k sqft17136 Gullwing Dr, Dumfries, VA 22026For Sale
 MLS ID #VAPW2122676, Patty Blackwelder, Samson Properties. Bright MLS
 - $845,0004 bd4 ba3.3k sqft2301 Harmsworth Dr, Dumfries, VA 22026For Sale
 MLS ID #VAPW2124778, Tamara Inzunza, Realty ONE Group Capital. Bright MLS
 - $784,9004 bd4 ba3.3k sqft17929 Woods View Dr, Dumfries, VA 22026For Sale
 MLS ID #VAPW2127232, Candace Noel, Samson Properties. Bright MLS
 - $840,0005 bd5 ba3.9k sqft2074 River Heritage Blvd, Dumfries, VA 22026For SaleMLS ID #VAPW2120820, Sofia Edwards, Realty ONE Group Capital. Bright MLS
- $755,0004 bd4 ba3k sqft17154 Sea Skiff Way, Dumfries, VA 22026For SaleMLS ID #VAPW2126322, Bilal Bhatti, Samson Properties. Bright MLS
- $710,0005 bd3 ba4.1k sqft17701 Avenel Ln, Dumfries, VA 22026For SaleMLS ID #VAPW2124668, Kristin Usaitis, Long & Foster Real Estate, Inc.. Bright MLS
- $810,0004 bd4 ba3.9k sqft15547 Atterbury Ct, Dumfries, VA 22025For SaleMLS ID #VAPW2126068, Ryan Fay, Samson Properties. Bright MLS
- $855,0004 bd4 ba4.6k sqft18020 Cedar Grove Ln, Dumfries, VA 22026For SaleMLS ID #VAPW2120036, Shanisa Galette, Samson Properties. Bright MLS
- $799,9004 bd4 ba4k sqft15428 Duckling Pl, Woodbridge, VA 22191For SaleMLS ID #VAPW2120134, Vern McHargue, Keller Williams Realty/Lee Beaver & Assoc.. Bright MLS
- $860,0005 bd4 ba4.4k sqft4308 George Frye Cir, Woodbridge, VA 22193For SaleMLS ID #VAPW2127216, Christopher Logan, RE/MAX Allegiance. Bright MLS
- $724,9004 bd3 ba3.8k sqft17451 Four Seasons Dr, Dumfries, VA 22025For SaleMLS ID #VAPW2125854, Kevin Kelly, EXP Realty, LLC. Bright MLS
- $695,0004 bd4 ba2.8k sqft17139 Branched Oak Rd, Dumfries, VA 22026For SaleMLS ID #VAPW2126172, Christine Weedon, KW United. Bright MLS
- $749,9005 bd4 ba3.8k sqft16645 Caxton Pl, Dumfries, VA 22025For SaleMLS ID #VAPW2123614, Rod Obee, EXP Realty, LLC. Bright MLS
- $999,9995 bd5 ba5.9k sqft7001 Kodiak Ct, Manassas, VA 20111For SaleMLS ID #VAPW2126058, Brooke Davis, Pearson Smith Realty, LLC. Bright MLS
- $725,0004 bd4 ba2.8k sqft17300 Turnstone Dr, Dumfries, VA 22026For SaleMLS ID #VAPW2122910, Meredith Hopper, Redfin Corporation. Bright MLS
- $699,0006 bd4 ba4.3k sqft14337 Belleville Ave, Woodbridge, VA 22193For SaleMLS ID #VAPW2127446, Eric Hernandez, Compass. Bright MLS
- $719,9003 bd5 ba2.7k sqft17256 Turnstone Dr, Dumfries, VA 22026For SaleMLS ID #VAPW2126510, Grant Bronson, Real Broker, LLC. Bright MLS
- $899,9005 bd5 ba3.7k sqft5439 Bantry Ct, Woodbridge, VA 22193For SaleMLS ID #VAPW2120326, Carmen Chomchird, Weichert, REALTORS. Bright MLS
- $975,0005 bd5 ba5.2k sqft131 Arden Ln, Stafford, VA 22556For SaleMLS ID #VAST2049668, LaRene Olbeter, Century 21 Redwood Realty. Bright MLS
