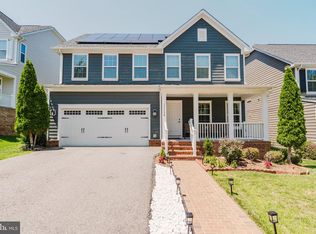
***Exceptional buyer incentive: Qualified buyers may receive a FREE 1% lender credit through Embrace Home Loans with the purchase of this home!*** Welcome to 18020 Cedar Grove Lane — a beautifully appointed Beckner model located in the highly sought-after Potomac Shores community, where elevated living meets everyday comfort. Offering over 4,600 square feet, this residence combines spacious interiors, refined finishes, and the lifestyle today’s buyers are looking for. Featuring 4 bedrooms, 4 bathrooms, a 2-car garage, and a screened-in deck with retractable privacy shades, this home makes an impression from the moment you arrive! Step inside and you’re immediately greeted by light-filled spaces, luxury vinyl flooring throughout the main level, and elegant chair rail molding that adds a sophisticated touch throughout. The layout flows effortlessly, beginning with a versatile front living space ideal for a formal living room or dining room before opening into the true heart of the home. The rear living space seamlessly connects the grand room, dining room, and gourmet kitchen to create an open yet inviting atmosphere. The kitchen is both functional and beautifully designed, featuring granite countertops, an oversized island, gas cooktop with a statement hood, built-in wall oven and microwave, and abundant cabinetry that perfectly balances style and storage. Just beyond, the enclosed deck offers the perfect private escape for slow mornings, evening gatherings, or simply enjoying the comfort of home year-round. The main level also features a powder room, a bonus room ideal for a home office or play room, and a customized mudroom conveniently located off the garage entry. Upstairs, the spacious loft offers the perfect flex space for lounging, a reading nook, or a secondary living area. The primary suite feels like a true retreat, complete with a vestibule entry, dual walk-in closets, and a spa-inspired ensuite bath featuring separate vanities and a large walk-in shower. Three additional bedrooms, a full hallway bath, and an upper-level laundry room complete the upper level. The finished basement adds another layer of versatility to the home, beginning with a generously sized recreation area perfect for entertaining, relaxing, or everyday living. This level also features a full bathroom, custom barn doors that open to a secondary recreation space ideal for a media room, lounge area, or home gym, as well as an unfinished bonus room offering additional storage or future customization potential. Notable features of the home include a radon mitigation system, and exterior sprinkler system! Beyond the home itself, Potomac Shores offers a lifestyle that is truly unmatched - residents enjoy access to resort-style pools, the Social Barn, Fitness Barn, Jack Nicklaus Signature Golf Course, Tidewater Grill restaurant, scenic walking/biking trails, basketball court, playgrounds, and peaceful views along the Potomac River. The HOA also includes high-speed internet and trash service, while easy access to I-95, Quantico, and the future VRE station adds to the convenience of everyday commuting and travel. Don’t miss the opportunity to purchase in one of the area’s most sought-after and steadily growing communities!! Schedule your tour today!
For sale
Price cut: $20K (7/28)
$855,000
18020 Cedar Grove Ln, Dumfries, VA 22026
4beds
4,633sqft
:
Get pre-qualified$5,503/mo
Single Family Residence
Built in 2020
5,606 Square Feet Lot
$851,000 Zestimate®
$185/sqft
$180/mo HOA
What's special
Exterior sprinkler systemSpacious interiorsRefined finishesOpen yet inviting atmosphereOversized islandUpper-level laundry roomElegant chair rail molding
- 79 days |
- 552 |
- 24 |
Zillow last checked:
Listing updated:
Listed by:
Shanisa Galette 571-315-3034,
Samson Properties (571) 921-9755
Source: Bright MLS,MLS#: VAPW2120036
Facts & features
Interior
Bedrooms & bathrooms
- Bedrooms: 4
- Bathrooms: 4
- Full bathrooms: 3
- 1/2 bathrooms: 1
- Main level bathrooms: 1
Basement
- Area: 1513
Heating
- Forced Air, Natural Gas, Electric
Cooling
- Central Air, Electric
Appliances
- Included: Microwave, Cooktop, Oven, Range Hood, Stainless Steel Appliance(s), Gas Water Heater
Features
- Bathroom - Walk-In Shower, Built-in Features, Chair Railings, Open Floorplan, Kitchen - Gourmet, Kitchen Island, Formal/Separate Dining Room, Eat-in Kitchen, Walk-In Closet(s)
- Flooring: Carpet
- Basement: Finished
- Has fireplace: No
Interior area
- Total structure area: 4,847
- Total interior livable area: 4,633 sqft
- Finished area above ground: 3,334
- Finished area below ground: 1,299
Video & virtual tour
Property
Parking
- Total spaces: 2
- Parking features: Garage Faces Front, Garage Door Opener, Inside Entrance, Attached, Driveway
- Attached garage spaces: 2
- Has uncovered spaces: Yes
Accessibility
- Accessibility features: None
Features
- Levels: Three
- Stories: 3
- Pool features: Community
Lot
- Size: 5,606 Square Feet
Details
- Additional structures: Above Grade, Below Grade
- Parcel number: 8288896472
- Zoning: PMR
- Special conditions: Standard
Construction
Type & style
- Home type: SingleFamily
- Architectural style: Coastal,Craftsman
- Property subtype: Single Family Residence
Materials
- HardiPlank Type, Brick
- Foundation: Brick/Mortar
Condition
- New construction: No
- Year built: 2020
Utilities & green energy
- Sewer: Public Sewer
- Water: Public
Community & HOA
Community
- Security: Fire Sprinkler System
- Subdivision: Potomac Shores
HOA
- Has HOA: Yes
- Amenities included: Basketball Court, Bike Trail, Clubhouse, Fitness Center, Jogging Path, Pier/Dock, Pool, Tot Lots/Playground, Golf Course Membership Available
- Services included: Internet, Pool(s), Recreation Facility, Trash, Management, Reserve Funds, Snow Removal
- HOA fee: $180 monthly
- HOA name: POTOMAC SHORES RESIDENTIAL
Location
- Region: Dumfries
Financial & listing details
- Price per square foot: $185/sqft
- Tax assessed value: $832,100
- Annual tax amount: $7,948
- Date on market: 5/16/2026
- Listing agreement: Exclusive Right To Sell
- Listing terms: Cash,Conventional,FHA,VA Loan
- Ownership: Fee Simple
Estimated market value
$851,000
$808,000 - $894,000
$4,401/mo
Price history
| Date | Event | Price |
|---|---|---|
| 7/28/2026 | Price change | $855,000-2.3%$185/sqft |
Source:  Bright MLS #VAPW2120036 Report a problem Bright MLS #VAPW2120036 Report a problem | ||
| 6/30/2026 | Price change | $875,000-2.8%$189/sqft |
Source: Bright MLS #VAPW2120036 Report a problem | ||
| 6/12/2026 | Price change | $899,900-1.7%$194/sqft |
Source: Bright MLS #VAPW2120036 Report a problem | ||
| 5/16/2026 | Listed for sale | $915,000+49.6%$197/sqft |
Source: Bright MLS #VAPW2120036 Report a problem | ||
| 10/13/2020 | Sold | $611,741$132/sqft |
Source: Public Record Report a problem | ||
Public tax history
| Year | Property taxes | Tax assessment |
|---|---|---|
| 2025 | $8,114 +2.8% | $827,500 +4.2% |
| 2024 | $7,894 -1.9% | $793,800 +2.7% |
| 2023 | $8,045 -9.8% | $773,200 +14.8% |
| 2022 | $8,922 +19.6% | $673,800 +9.8% |
| 2021 | $7,461 +205.6% | $613,900 +215.8% |
| 2020 | $2,441 +99.6% | $194,400 -4% |
| 2019 | $1,223 -50% | $202,600 |
| 2018 | $2,446 +164% | $202,600 +163.8% |
| 2017 | $927 | $76,800 |
Find assessor info on the county website
Monthly payment
Est. payment
Payment breakdown
Explore the cost of this home by adjusting the details. Changes won't be saved.Climate risks
Neighborhood: 22026
Nearby schools
GreatSchools rating
- 7/10Covington-Harper Elementary SchoolGrades: PK-5Distance: 0.7 mi
- 6/10Potomac Shores MiddleGrades: 6-8Distance: 0.2 mi
- 4/10Potomac High SchoolGrades: 9-12Distance: 2.6 mi
Schools provided by the listing agent
- Elementary: Covington-harper
- Middle: Potomac Shores
- High: Potomac
- District: Prince William County Public Schools
Source: Bright MLS. This data may not be complete. We recommend contacting the local school district to confirm school assignments for this home.
- $812,1004 bd3 ba3.3k sqft18016 Cedar Grove Ln, Dumfries, VA 22026Off Market
- $750,9004 bd3 ba2.5k sqft18024 Cedar Grove Ln, Dumfries, VA 22026Off Market
- $730,0003 bd2 ba2.2k sqft17949 Woods View Dr, Dumfries, VA 22026Off Market
- $805,2003 bd3 ba2.2k sqft18012 Cedar Grove Ln, Dumfries, VA 22026Off Market
- $823,9005 bd5 ba3.8k sqft17945 Woods View Dr, Dumfries, VA 22026Off Market
- $793,6004 bd4 ba2.2k sqft17953 Woods View Dr, Dumfries, VA 22026Off Market
- $882,4004 bd3 ba3.1k sqft18021 Cedar Grove Ln, Dumfries, VA 22026Off Market
- $741,8004 bd3 ba2.5k sqft18017 Cedar Grove Ln, Dumfries, VA 22026Off Market
A local agent can set up tours, give advice and negotiate with sellers.
Similar homes
- $840,0005 bd5 ba3.9k sqft2074 River Heritage Blvd, Dumfries, VA 22026For Sale

 MLS ID #VAPW2120820, Sofia Edwards, Realty ONE Group Capital. Bright MLS
 - $770,0004 bd4 ba3k sqft17154 Sea Skiff Way, Dumfries, VA 22026For Sale
 MLS ID #VAPW2126322, Bilal Bhatti, Samson Properties. Bright MLS
 - $845,0004 bd4 ba3.3k sqft2301 Harmsworth Dr, Dumfries, VA 22026For Sale
 MLS ID #VAPW2124778, Tamara Inzunza, Realty ONE Group Capital. Bright MLS
 - $975,0004 bd5 ba4.1k sqft2505 Sweet Clover Ct, Dumfries, VA 22026For Sale
 MLS ID #VAPW2118836, Kat Brown, Century 21 Redwood Realty. Bright MLS
 - $999,9995 bd5 ba4.7k sqft2604 Crossvine Dr, Dumfries, VA 22026For SaleMLS ID #VAPW2121626, Patty Blackwelder, Samson Properties. Bright MLS
- $999,0005 bd6 ba4.5k sqft17243 Miss Packard Ct, Dumfries, VA 22026For SaleMLS ID #VAPW2117770, Theresa Cassi-Hook, Coldwell Banker Elite. Bright MLS
- $1,050,0004 bd4 ba3.9k sqft2208 Potomac River Blvd, Dumfries, VA 22026For SaleMLS ID #VAPW2121314, Carmen Carter-Howell, Samson Properties. Bright MLS
- $950,0005 bd5 ba4.4k sqftStanley Martin, Dumfries, VA 22026For SaleMLS ID #VAPW2124748, Patty Blackwelder, Samson Properties. Bright MLS
- $695,0004 bd4 ba2.8k sqft17139 Branched Oak Rd, Dumfries, VA 22026For SaleMLS ID #VAPW2126172, Christine Weedon, KW United. Bright MLS
- $719,9003 bd5 ba2.7k sqft17256 Turnstone Dr, Dumfries, VA 22026For SaleMLS ID #VAPW2126510, Grant Bronson, Real Broker, LLC. Bright MLS
- $725,0004 bd4 ba2.8k sqft17300 Turnstone Dr, Dumfries, VA 22026For SaleMLS ID #VAPW2122910, Meredith Hopper, Redfin Corporation. Bright MLS
- $758,0005 bd4 ba3.1k sqft18320 Moss Garden Rd, Dumfries, VA 22026For SaleMLS ID #VAPW2115106, Fenny Hurwitz, Keller Williams Realty. Bright MLS
- $865,0004 bd4 ba4.7k sqft15361 Warm Springs Ln, Manassas, VA 20112For SaleMLS ID #VAPW2123270, Meg Czapiewski, EXP Realty, LLC. Bright MLS
- $665,0004 bd3 ba3.2k sqft17248 Four Seasons Dr, Dumfries, VA 22025For SaleMLS ID #VAPW2121510, BJ Holycross, CENTURY 21 New Millennium. Bright MLS
- $814,9995 bd4 ba4.4k sqft6000 Lyceum Ln, Manassas, VA 20112For SaleMLS ID #VAPW2126066, Jameel Scott, Coldwell Banker Realty. Bright MLS
- $725,0004 bd4 ba3.4k sqft16804 Anchor Bend Cir, Woodbridge, VA 22191For SaleMLS ID #VAPW2123462, Sarah Reynolds, Keller Williams Realty. Bright MLS
- $875,0004 bd4 ba3.5k sqft12567 Spiller Ln, Manassas, VA 20112For SaleMLS ID #VAPW2124750, Amanda Jones, Long & Foster Real Estate, Inc.. Bright MLS
- $749,9904 bd4 ba3.6k sqft3157 Eagle Ridge Dr, Woodbridge, VA 22191For SaleMLS ID #VAPW2123942, Israel Mohammed, Slate Realty. Bright MLS
- $835,0004 bd5 ba3.3k sqft2267 Camp Geary Ln, Stafford, VA 22554For SaleMLS ID #VAST2050970, Christian Price, Keller Williams Realty Dulles. Bright MLS
- $749,9005 bd4 ba4.4k sqft220 Almond Dr, Stafford, VA 22554For SaleMLS ID #VAST2052408, Rod Obee, EXP Realty, LLC. Bright MLS
