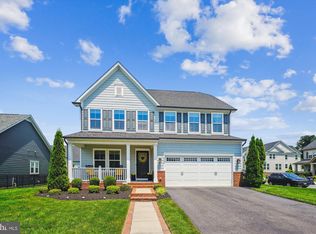
Welcome to Potomac Shores, where luxury, comfort, and an exceptional lifestyle come together. Tucked away on a quiet cul-de-sac, this beautifully maintained 2017 home features four bedrooms, 3.5 bathrooms, and sits on one of the largest fenced lots in the community. Inside, hardwood floors and abundant natural light complement a thoughtfully designed floor plan. A custom home office with floor-to-ceiling built-ins and an integrated desk provides the ideal work-from-home space, while the formal dining room is perfect for entertaining. The finished walkout basement adds valuable living space, complete with a dedicated media room and direct access to a private backyard featuring a spacious patio and enclosed pavilion. The primary suite offers a relaxing retreat with tray ceilings, upgraded flooring, two walk-in closets, and a luxurious en-suite bath. Three additional bedrooms provide flexibility for family and guests. Life in Potomac Shores means enjoying resort-style amenities, including two pools, miles of walking trails, a Jack Nicklaus Signature Golf Course and restaurant, a state-of-the-art fitness and social barn, community gardens, playgrounds, sports courts and fields, a riverfront overlook, and an active calendar of clubs and events. The community also features on-site elementary, middle, and high schools, as well as a private Catholic school. Combining premium upgrades, exceptional outdoor living, one of the community's largest lots, and an unmatched amenity package, this is a rare opportunity to enjoy one of Northern Virginia's premier lifestyle communities.
Sold for $865,000
$865,000
2557 Passionflower Ct, Dumfries, VA 22026
4beds
3,490sqft
Single Family Residence
Built in 2017
0.27 Acres Lot
$852,500 Zestimate®
$248/sqft
$3,937 Estimated rent
Home value
$852,500
$810,000 - $895,000
$3,937/mo
Zestimate® history
Owner options
List your home for rent
$3,937/mo
Rent Zestimate®
Find your next renter with Zillow Rental Manager. Plus, with online applications, you can quickly screen prospective tenants – for free.
$3,937/mo
Rent Zestimate®
Refinance and save
$5,436/mo
Est. payment
Refinancing to a lower rate could help reduce your monthly payments and save thousands over the life of the loan.
$5,436/mo
Est. payment
Explore your selling options
Work with a Zillow partner agent
Leverage their expertise and Zillow's premium Showcase listings to get your home seen by more buyers.
Get startedList with your own agent
Get your home in front of millions of buyers by listing it on Zillow.
Learn how to do itSell it yourself
Take full control of how buyers see your home on Zillow by listing For Sale by Owner (FSBO).
List your homeWhat's special
Thoughtfully designed floor planQuiet cul-de-sacSpacious patioFour bedroomsEnclosed pavilionAbundant natural lightHardwood floors
Zillow last checked:
Listing updated:
Listed by:
Scott Wohl 703-980-2323,
eXp Realty LLC,
Co-Listing Team: Debbie Dogrul Associates, Co-Listing Agent: Ashley E Finco 571-235-7688,
eXp Realty LLC
Bought with:
Candace Dantzler, SP200205332
Compass
Source: Bright MLS,MLS#: VAPW2123632
Facts & features
Interior
Bedrooms & bathrooms
- Bedrooms: 4
- Bathrooms: 4
- Full bathrooms: 3
- 1/2 bathrooms: 1
- Main level bathrooms: 1
Rooms
- Room types: Living Room, Dining Room, Primary Bedroom, Bedroom 2, Bedroom 3, Bedroom 4, Kitchen, Family Room, Basement, Foyer, Laundry, Other, Office, Bonus Room, Primary Bathroom, Full Bath, Half Bath
Primary bedroom
- Level: Upper
- Area: 315 Square Feet
- Dimensions: 15 X 21
Bedroom 2
- Level: Upper
- Area: 192 Square Feet
- Dimensions: 12 X 16
Bedroom 3
- Level: Upper
- Area: 156 Square Feet
- Dimensions: 12 X 13
Bedroom 4
- Level: Upper
- Area: 168 Square Feet
- Dimensions: 12 X 14
Primary bathroom
- Level: Upper
Basement
- Level: Lower
- Area: 600 Square Feet
- Dimensions: 20 X 30
Bonus room
- Level: Lower
- Area: 192 Square Feet
- Dimensions: 12 X 16
Dining room
- Level: Main
- Area: 121 Square Feet
- Dimensions: 11 X 11
Dining room
- Level: Main
- Area: 150 Square Feet
- Dimensions: 10 X 15
Family room
- Level: Main
- Area: 285 Square Feet
- Dimensions: 15 X 19
Foyer
- Level: Main
- Area: 55 Square Feet
- Dimensions: 5 X 11
Other
- Level: Upper
Other
- Level: Lower
Half bath
- Level: Main
Kitchen
- Level: Main
- Area: 221 Square Feet
- Dimensions: 13 X 17
Laundry
- Level: Upper
- Area: 45 Square Feet
- Dimensions: 5 X 9
Living room
- Level: Lower
- Area: 437 Square Feet
- Dimensions: 19 X 23
Office
- Level: Main
- Area: 110 Square Feet
- Dimensions: 10 X 11
Other
- Level: Main
- Area: 437 Square Feet
- Dimensions: 19 X 23
Heating
- Forced Air, Natural Gas
Cooling
- Central Air, Electric
Appliances
- Included: Microwave, Dryer, Washer, Dishwasher, Disposal, Refrigerator, Ice Maker, Cooktop, Gas Water Heater
- Laundry: Laundry Room
Features
- Ceiling Fan(s)
- Windows: Window Treatments
- Basement: Full
- Number of fireplaces: 1
- Fireplace features: Screen, Gas/Propane
Interior area
- Total structure area: 3,952
- Total interior livable area: 3,490 sqft
- Finished area above ground: 2,698
- Finished area below ground: 792
Property
Parking
- Total spaces: 6
- Parking features: Garage Faces Front, Garage Door Opener, Asphalt, Attached, Driveway
- Attached garage spaces: 2
- Uncovered spaces: 4
Accessibility
- Accessibility features: None
Features
- Levels: Three
- Stories: 3
- Pool features: None
Lot
- Size: 0.27 Acres
Details
- Additional structures: Above Grade, Below Grade
- Parcel number: 8289835799
- Zoning: PMR
- Special conditions: Standard
Construction
Type & style
- Home type: SingleFamily
- Architectural style: Colonial
- Property subtype: Single Family Residence
Materials
- Vinyl Siding
- Foundation: Other
Condition
- New construction: No
- Year built: 2017
Utilities & green energy
- Sewer: Public Sewer
- Water: Public
Community & HOA
Community
- Security: Electric Alarm
- Subdivision: Potomac Shores
HOA
- Has HOA: Yes
- HOA fee: $180 monthly
Location
- Region: Dumfries
Financial & listing details
- Price per square foot: $248/sqft
- Tax assessed value: $751,600
- Annual tax amount: $7,193
- Date on market: 7/23/2026
- Listing agreement: Exclusive Right To Sell
- Ownership: Fee Simple
Price history
| Date | Event | Price |
|---|---|---|
| 8/17/2026 | Sold | $865,000+1.8%$248/sqft |
Source:  Bright MLS #VAPW2123632 Report a problem Bright MLS #VAPW2123632 Report a problem | ||
| 7/27/2026 | Contingent | $849,888$244/sqft |
Source: Bright MLS #VAPW2123632 Report a problem | ||
| 7/23/2026 | Listed for sale | $849,888+32%$244/sqft |
Source: Bright MLS #VAPW2123632 Report a problem | ||
| 8/16/2017 | Sold | $643,872-40.7%$184/sqft |
Source: Public Record Report a problem | ||
| 4/28/2017 | Sold | $1,085,750$311/sqft |
Source: Public Record Report a problem | ||
Public tax history
| Year | Property taxes | Tax assessment |
|---|---|---|
| 2025 | $7,152 +4.1% | $729,400 +5.6% |
| 2024 | $6,867 -3.9% | $690,500 +0.5% |
| 2023 | $7,147 -16.3% | $686,900 +8.7% |
| 2022 | $8,543 +21.1% | $632,100 +9% |
| 2021 | $7,054 -13% | $579,900 +5.6% |
| 2020 | $8,111 +154.2% | $549,000 +3.9% |
| 2019 | $3,191 -49.2% | $528,600 +1.6% |
| 2018 | $6,283 +161.4% | $520,300 +161.2% |
| 2017 | $2,404 +105.6% | $199,200 +145.3% |
| 2016 | $1,169 | $81,200 |
Find assessor info on the county website
Neighborhood: 22026
Nearby homes
- $798,2002 bd3 ba1.8k sqft2561 Passionflower Ct, Dumfries, VA 22026Off Market
- $929,6005 bd5 ba4.3k sqft17454 Spring Cress Dr, Dumfries, VA 22026Off Market
- $837,9004 bd3 ba2.6k sqft17458 Spring Cress Dr, Dumfries, VA 22026Off Market
- $820,0004 bd4 ba3.4k sqft2552 Passionflower Ct, Dumfries, VA 22026Sold
- $894,5005 bd5 ba4.7k sqft2565 Passionflower Ct, Dumfries, VA 22026Off Market
- $1,060,0006 bd5 ba4.9k sqft17479 Spring Cress Dr, Dumfries, VA 22026Sold
- $898,6005 bd5 ba3.2k sqft2560 Passionflower Ct, Dumfries, VA 22026Off Market
- $752,7003 bd3 ba1.8k sqft2556 Passionflower Ct, Dumfries, VA 22026Off Market
Nearby schools
GreatSchools rating
- 7/10Covington-Harper Elementary SchoolGrades: PK-5Distance: 0.2 mi
- 6/10Potomac Shores MiddleGrades: 6-8Distance: 0.7 mi
- 4/10Potomac High SchoolGrades: 9-12Distance: 1.9 mi
Schools provided by the listing agent
- Elementary: Covington-harper
- Middle: Potomac
- High: Potomac
- District: Prince William County Public Schools
Source: Bright MLS. This data may not be complete. We recommend contacting the local school district to confirm school assignments for this home.
Get a cash offer in 3 minutes
Find out how much your home could sell for in as little as 3 minutes with a no-obligation cash offer.
Estimated market value
$852,500
Get a cash offer in 3 minutes
Find out how much your home could sell for in as little as 3 minutes with a no-obligation cash offer.
Estimated market value
$852,500
- Virginia
- Prince William County
- Dumfries
- 22026
- 2557 Passionflower Ct
Nearby cities
Nearby zip codes
Other Dumfries Topics
