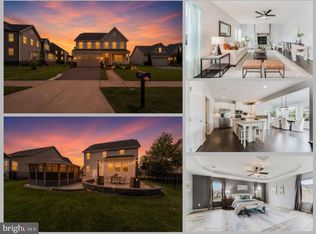
BACK ON THE. MARKET. With every detail designed for everyday comfort, this home welcomes you with a calm that feels beautifully earned. Gracing the end of a quiet cul-de-sac, this over 3,900 sq ft home, equipped with a sprinkler system, blends thoughtful design with everyday comfort, welcoming you into a sense of calm that feels beautifully deserved. Beyond the front door, natural light spills into a welcoming foyer that connects gracefully to both grand and casual spaces. Whether you're gathering in the open-concept kitchen and breakfast nook, hosting a soirée in the formal dining room, or curling up by the fireplace on gleaming hardwood floors, this home radiates warmth. Just beyond the breakfast area, the screened deck invites you to relax in comfort from sunrise to starlight. Upstairs, the expansive primary suite flaunts custom barn doors, dual walk-in closets, and a spa-like bath. The laundry is conveniently located just a short distance away. The finished lower level adds even more possibility: a home theater, gym, guest space, plus a full bath. Come see it for yourself—there’s so much more to fall in love with beyond the page.
Sold for $820,000
$820,000
2552 Passionflower Ct, Dumfries, VA 22026
4beds
3,490sqft
Single Family Residence
Built in 2017
9,565 Square Feet Lot
$834,200 Zestimate®
$235/sqft
$3,951 Estimated rent
Home value
$834,200
$776,000 - $901,000
$3,951/mo
Zestimate® history
Owner options
List your home for rent
$3,951/mo
Rent Zestimate®
Find your next renter with Zillow Rental Manager. Plus, with online applications, you can quickly screen prospective tenants – for free.
$3,951/mo
Rent Zestimate®
Refinance and save
$5,285/mo
Est. payment
Refinancing to a lower rate could help reduce your monthly payments and save thousands over the life of the loan.
$5,285/mo
Est. payment
Explore your selling options
Work with a Zillow partner agent
Leverage their expertise and Zillow's premium Showcase listings to get your home seen by more buyers.
Get startedList with your own agent
Get your home in front of millions of buyers by listing it on Zillow.
Learn how to do itSell it yourself
Take full control of how buyers see your home on Zillow by listing For Sale by Owner (FSBO).
List your homeWhat's special
Finished lower levelHome theaterSprinkler systemQuiet cul-de-sacOpen-concept kitchenScreened deckCustom barn doors
Zillow last checked:
Listing updated:
Listed by:
Debra McElroy 703-317-7528,
CENTURY 21 New Millennium
Bought with:
Milissa Alonso, 0225259534
Coldwell Banker Realty
Source: Bright MLS,MLS#: VAPW2099600
Facts & features
Interior
Bedrooms & bathrooms
- Bedrooms: 4
- Bathrooms: 4
- Full bathrooms: 3
- 1/2 bathrooms: 1
- Main level bathrooms: 1
Basement
- Area: 1254
Heating
- Forced Air, Natural Gas
Cooling
- Ceiling Fan(s), Central Air, Heat Pump, Electric
Appliances
- Included: Microwave, Cooktop, Dishwasher, Disposal, Dryer, Exhaust Fan, Ice Maker, Stainless Steel Appliance(s), Washer, Water Heater, Double Oven, Gas Water Heater
- Laundry: Upper Level
Features
- Bathroom - Tub Shower, Bathroom - Walk-In Shower, Breakfast Area, Ceiling Fan(s), Family Room Off Kitchen, Kitchen - Gourmet, Primary Bath(s), Recessed Lighting, Walk-In Closet(s), Formal/Separate Dining Room, 9'+ Ceilings
- Flooring: Carpet, Ceramic Tile, Wood
- Doors: Sliding Glass
- Basement: Finished
- Number of fireplaces: 1
- Fireplace features: Brick
Interior area
- Total structure area: 3,952
- Total interior livable area: 3,490 sqft
- Finished area above ground: 2,698
- Finished area below ground: 792
Property
Parking
- Total spaces: 2
- Parking features: Garage Faces Front, Garage Door Opener, Driveway, Attached
- Attached garage spaces: 2
- Has uncovered spaces: Yes
Accessibility
- Accessibility features: None
Features
- Levels: Three
- Stories: 3
- Patio & porch: Porch, Patio, Enclosed, Roof, Screened
- Exterior features: Sidewalks, Street Lights, Lawn Sprinkler
- Pool features: Community
- Fencing: Back Yard
Lot
- Size: 9,565 Square Feet
Details
- Additional structures: Above Grade, Below Grade
- Parcel number: 8289845920
- Zoning: PMR
- Special conditions: Standard
Construction
Type & style
- Home type: SingleFamily
- Architectural style: Colonial
- Property subtype: Single Family Residence
Materials
- Aluminum Siding, Vinyl Siding
- Foundation: Slab
Condition
- Excellent
- New construction: No
- Year built: 2017
Utilities & green energy
- Sewer: Public Sewer
- Water: Public
Community & HOA
Community
- Features: Pool
- Security: Smoke Detector(s)
- Subdivision: Potomac Shores
HOA
- Has HOA: Yes
- Amenities included: Basketball Court, Bar/Lounge, Beach Access, Bike Trail, Common Grounds, Community Center, Fitness Center, Golf Course, Golf Course Membership Available, Jogging Path, Picnic Area, Tennis Court(s), Tot Lots/Playground
- Services included: Common Area Maintenance, Management, Snow Removal, Trash, Internet, Health Club, Pool(s), Recreation Facility, Reserve Funds
- HOA fee: $183 monthly
Location
- Region: Dumfries
Financial & listing details
- Price per square foot: $235/sqft
- Tax assessed value: $735,000
- Annual tax amount: $7,044
- Date on market: 7/17/2025
- Listing agreement: Exclusive Right To Sell
- Listing terms: Cash,Conventional,FHA,VA Loan
- Ownership: Fee Simple
Price history
| Date | Event | Price |
|---|---|---|
| 10/24/2025 | Sold | $820,000$235/sqft |
Source:  Bright MLS #VAPW2099600 Report a problem Bright MLS #VAPW2099600 Report a problem | ||
| 10/11/2025 | Pending sale | $820,000$235/sqft |
Source: Bright MLS #VAPW2099600 Report a problem | ||
| 10/4/2025 | Contingent | $820,000$235/sqft |
Source: Bright MLS #VAPW2099600 Report a problem | ||
| 8/20/2025 | Listed for sale | $820,000$235/sqft |
Source:  WMLS #BMTVAPW2099600 Report a problem WMLS #BMTVAPW2099600 Report a problem | ||
| 7/30/2025 | Contingent | $820,000$235/sqft |
Source: Bright MLS #VAPW2099600 Report a problem | ||
| 7/17/2025 | Listed for sale | $820,000+88.8%$235/sqft |
Source: Bright MLS #VAPW2099600 Report a problem | ||
| 5/16/2017 | Sold | $434,300-90%$124/sqft |
Source: Public Record Report a problem | ||
| 2/22/2017 | Sold | $4,359,701$1,249/sqft |
Source: Public Record Report a problem | ||
Public tax history
| Year | Property taxes | Tax assessment |
|---|---|---|
| 2025 | $7,207 +4.1% | $735,000 +5.6% |
| 2024 | $6,922 -3.9% | $696,000 +0.5% |
| 2023 | $7,205 -16.2% | $692,500 +8.7% |
| 2022 | $8,598 +22.1% | $637,100 +10% |
| 2021 | $7,044 -13.1% | $579,100 +5.6% |
| 2020 | $8,102 +154.8% | $548,200 +4.1% |
| 2019 | $3,180 -49.2% | $526,700 +1.6% |
| 2018 | $6,262 +459.9% | $518,600 +163.9% |
| 2017 | $1,118 | $196,500 +145% |
| 2016 | $1,118 | $80,200 |
Find assessor info on the county website
Neighborhood: 22026
Nearby homes
- $897,0005 bd5 ba3.2k sqft2560 Passionflower Ct, Dumfries, VA 22026Off Market
- $755,4003 bd3 ba1.8k sqft2556 Passionflower Ct, Dumfries, VA 22026Off Market
- $860,3004 bd5 ba4.4k sqft2564 Passionflower Ct, Dumfries, VA 22026Off Market

- $849,8884 bd4 ba3.4k sqft2557 Passionflower Ct, Dumfries, VA 22026For Sale
- $929,6005 bd5 ba4.3k sqft17454 Spring Cress Dr, Dumfries, VA 22026Off Market
- $784,4004 bd4 ba3.4k sqft2609 Crossvine Dr, Dumfries, VA 22026Off Market
- $766,0004 bd3 ba2.5k sqft2568 Passionflower Ct, Dumfries, VA 22026Off Market
- $753,8003 bd3 ba1.7k sqft2605 Crossvine Dr, Dumfries, VA 22026Off Market
Nearby schools
GreatSchools rating
- 7/10Covington-Harper Elementary SchoolGrades: PK-5Distance: 0.2 mi
- 6/10Potomac Shores MiddleGrades: 6-8Distance: 0.8 mi
- 4/10Potomac High SchoolGrades: 9-12Distance: 1.8 mi
Schools provided by the listing agent
- District: Prince William County Public Schools
Source: Bright MLS. This data may not be complete. We recommend contacting the local school district to confirm school assignments for this home.
Get a cash offer in 3 minutes
Find out how much your home could sell for in as little as 3 minutes with a no-obligation cash offer.
Estimated market value
$834,200
Get a cash offer in 3 minutes
Find out how much your home could sell for in as little as 3 minutes with a no-obligation cash offer.
Estimated market value
$834,200
- Virginia
- Prince William County
- Dumfries
- 22026
- 2552 Passionflower Ct
Nearby cities
Nearby zip codes
Other Dumfries Topics
