Nestled in the highly sought-after Eagles Pointe community, this stunning Colonial-style home effortlessly blends luxury with everyday comfort. Its striking brick façade, enhanced by tasteful bump-outs, creates an impressive first impression, while the beautifully maintained lawn, complete with a built-in sprinkler system, adds to its exceptional curb appeal. Step inside to a warm, inviting interior featuring rich hardwood floors paired with plush carpeting. The gourmet kitchen serves as the heart of the home, showcasing premium stainless steel appliances, including a cooktop, built-in microwave, and self-cleaning wall oven, perfect for those who love to cook and entertain. The open layout flows seamlessly into a cozy living area centered around a gas fireplace, ideal for family gatherings or quiet evenings in. Upstairs, you’ll find four generously sized bedrooms, each thoughtfully designed with its own walk-in closet for exceptional storage. The luxurious primary suite is complemented by a beautifully appointed master bathroom, complete with elegant finishes that create a serene, spa-like retreat. On the main level, a versatile den offers the flexibility to serve as a fifth bedroom, conveniently located next to a full bathroom, perfect for guests or multi-generational living. The partially finished basement includes an additional room that can easily function as a home gym, guest room, office, or playroom, depending on your needs. Enjoy the convenience of an upper-level laundry room and the added peace of mind provided by a modern home security system. An attached two-car garage and ample driveway parking make daily living effortless. The Eagles Pointe community further enhances your lifestyle with access to club house, tennis courts, a fitness center, a pickle ball court and a refreshing outdoor pool. Experience the unmatched charm and comfort of life in Eagles Pointe, where refined living meets everyday ease.
Sold for $810,000
$810,000
2869 Powell Dr, Woodbridge, VA 22191
4beds
4,469sqft
Single Family Residence
Built in 2008
0.33 Acres Lot
$806,800 Zestimate®
$181/sqft
$2,856 Estimated rent
Home value
$806,800
$750,000 - $871,000
$2,856/mo
Zestimate® history
Owner options
List your home for rent
$2,856/mo
Rent Zestimate®
Find your next renter with Zillow Rental Manager. Plus, with online applications, you can quickly screen prospective tenants – for free.
$2,856/mo
Rent Zestimate®
Refinance and save
$5,357/mo
Est. payment
Refinancing to a lower rate could help reduce your monthly payments and save thousands over the life of the loan.
$5,357/mo
Est. payment
Explore your selling options
Work with a Zillow partner agent
Leverage their expertise and Zillow's premium Showcase listings to get your home seen by more buyers.
Get startedList with your own agent
Get your home in front of millions of buyers by listing it on Zillow.
Learn how to do itSell it yourself
Take full control of how buyers see your home on Zillow by listing For Sale by Owner (FSBO).
List your homeWhat's special
Refreshing outdoor poolGas fireplaceBeautifully appointed master bathroomPlush carpetingPartially finished basementBeautifully maintained lawnAmple driveway parking
Zillow last checked:
Listing updated:
Listed by:
aisha arif 703-623-3645,
Samson Properties
Bought with:
Peter Samaan, 0225083255
Samson Properties
Source: Bright MLS,MLS#: VAPW2108816
Facts & features
Interior
Bedrooms & bathrooms
- Bedrooms: 4
- Bathrooms: 4
- Full bathrooms: 3
- 1/2 bathrooms: 1
- Main level bathrooms: 1
Rooms
- Room types: Living Room, Dining Room, Bedroom 2, Bedroom 3, Bedroom 4, Kitchen, Family Room, Den, Bedroom 1, Great Room, Storage Room, Bathroom 1, Bathroom 2, Bonus Room, Half Bath
Bedroom 1
- Level: Upper
Bedroom 2
- Level: Upper
Bedroom 3
- Level: Upper
Bedroom 4
- Level: Upper
Bathroom 1
- Level: Main
Bathroom 1
- Level: Upper
Bathroom 2
- Level: Upper
Bonus room
- Level: Lower
Den
- Level: Main
Dining room
- Level: Main
Family room
- Level: Lower
Great room
- Level: Main
Half bath
- Level: Lower
Kitchen
- Level: Main
Living room
- Level: Main
Storage room
- Level: Lower
Heating
- Forced Air, Natural Gas
Cooling
- Central Air, Electric
Appliances
- Included: Microwave, Stainless Steel Appliance(s), Washer, Water Heater, Refrigerator, Oven, Self Cleaning Oven, Ice Maker, Dryer, Disposal, Dishwasher, Cooktop, Gas Water Heater
- Laundry: Upper Level
Features
- Flooring: Carpet, Hardwood
- Basement: Connecting Stairway,Exterior Entry,Partially Finished,Walk-Out Access
- Number of fireplaces: 1
- Fireplace features: Gas/Propane
Interior area
- Total structure area: 4,469
- Total interior livable area: 4,469 sqft
- Finished area above ground: 2,923
- Finished area below ground: 1,546
Property
Parking
- Total spaces: 2
- Parking features: Garage Faces Front, Garage Door Opener, Attached
- Attached garage spaces: 2
Accessibility
- Accessibility features: None
Features
- Levels: Three
- Stories: 3
- Exterior features: Bump-outs, Lawn Sprinkler, Sidewalks
- Pool features: None
- Fencing: Wood
Lot
- Size: 0.33 Acres
Details
- Additional structures: Above Grade, Below Grade
- Parcel number: 8290647243
- Zoning: R4
- Special conditions: Standard
Construction
Type & style
- Home type: SingleFamily
- Architectural style: Colonial
- Property subtype: Single Family Residence
Materials
- Brick Front, Combination
- Foundation: Concrete Perimeter
- Roof: Shingle,Composition
Condition
- New construction: No
- Year built: 2008
Details
- Builder model: Delaware
- Builder name: K Hovnanian
Utilities & green energy
- Sewer: Public Sewer
- Water: Community
- Utilities for property: Natural Gas Available, Water Available, Sewer Available, Phone Available, Electricity Available, Fiber Optic
Community & HOA
Community
- Security: Security System
- Subdivision: Eagles Pointe
HOA
- Has HOA: Yes
- Amenities included: Tennis Court(s), Party Room, Pool, Racquetball, Fitness Center, Tot Lots/Playground, Dog Park, Other, Clubhouse
- Services included: Trash, Snow Removal, Pool(s)
- HOA fee: $144 monthly
- HOA name: EAGLES POINTE
Location
- Region: Woodbridge
Financial & listing details
- Price per square foot: $181/sqft
- Tax assessed value: $736,900
- Annual tax amount: $7,353
- Date on market: 12/26/2025
- Listing agreement: Exclusive Right To Sell
- Listing terms: Conventional,FHA,VA Loan,USDA Loan,VHDA,Cash
- Inclusions: Sprinkler System And Outside Alarm System
- Ownership: Fee Simple
Price history
| Date | Event | Price |
|---|---|---|
| 1/30/2026 | Sold | $810,000-0.6%$181/sqft |
Source:  Bright MLS #VAPW2108816 Report a problem Bright MLS #VAPW2108816 Report a problem | ||
| 12/31/2025 | Contingent | $814,900$182/sqft |
Source: Bright MLS #VAPW2108816 Report a problem | ||
| 12/26/2025 | Listed for sale | $814,900+73.5%$182/sqft |
Source: Bright MLS #VAPW2108816 Report a problem | ||
| 10/24/2008 | Sold | $469,733-21.4%$105/sqft |
Source: Public Record Report a problem | ||
| 6/17/2008 | Sold | $597,500$134/sqft |
Source: Public Record Report a problem | ||
Public tax history
| Year | Property taxes | Tax assessment |
|---|---|---|
| 2025 | $7,225 +3.4% | $736,900 +4.9% |
| 2024 | $6,987 +0.3% | $702,600 +5% |
| 2023 | $6,964 +0.2% | $669,300 +8.4% |
| 2022 | $6,953 +3.5% | $617,500 +11.9% |
| 2021 | $6,718 +5.7% | $551,900 +6.7% |
| 2020 | $6,357 +109.9% | $517,400 +3.1% |
| 2019 | $3,029 -49.1% | $501,700 +1.8% |
| 2018 | $5,952 +3.2% | $492,900 +3.7% |
| 2017 | $5,766 | $475,500 +0.4% |
| 2016 | $5,766 +2% | $473,400 -1.5% |
| 2015 | $5,652 | $480,700 +5.9% |
| 2014 | $5,652 | $454,000 +6.1% |
| 2013 | -- | $427,700 -2.4% |
| 2012 | -- | $438,000 +7.6% |
| 2010 | -- | $407,200 +4.7% |
| 2009 | -- | $388,900 |
Find assessor info on the county website
Neighborhood: Eagle's Pointe
Nearby homes
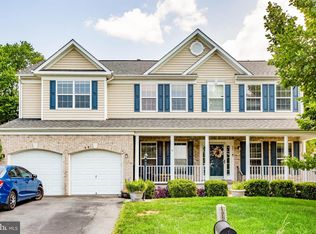
- $751,5004 bd4 ba2.4k sqft2865 Powell Dr, Woodbridge, VA 22191Off Market
- $747,3004 bd4 ba3.7k sqft2873 Powell Dr, Woodbridge, VA 22191Off Market
- $462,8003 bd1 ba816 sqft16208 Crest Ct, Woodbridge, VA 22191Off Market
- $747,1004 bd4 ba2.8k sqft2877 Powell Dr, Woodbridge, VA 22191Off Market
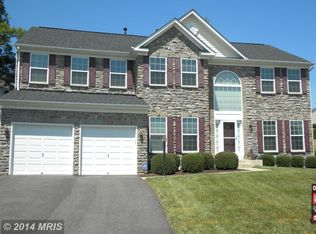
- $899,9005 bd4 ba4.6k sqft2861 Powell Dr, Woodbridge, VA 22191For Sale
- $407,4003 bd1 ba816 sqft16206 Crest Ct, Woodbridge, VA 22191Off Market
- $475,5003 bd2 ba816 sqft16210 Crest Ct, Woodbridge, VA 22191Off Market
- $864,5006 bd5 ba5.2k sqft16198 Eagle Beak Cir, Woodbridge, VA 22191Off Market
Nearby schools
GreatSchools rating
- 6/10Mary Williams Elementary SchoolGrades: PK-5Distance: 0.8 mi
- 3/10Potomac Middle SchoolGrades: 6-8Distance: 0.8 mi
- 4/10Potomac High SchoolGrades: 9-12Distance: 0.7 mi
Schools provided by the listing agent
- Elementary: Mary Williams
- Middle: Potomac
- High: Potomac
- District: Prince William County Public Schools
Source: Bright MLS. This data may not be complete. We recommend contacting the local school district to confirm school assignments for this home.
Get a cash offer in 3 minutes
Find out how much your home could sell for in as little as 3 minutes with a no-obligation cash offer.
Estimated market value
$806,800
Get a cash offer in 3 minutes
Find out how much your home could sell for in as little as 3 minutes with a no-obligation cash offer.
Estimated market value
$806,800
