Stately Brick-Front Colonial in Sought-After Port Potomac! Freshly painted throughout with brand-new carpet and gleaming hardwood floors, this beautifully maintained home is 100% move-in ready! Offering an exceptional floor plan with soaring ceilings, generous living spaces, and a finished walk-out basement, this home provides the perfect combination of comfort, space, and functionality. Step inside the impressive two-story foyer, where natural light fills the entryway and an elegant staircase welcomes you home. Just off the foyer, the formal living room flows into the spacious dining room overlooking the backyard, creating a wonderful setting for gatherings and special occasions. Continue into the expansive kitchen, featuring beautiful oversized wood cabinetry, granite countertops, a large center island, stainless steel appliances, a gas cooktop, double wall ovens, and a built-in microwave. The kitchen opens to a stunning sunroom with vaulted ceilings and direct access to the rear deck and patio. Just beyond, the inviting family room features a gas fireplace and plenty of room to relax. This open, connected layout is ideal for entertaining while offering distinct spaces for everyone to enjoy. Completing the main level are a convenient half bath and spacious laundry room with access to the oversized two-car garage, equipped with an EV charging station and an additional charging hookup. Step outside to your private backyard retreat! The low-maintenance composite deck leads to a beautiful stone patio with a fire pit, perfect for outdoor dining and entertaining. The level backyard is fully enclosed with decorative aluminum fencing and backs to mature trees rather than neighboring homes, providing a wonderful sense of privacy. Upstairs, the spacious landing overlooks the dramatic two-story foyer and leads to the impressive primary suite. This oversized retreat offers room for a sitting area, a large walk-in closet, and a beautiful en-suite bath with a double vanity, soaking tub, walk-in shower, and private water closet. Three additional generously sized bedrooms, all featuring brand-new carpet, share a spacious hall bath with a double vanity and tiled tub/shower combination. The finished walk-out lower level offers even more room to spread out! A large sitting area welcomes you downstairs with convenient access to a full bathroom. Additional living spaces provide endless possibilities for a recreation room, billiards area, or casual gathering space. A separate finished room is ideal for a home theater, playroom, or private office. A large unfinished utility room completes the lower level with excellent storage. The location is just as impressive! Situated in sought-after Port Potomac, residents enjoy community amenities including a clubhouse, indoor and outdoor swimming pools, fitness center, playgrounds, and sports courts. Conveniently located near I-95 and just minutes from Stonebridge at Potomac Town Center, offering Wegmans, shopping, dining, entertainment, and everyday conveniences. Recent Updates & Improvements: Brand-new interior paint and carpet throughout (2026), New water heater and driveway (2026), Recently replaced kitchen appliances, EV charging station (2025), plus hookup for a second charger, New insulated garage door and opener (2026), HVAC upgraded approximately six years ago, Sump pump replaced approximately two years ago with battery backup, generator hook-up and nest security system with fire detection. Beautifully refreshed, thoughtfully designed, and completely move-in ready, this Port Potomac colonial offers the space, comfort, and location you've been looking for.
For sale
$798,000
2433 Trimaran Way, Woodbridge, VA 22191
4beds
4,023sqft
Single Family Residence
Built in 2009
7,562 Square Feet Lot
$791,000 Zestimate®
$198/sqft
$186/mo HOA
What's special
Stately brick-front colonialFinished walk-out basementLow-maintenance composite deckBrand-new carpetExceptional floor planGenerous living spacesGranite countertops
- 27 days
- 2,149
- 185
Likely to sell faster than
Zillow last checked:
Listing updated:
Listed by:
Justin Hryckiewicz 540-207-6744,
CENTURY 21 New Millennium 7039224010
Source: Bright MLS,MLS#: VAPW2130758
Facts & features
Interior
Bedrooms & bathrooms
- Bedrooms: 4
- Bathrooms: 4
- Full bathrooms: 3
- 1/2 bathrooms: 1
- Main level bathrooms: 1
Basement
- Area: 1401
Heating
- Forced Air, Natural Gas
Cooling
- Heat Pump, Electric
Appliances
- Included: Stainless Steel Appliance(s), Microwave, Cooktop, Dishwasher, Disposal, Ice Maker, Double Oven, Washer, Dryer, Water Heater, Gas Water Heater
- Laundry: Main Level
Features
- Flooring: Hardwood, Carpet, Tile/Brick
- Basement: Walk-Out Access,Windows,Sump Pump,Finished,Connecting Stairway
- Number of fireplaces: 1
- Fireplace features: Gas/Propane, Mantel(s)
Interior area
- Total structure area: 4,094
- Total interior livable area: 4,023 sqft
- Finished area above ground: 2,693
- Finished area below ground: 1,330
Property
Parking
- Total spaces: 6
- Parking features: Garage Faces Front, Electric Vehicle Charging Station(s), Driveway, Attached, On Street
- Attached garage spaces: 2
- Uncovered spaces: 4
Accessibility
- Accessibility features: None
Features
- Levels: Three
- Stories: 3
- Patio & porch: Deck, Patio
- Exterior features: Underground Lawn Sprinkler
- Pool features: Community
- Fencing: Back Yard,Full,Aluminum
Lot
- Size: 7,562 Square Feet
- Features: Backs to Trees
Details
- Additional structures: Above Grade, Below Grade
- Parcel number: 8390026423
- Zoning: R4
- Special conditions: Standard
Construction
Type & style
- Home type: SingleFamily
- Architectural style: Colonial
- Property subtype: Single Family Residence
Materials
- Combination, Brick Front, Asphalt, Vinyl Siding
- Foundation: Concrete Perimeter
- Roof: Asphalt
Condition
- New construction: No
- Year built: 2009
Utilities & green energy
- Sewer: Public Sewer
- Water: Public
- Utilities for property: Fiber Optic
Community & HOA
Community
- Subdivision: Port Potomac
HOA
- Has HOA: Yes
- Amenities included: Pool, Tot Lots/Playground, Tennis Court(s), Basketball Court, Clubhouse, Dog Park, Fitness Center, Jogging Path
- Services included: Pool(s), Recreation Facility, Road Maintenance, Trash, Common Area Maintenance, Reserve Funds
- HOA fee: $186 monthly
- HOA name: PORT POTOMAC HOA
Location
- Region: Woodbridge
Financial & listing details
- Price per square foot: $198/sqft
- Tax assessed value: $718,000
- Annual tax amount: $6,879
- Date on market: 9/18/2026
- Listing agreement: Exclusive Right To Sell
- Ownership: Fee Simple
Estimated market value
$791,000
$751,000 - $831,000
$4,073/mo
Price history
| Date | Event | Price |
|---|---|---|
| 9/18/2026 | Listed for sale | $798,000+67.8%$198/sqft |
Source:  Bright MLS #VAPW2130758 Report a problem Bright MLS #VAPW2130758 Report a problem | ||
| 3/26/2009 | Sold | $475,587$118/sqft |
Source: Public Record Report a problem | ||
Public tax history
| Year | Property taxes | Tax assessment |
|---|---|---|
| 2025 | -- | $695,100 +7.9% |
| 2024 | -- | $644,200 +4.4% |
| 2023 | -- | $616,800 +3.8% |
| 2022 | $44 -99.3% | $594,100 +14.7% |
| 2021 | $6,312 | $518,000 +8.8% |
| 2020 | -- | $476,300 +2% |
| 2019 | $2,820 -48.9% | $467,000 +2.3% |
| 2018 | $5,513 +3.9% | $456,600 +3.9% |
| 2017 | $5,305 -1.3% | $439,600 -0.3% |
| 2016 | $5,377 +4% | $440,800 +3.5% |
| 2015 | $5,169 | $425,800 +2.8% |
| 2014 | $5,169 | $414,400 +4.3% |
| 2013 | -- | $397,400 +7.5% |
| 2012 | -- | $369,700 +4.2% |
| 2010 | -- | $354,800 |
Find assessor info on the county website
Monthly payment
Est. payment
Payment breakdown
Explore the cost of this home by adjusting the details. Changes won't be saved.Climate risks
Neighborhood: Port Potomac
Nearby schools
Schools provided by the listing agent
- District: Prince William County Public Schools
Source: Bright MLS. This data may not be complete. We recommend contacting the local school district to confirm school assignments for this home.
Similar homes
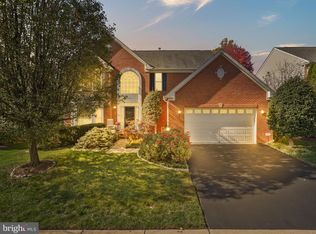
- $799,9004 bd5 ba3.5k sqft2055 Square Tiller Mews, Woodbridge, VA 22191For Sale

 MLS ID #VAPW2128974, Angela Smoot, Pearson Smith Realty LLC. Bright MLS
 - $749,9904 bd4 ba3.6k sqft3157 Eagle Ridge Dr, Woodbridge, VA 22191For Sale
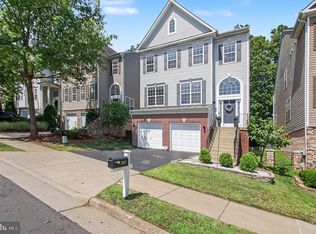 MLS ID #VAPW2123942, Israel Mohammed, Slate Realty. Bright MLS
 - $799,9005 bd4 ba4.4k sqft4308 George Frye Cir, Woodbridge, VA 22193For Sale
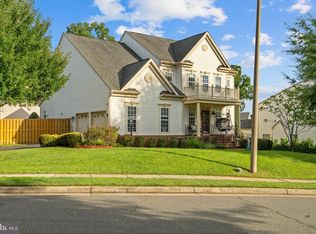 MLS ID #VAPW2131594, Christopher Logan, RE/MAX Allegiance. Bright MLS
 - $799,9005 bd4 ba3.5k sqft15801 Aerial View Rd, Woodbridge, VA 22193For Sale
 MLS ID #VAPW2127292, Shai Gaines, Redfin Corporation. Bright MLS
 - $835,0004 bd4 ba3.8k sqft15420 Ann Arden Ave, Woodbridge, VA 22193For SaleMLS ID #VAPW2131368, Claudia Thomas, Samson Properties. Bright MLS
- $790,0004 bd4 ba3k sqft17506 Spring Cress Dr, Dumfries, VA 22026For SaleMLS ID #VAPW2127964, Patty Blackwelder, Samson Properties. Bright MLS
- $800,0004 bd4 ba3.7k sqft5917 Fincastle Dr, Manassas, VA 20112For SaleMLS ID #VAPW2129684, Meg Czapiewski, EXP Realty, LLC. Bright MLS
- $875,0006 bd4 ba4.5k sqft14468 General Washington Dr, Woodbridge, VA 22193For SaleMLS ID #VAPW2131386, Lorie Nijjar, NextHome NOVA Realty. Bright MLS
- $774,9995 bd4 ba3.4k sqft17857 Sugarberry Rd, Dumfries, VA 22026For SaleMLS ID #VAPW2115916, Kristian Sonsteby, KW Metro Center. Bright MLS
- $689,9954 bd4 ba3.4k sqft13325 Pocomoke Ct, Woodbridge, VA 22192For SaleMLS ID #VAPW2129934, Dev Joshi, Samson Properties. Bright MLS
- $850,0005 bd4 ba3.2k sqft10347 Bear Creek Dr, Manassas, VA 20111For SaleMLS ID #VAPW2131110, Tia Richards, Keller Williams Realty. Bright MLS
- $679,9504 bd4 ba2.5k sqft15521 Wheatfield Rd, Woodbridge, VA 22193For SaleMLS ID #VAPW2123036, Douglas Hill, Samson Properties. Bright MLS
- $675,0004 bd3 ba2.8k sqft2900 Nicely Ct, Dumfries, VA 22026For SaleMLS ID #VAPW2130076, Meg Czapiewski, EXP Realty, LLC. Bright MLS
- $849,9004 bd4 ba3.3k sqft4557 Cotswold Manor Loop, Woodbridge, VA 22192For SaleMLS ID #VAPW2125276, Chanel Harper, Samson Properties. Bright MLS
- $825,0005 bd5 ba5.7k sqft39 Easter Dr, Stafford, VA 22554For SaleMLS ID #VAST2054508, Melissa Longton, Berkshire Hathaway HomeServices PenFed Realty. Bright MLS
- $739,0003 bd4 ba3k sqft12585 Cricket Ln, Woodbridge, VA 22192For SaleMLS ID #VAPW2124260, Chiretta BoClair, Keller Williams Realty/Lee Beaver & Assoc.. Bright MLS
- $675,0003 bd3 ba3.6k sqft16469 Sparkling Brook Loop, Dumfries, VA 22025For SaleMLS ID #VAPW2125746, Ed Hillebrand, Samson Properties. Bright MLS
- $850,0004 bd4 ba4.7k sqft15361 Warm Springs Ln, Manassas, VA 20112For SaleMLS ID #VAPW2123270, Meg Czapiewski, EXP Realty, LLC. Bright MLS
- $815,0004 bd4 ba4.3k sqft23 Longwood Dr, Stafford, VA 22556For SaleMLS ID #VAST2053638, Rosemary Mannarino, EXP Realty, LLC. Bright MLS
- $790,0004 bd4 ba3.9k sqft2 Janney Ln, Fredericksburg, VA 22406For SaleMLS ID #VAST2053144, Jen Cook, Berkshire Hathaway HomeServices PenFed Realty. Bright MLS
