OPEN, AIRY & FILLED WITH NATURAL LIGHT plus an AMAZING REAR VIEW!! Nestled in the highly desirable Four Seasons ACTIVE ADULT 55+ RETIREMENT COMMUNITY, this home is MOVE IN READY!! Cottonwood model has 3 bedrooms and 3 full baths, offers the perfect blend of luxury, comfort, and low maintenance living—all without sacrificing space. With more than 4,800 square feet of thoughtfully designed living space this is an open inviting floor plan that is ideal for both everyday living and entertaining. Formal dining room with chair railing and crown molding provides an elegant setting for entertaining. Bathed in natural light and anchored by a cozy gas fireplace, the spacious great room is the heart of the home— perfect for everything from quiet evenings to celebrations with family and friends. Step outside to the low maintenance composite deck perfect for morning coffee or outdoor dining on warm summer evenings, stunning view of common areas. Spacious main level primary suite serves as a private retreat with 2 closets, large en-suite bath featuring a walk in shower, soaking tub and a 2 sink vanity. The second bedroom is located at the front of the house complete with a full bath. Kitchen with skylight, recessed lights, 42” cabinets, ample counter space, pantry, new gas range, sunny breakfast nook overlooking a 2nd great room ready for your creative touches. Main level laundry room off kitchen with utility sink, washer, dryer, 2nd pantry with pull out drawers, and direct access to the two car garage. Lower level offers a bedroom plus full bath and additional rooms which can be used as another bedroom, craft room, office, etc., plus plenty of storage space. Inground irrigation system. BOTH LEVELS of this home have been FRESHLY PAINTED, BRAND NEW LUXURY VINYL PLANK FLOORING throughout the main living area, NEW CARPET in BEDROOMS and BASEMENT, ROOF RELACED, many windows replaced, NEW GAS RANGE. Awesome club house with indoor and outdoor pools, tennis courts, fitness center, various exercise classes, walking nature trails, library, numerous clubs to join, social events throughout the year. Minutes to I95, Quantico, Historic Occoquan, Potomac Mills, close to shopping and restaurants. More than just a home, this is an opportunity to enjoy the very best of active adult living—where comfort, convenience, and community come together in one exceptional setting. Schedule your showing today, don’t miss seeing this one! WELCOME HOME! PLEASE NOTE: SOME ROOMS HAVE BEEN VIRTUALLY STAGED.
For sale
$675,000
16469 Sparkling Brook Loop, Dumfries, VA 22025
3beds
3,683sqft
Single Family Residence
Built in 2004
8,651 Square Feet Lot
$668,600 Zestimate®
$183/sqft
$280/mo HOA
What's special
Inground irrigation systemCozy gas fireplaceLow maintenance composite deckOpen inviting floor planSpacious great roomPlenty of storage spaceMany windows replaced
- 35 days
- 358
- 16
Zillow last checked:
Listing updated:
Listed by:
Ed Hillebrand 703-615-8700,
Samson Properties (571) 921-9755
Source: Bright MLS,MLS#: VAPW2125746
Facts & features
Interior
Bedrooms & bathrooms
- Bedrooms: 3
- Bathrooms: 3
- Full bathrooms: 3
- Main level bathrooms: 2
- Main level bedrooms: 2
Basement
- Area: 2417
Heating
- Forced Air, Natural Gas
Cooling
- Central Air, Ceiling Fan(s), Electric
Appliances
- Included: Microwave, Dishwasher, Disposal, Oven/Range - Gas, Refrigerator, Ice Maker, Washer, Dryer, Electric Water Heater
- Laundry: Main Level
Features
- Soaking Tub, Bathroom - Tub Shower, Bathroom - Walk-In Shower, Breakfast Area, Butlers Pantry, Ceiling Fan(s), Chair Railings, Crown Molding, Dining Area, Entry Level Bedroom, Family Room Off Kitchen, Open Floorplan, Formal/Separate Dining Room, Kitchen - Efficiency, Primary Bath(s), Solar Tube(s), Walk-In Closet(s)
- Flooring: Carpet, Ceramic Tile, Luxury Vinyl
- Doors: Six Panel, Sliding Glass, Storm Door(s)
- Windows: Bay/Bow, Double Pane Windows, Window Treatments
- Basement: Connecting Stairway,Full,Partially Finished,Concrete,Sump Pump,Walk-Out Access,Windows,Heated
- Number of fireplaces: 1
- Fireplace features: Glass Doors, Gas/Propane, Mantel(s)
Interior area
- Total structure area: 4,876
- Total interior livable area: 3,683 sqft
- Finished area above ground: 2,459
- Finished area below ground: 1,224
Property
Parking
- Total spaces: 4
- Parking features: Garage Faces Front, Garage Door Opener, Inside Entrance, Attached, Driveway
- Attached garage spaces: 2
- Uncovered spaces: 2
Accessibility
- Accessibility features: None
Features
- Levels: Two
- Stories: 2
- Exterior features: Lighting, Underground Lawn Sprinkler
- Pool features: Community
Lot
- Size: 8,651 Square Feet
Details
- Additional structures: Above Grade, Below Grade
- Parcel number: 8190826124
- Zoning: PMR
- Special conditions: Standard
Construction
Type & style
- Home type: SingleFamily
- Architectural style: Raised Ranch/Rambler
- Property subtype: Single Family Residence
Materials
- Stone, Vinyl Siding
- Foundation: Concrete Perimeter
Condition
- New construction: No
- Year built: 2004
Utilities & green energy
- Sewer: Public Sewer
- Water: Public
Community & HOA
Community
- Features: Pool
- Senior community: Yes
- Subdivision: Four Seasons In Historic Virginia
HOA
- Has HOA: Yes
- Amenities included: Billiard Room, Clubhouse, Common Grounds, Community Center, Fitness Center, Game Room, Gated, Spa/Hot Tub, Library, Jogging Path, Meeting Room, Indoor Pool, Pool, Retirement Community, Tennis Court(s)
- Services included: Common Area Maintenance, Management, Pool(s), Recreation Facility, Reserve Funds, Road Maintenance, Snow Removal
- HOA fee: $280 monthly
- HOA name: FOUR SEASONS IN HISTORIC VIRGINIA
Location
- Region: Dumfries
Financial & listing details
- Price per square foot: $183/sqft
- Tax assessed value: $678,000
- Annual tax amount: $6,504
- Date on market: 9/17/2026
- Listing agreement: Exclusive Right To Sell
- Ownership: Fee Simple
Estimated market value
$668,600
$635,000 - $702,000
$3,435/mo
Price history
| Date | Event | Price |
|---|---|---|
| 9/17/2026 | Listed for sale | $675,000+51.2%$183/sqft |
Source:  Bright MLS #VAPW2125746 Report a problem | ||
| 11/1/2004 | Sold | $446,505$121/sqft |
Source: Public Record Report a problem | ||
Public tax history
| Year | Property taxes | Tax assessment |
|---|---|---|
| 2025 | $6,495 +7.7% | $662,400 +9.3% |
| 2024 | $6,029 -4% | $606,200 +0.4% |
| 2023 | $6,283 -0.7% | $603,800 +7.6% |
| 2022 | $6,328 -0.6% | $561,100 +7.3% |
| 2021 | $6,369 +8.2% | $522,700 +9.3% |
| 2020 | $5,885 +101.8% | $478,300 -1% |
| 2019 | $2,916 -47.5% | $482,900 +5.1% |
| 2018 | $5,548 -0.2% | $459,500 +4.4% |
| 2017 | $5,562 | $440,100 -3.6% |
| 2016 | $5,562 +10.7% | $456,300 +3% |
| 2015 | $5,025 | $443,100 +10.1% |
| 2014 | $5,025 | $402,600 +1.6% |
| 2013 | -- | $396,300 +3.7% |
| 2012 | -- | $382,300 +8.8% |
| 2010 | -- | $351,300 +4.3% |
| 2009 | -- | $336,700 -15.6% |
| 2008 | -- | $398,700 -13.3% |
| 2007 | -- | $459,700 -4.3% |
| 2006 | -- | $480,500 +26.2% |
| 2005 | -- | $380,800 |
Find assessor info on the county website
Monthly payment
Est. payment
Payment breakdown
Explore the cost of this home by adjusting the details. Changes won't be saved.Climate risks
Neighborhood: 22025
Nearby schools
Schools provided by the listing agent
- District: Prince William County Public Schools
Source: Bright MLS. This data may not be complete. We recommend contacting the local school district to confirm school assignments for this home.
- $682,9004 bd2 ba4k sqft16465 Sparkling Brook Loop, Dumfries, VA 22025Off Market

- $686,4003 bd3 ba2.4k sqft16477 Sparkling Brook Loop, Dumfries, VA 22025Off Market
- $582,5003 bd2 ba1.9k sqft16461 Sparkling Brook Loop, Dumfries, VA 22025Off Market
- $715,4003 bd3 ba2.8k sqft16481 Sparkling Brook Loop, Dumfries, VA 22025Off Market
Similar homes
- $665,0004 bd3 ba4k sqft3770 China Grove Mews, Dumfries, VA 22025For Sale
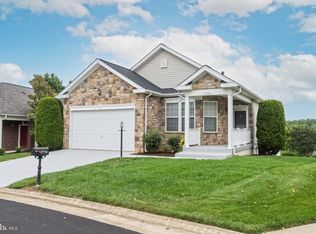
 MLS ID #VAPW2126822, John Imamura, Pearson Smith Realty, LLC. Bright MLS
- $739,9004 bd3 ba2.5k sqft4275 Pemberley Ct, Woodbridge, VA 22193For Sale
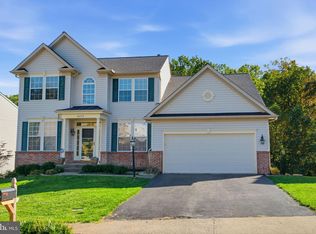 MLS ID #VAPW2132356, Wes Stearns, M.O. Wilson Properties. Bright MLS
- $744,0005 bd4 ba3.7k sqft2961 Medford Dr, Dumfries, VA 22026For Sale
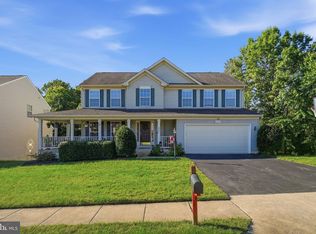 MLS ID #VAPW2130894, Tress Billy, Pearson Smith Realty, LLC. Bright MLS
- $775,0004 bd4 ba4.2k sqft3132 Eagle Ridge Dr, Woodbridge, VA 22191For Sale
 MLS ID #VAPW2128406, Natalie Wiggins, Redfin Corporation. Bright MLS
- $569,9003 bd4 ba2.1k sqft15045 Holleyside Dr, Dumfries, VA 22025For SaleMLS ID #VAPW2130134, Danielle Dojcak, Century 21 Redwood Realty. Bright MLS
- $639,9003 bd3 ba2.3k sqft16311 Catenary Dr, Woodbridge, VA 22191For SaleMLS ID #VAPW2121056, Cheantae Lewis, Century 21 Redwood Realty. Bright MLS
- $790,0004 bd4 ba3k sqft17506 Spring Cress Dr, Dumfries, VA 22026For SaleMLS ID #VAPW2127964, Patty Blackwelder, Samson Properties. Bright MLS
- $799,9005 bd4 ba3.5k sqft15801 Aerial View Rd, Woodbridge, VA 22193For SaleMLS ID #VAPW2127292, Shai Gaines, Redfin Corporation. Bright MLS
- $749,9904 bd4 ba3.6k sqft3157 Eagle Ridge Dr, Woodbridge, VA 22191For SaleMLS ID #VAPW2123942, Israel Mohammed, Slate Realty. Bright MLS
- $815,0005 bd4 ba4.1k sqft16495 Hayes Ln, Woodbridge, VA 22191For SaleMLS ID #VAPW2131792, Doreen Gagne, Century 21 Redwood Realty. Bright MLS
- $765,0004 bd5 ba3.5k sqft2055 Square Tiller Mews, Woodbridge, VA 22191For SaleMLS ID #VAPW2128974, Angela Smoot, Pearson Smith Realty LLC. Bright MLS
- $799,9005 bd4 ba4.4k sqft4308 George Frye Cir, Woodbridge, VA 22193For SaleMLS ID #VAPW2131594, Christopher Logan, RE/MAX Allegiance. Bright MLS
- $774,8004 bd4 ba3.7k sqft2468 Trimaran Way, Woodbridge, VA 22191For SaleMLS ID #VAPW2128206, Alex Marcia-Gonzalez, EXP Realty, LLC. Bright MLS
- $725,0004 bd4 ba3.1k sqft10276 Cedar Ridge Dr, Manassas, VA 20110For SaleMLS ID #VAMN2012098, Sheila Mackey, Samson Properties. Bright MLS
- $669,9004 bd4 ba2.4k sqft17279 Turnstone Dr, Dumfries, VA 22026For SaleMLS ID #VAPW2129728, Maheen Pirzada, RE/MAX Galaxy. Bright MLS
- $699,0003 bd3 ba3.1k sqft8513 Oakview Dr, Manassas, VA 20110For SaleMLS ID #VAPW2129922, Francesca Keith, Corcoran McEnearney. Bright MLS
- $835,0004 bd4 ba3.8k sqft15420 Ann Arden Ave, Woodbridge, VA 22193For SaleMLS ID #VAPW2131368, Claudia Thomas, Samson Properties. Bright MLS
- $735,0005 bd4 ba3.4k sqft12855 Valleywood Dr, Woodbridge, VA 22192For SaleMLS ID #VAPW2125494, Jennifer Riley, Pearson Smith Realty, LLC. Bright MLS
- $650,0004 bd4 ba2.6k sqft1476 Meadowlark Glen Rd, Dumfries, VA 22026For SaleMLS ID #VAPW2130274, Christine Weedon, KW United. Bright MLS
- $724,8005 bd3 ba3.3k sqft7855 Waller Dr, Manassas, VA 20111For SaleMLS ID #VAPW2127852, Brittany Purdham, Long & Foster Real Estate, Inc.. Bright MLS
