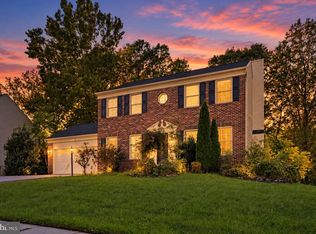
Pride of ownership shines throughout this beautifully maintained Southbridge home, perfectly positioned on a premium cul-de-sac lot backing to mature trees for the ultimate privacy. Inside, seamless hardwood floors lead to a main-level home office and highly desired main level full bathroom, and an impressive two-story family room featuring a dramatic two-story brick wood-burning fireplace. The open floor plan flows effortlessly into the eat-in kitchen with upgraded quartz counters, gas range, pantry, and generous table space, with direct access to the expansive deck with pergola—perfect for entertaining or simply enjoying the peaceful setting. A formal dining room, front living room complete the main level. Major systems are already taken care of with a new HVAC system replaced in 2025 and water heater replaced in 2020. Upstairs, the open hallway overlooks the living room, while the spacious primary suite offers a walk-in closet and gorgeous updated bath with a soaking tub, oversized walk-in shower, and large vanity with abundant storage. Three additional generously sized bedrooms share a lovely hall bath. The expansive walk-out basement is unfinished and ready to become whatever you envision, with plumbing already in place for another bathroom and plenty of space and windows to add a fifth bedroom and build even more equity. Step outside to the backyard, where sliders open to a spacious play area and thoughtfully designed outdoor space—even the area beneath the deck provides additional seating and usable living space. All this in a quiet, peaceful cul-de-sac within walking distance to the Southbridge pool and recreation center, with easy access to the VRE. Privacy, space, thoughtful updates, and room to grow—this one checks all the boxes! The Home is currently enrolled in a premium home warranty with the option to be continued by the buyer at closing. Ask us about our unique lender partnerships offering BELOW MARKET RATES and lender-paid RATE BUY DOWNS.
For sale
$675,000
2900 Nicely Ct, Dumfries, VA 22026
4beds
2,818sqft
Single Family Residence
Built in 1995
9,452 Square Feet Lot
$669,700 Zestimate®
$240/sqft
$164/mo HOA
What's special
Main-level home officeOpen floor planLovely hall bathQuiet peaceful cul-de-sacPremium cul-de-sac lotThoughtfully designed outdoor spaceGas range
- 38 days
- 1,101
- 84
Zillow last checked:
Listing updated:
Listed by:
Meg Czapiewski 571-264-1867,
EXP Realty, LLC 5712641867,
Listing Team: Honorable Service Realty, Co-Listing Team: Honorable Service Realty,Co-Listing Agent: Renee Conrad 703-705-1212,
EXP Realty, LLC
Source: Bright MLS,MLS#: VAPW2130076
Facts & features
Interior
Bedrooms & bathrooms
- Bedrooms: 4
- Bathrooms: 3
- Full bathrooms: 3
- Main level bathrooms: 1
Rooms
- Room types: Living Room, Primary Bedroom, Bedroom 2, Bedroom 3, Bedroom 4, Kitchen, Family Room, Office, Storage Room, Bathroom 2, Primary Bathroom, Full Bath
Primary bedroom
- Features: Attached Bathroom, Cathedral/Vaulted Ceiling, Walk-In Closet(s)
- Level: Upper
Bedroom 2
- Level: Upper
Bedroom 3
- Level: Upper
Bedroom 4
- Level: Upper
Primary bathroom
- Features: Soaking Tub, Bathroom - Walk-In Shower
- Level: Upper
Bathroom 2
- Level: Upper
Family room
- Features: Fireplace - Wood Burning
- Level: Main
Other
- Level: Main
Kitchen
- Features: Countertop(s) - Quartz
- Level: Main
Living room
- Level: Main
Office
- Level: Main
Storage room
- Level: Lower
Heating
- Forced Air, Natural Gas
Cooling
- Ceiling Fan(s), Central Air, Electric
Appliances
- Included: Microwave, Dishwasher, Disposal, Dryer, Ice Maker, Refrigerator, Oven/Range - Electric, Washer, Water Heater, Gas Water Heater
Features
- Soaking Tub, Bathroom - Walk-In Shower, Breakfast Area, Ceiling Fan(s), Family Room Off Kitchen, Open Floorplan, Formal/Separate Dining Room, Eat-in Kitchen, Kitchen - Table Space, Recessed Lighting, Walk-In Closet(s), 2 Story Ceilings, 9'+ Ceilings, Cathedral Ceiling(s), Vaulted Ceiling(s)
- Flooring: Wood
- Basement: Full,Walk-Out Access
- Number of fireplaces: 1
- Fireplace features: Wood Burning
Interior area
- Total structure area: 4,260
- Total interior livable area: 2,818 sqft
- Finished area above ground: 2,818
Video & virtual tour
Property
Parking
- Total spaces: 4
- Parking features: Garage Door Opener, Driveway, Attached
- Attached garage spaces: 2
- Uncovered spaces: 2
Accessibility
- Accessibility features: None
Features
- Levels: Three
- Stories: 3
- Patio & porch: Deck
- Pool features: Community
Lot
- Size: 9,452 Square Feet
Details
- Additional structures: Above Grade
- Parcel number: 150145
- Zoning: R4
- Special conditions: Standard
Construction
Type & style
- Home type: SingleFamily
- Architectural style: Colonial
- Property subtype: Single Family Residence
Materials
- Brick, Brick Front, Combination, Vinyl Siding
- Foundation: Concrete Perimeter
Condition
- Very Good
- New construction: No
- Year built: 1995
Details
- Builder model: OVERTON
Utilities & green energy
- Sewer: Public Sewer
- Water: Public
Community & HOA
Community
- Subdivision: Southbridge
HOA
- Has HOA: Yes
- Amenities included: Pool, Tennis Court(s), Tot Lots/Playground
- HOA fee: $164 monthly
- HOA name: SOUTHBRIDGE
Location
- Region: Dumfries
Financial & listing details
- Price per square foot: $240/sqft
- Tax assessed value: $678,500
- Annual tax amount: $6,508
- Date on market: 9/17/2026
- Listing agreement: Exclusive Right To Sell
- Listing terms: Cash,Conventional,1031 Exchange,FHA,VA Loan,VHDA
- Inclusions: See Documents
- Ownership: Fee Simple
Estimated market value
$669,700
$636,000 - $703,000
$3,039/mo
Price history
| Date | Event | Price |
|---|---|---|
| 10/14/2026 | Listed for sale | $675,000$240/sqft |
Source:  Bright MLS #VAPW2130076 Report a problem Bright MLS #VAPW2130076 Report a problem | ||
| 10/14/2026 | Contingent | $675,000$240/sqft |
Source: eXp Realty #VAPW2130076 Report a problem | ||
| 9/17/2026 | Listed for sale | $675,000+179%$240/sqft |
Source: Bright MLS #VAPW2130076 Report a problem | ||
| 3/31/2000 | Sold | $241,900+13.2%$86/sqft |
Source: Public Record Report a problem | ||
| 11/30/1995 | Sold | $213,660$76/sqft |
Source: Public Record Report a problem | ||
Public tax history
| Year | Property taxes | Tax assessment |
|---|---|---|
| 2025 | $6,271 +6.4% | $639,600 +8% |
| 2024 | $5,891 -1% | $592,400 +3.6% |
| 2023 | $5,951 -1.1% | $571,900 +7.3% |
| 2022 | $6,018 +4.5% | $533,100 +13% |
| 2021 | $5,757 +6.3% | $471,600 +7.3% |
| 2020 | $5,416 +109.8% | $439,500 +2.8% |
| 2019 | $2,582 -49.9% | $427,600 +0.3% |
| 2018 | $5,150 +4.4% | $426,500 +4.1% |
| 2017 | $4,931 | $409,800 +1.6% |
| 2016 | $4,931 +8.6% | $403,500 +1.6% |
| 2015 | $4,540 | $397,200 +9.5% |
| 2014 | $4,540 | $362,900 +5% |
| 2013 | -- | $345,700 +2.9% |
| 2012 | -- | $336,100 +0.8% |
| 2010 | -- | $333,400 -3.6% |
| 2009 | -- | $345,800 -25.1% |
| 2008 | -- | $461,900 -10.2% |
| 2007 | -- | $514,500 -6.3% |
| 2006 | -- | $549,200 +19.5% |
| 2005 | -- | $459,400 +13.9% |
| 2004 | -- | $403,400 +8.9% |
| 2003 | -- | $370,500 +26.1% |
| 2002 | -- | $293,700 +16% |
| 2001 | -- | $253,100 |
Find assessor info on the county website
Monthly payment
Est. payment
Payment breakdown
Explore the cost of this home by adjusting the details. Changes won't be saved.Climate risks
Neighborhood: 22026
Nearby schools
Schools provided by the listing agent
- Elementary: Swans Creek
- Middle: Potomac Shores
- High: Potomac
- District: Prince William County Public Schools
Source: Bright MLS. This data may not be complete. We recommend contacting the local school district to confirm school assignments for this home.
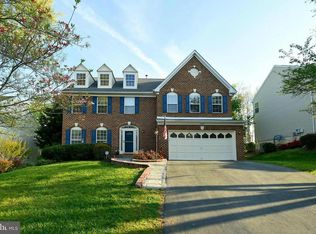
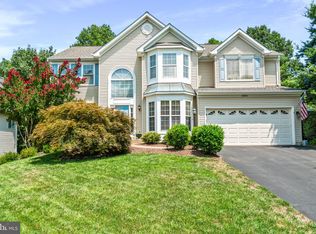
Similar homes
- $744,0005 bd4 ba3.7k sqft2961 Medford Dr, Dumfries, VA 22026For Sale
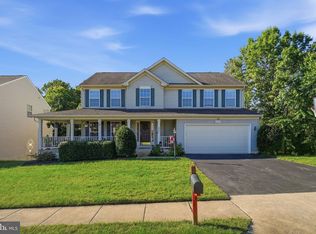
 MLS ID #VAPW2130894, Tress Billy, Pearson Smith Realty, LLC. Bright MLS
 - $599,9004 bd3 ba1.8k sqft17649 Hampstead Ridge Ct, Dumfries, VA 22026For Sale
 MLS ID #VAPW2130266, Juliet Ford, Pearson Smith Realty, LLC. Bright MLS
 - $799,9005 bd4 ba3.2k sqft4317 Marhalt Pl, Dumfries, VA 22025For Sale
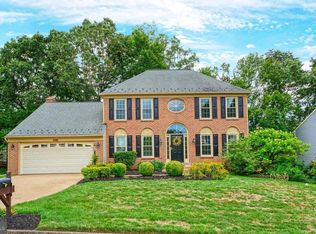 MLS ID #VAPW2131282, Raj Shrestha, Spring Hill Real Estate, LLC.. Bright MLS
 - $725,0005 bd4 ba2.6k sqft16120 Kennedy St, Woodbridge, VA 22191For Sale
 MLS ID #VAPW2129464, Jada Aristilde, Samson Properties. Bright MLS
 - $679,9504 bd4 ba2.5k sqft15521 Wheatfield Rd, Woodbridge, VA 22193For SaleMLS ID #VAPW2123036, Douglas Hill, Samson Properties. Bright MLS
- $709,9004 bd4 ba3.3k sqft18604 Cabin Rd, Triangle, VA 22172For SaleMLS ID #VAPW2128600, Kendell Walker, Redfin Corporation. Bright MLS
- $774,9995 bd4 ba3.4k sqft17857 Sugarberry Rd, Dumfries, VA 22026For SaleMLS ID #VAPW2115916, Kristian Sonsteby, KW Metro Center. Bright MLS
- $679,9004 bd3 ba2.8k sqft4921 Frishman Ct, Woodbridge, VA 22193For SaleMLS ID #VAPW2131300, Jazmin Lawrence, Pearson Smith Realty, LLC. Bright MLS
- $490,0004 bd3 ba1.8k sqft4130 Bassett Ct, Dumfries, VA 22026For SaleMLS ID #VAPW2125266, Nancy Martinez Valdez, Samson Properties. Bright MLS
- $699,9995 bd4 ba3.5k sqft15465 Ambergate Dr, Woodbridge, VA 22193For SaleMLS ID #VAPW2128890, Ashley Kopecky, Samson Properties. Bright MLS
- $775,0005 bd4 ba3.6k sqft2424 Neabsco Creek Ct, Woodbridge, VA 22191For SaleMLS ID #VAPW2132756, Megan Thiel, Long & Foster Real Estate, Inc.. Bright MLS
- $575,0003 bd2 ba2.3k sqft16908 Four Seasons Dr, Dumfries, VA 22025For SaleMLS ID #VAPW2128252, Ed Hillebrand, Samson Properties. Bright MLS
- $750,0004 bd3 ba3.5k sqft14905 January Ct, Woodbridge, VA 22193For SaleMLS ID #VAPW2132716, Wes Stearns, M.O. Wilson Properties. Bright MLS
- $765,0004 bd5 ba3.5k sqft2055 Square Tiller Mews, Woodbridge, VA 22191For SaleMLS ID #VAPW2128974, Angela Smoot, Pearson Smith Realty LLC. Bright MLS
- $614,9004 bd3 ba2.4k sqft2178 Harpoon Dr, Stafford, VA 22554For SaleMLS ID #VAST2054474, Leigh Anne Monk, Real Broker, LLC. Bright MLS
- $555,0004 bd3 ba2.3k sqft19266 Mockingbird Heights Rd, Triangle, VA 22172For SaleMLS ID #VAPW2123186, Frank Schofield, Compass. Bright MLS
- $519,8003 bd3 ba2.3k sqft17507 Cajun Ct, Dumfries, VA 22025For SaleMLS ID #VAPW2132662, Iftikhar Khan, RE/MAX Galaxy. Bright MLS
- $689,0004 bd3 ba3k sqft18 Bruce St, Stafford, VA 22554For SaleMLS ID #VAST2053528, Linda Partyke, Century 21 Redwood Realty. Bright MLS
- $699,0004 bd3 ba3.3k sqft5978 Delong Mulroy Ln, King George, VA 22485For SaleMLS ID #VAKG2008582, Russell Fields, Coldwell Banker Elite. Bright MLS
- $599,0004 bd3 ba3.1k sqft2011 Victoria Dr, Stafford, VA 22554For SaleMLS ID #VAST2054088, Lisa Nelson, Century 21 Redwood Realty. Bright MLS
