Refined living and timeless comfort come together in the gated Piedmont community, where golf course views, light-filled interiors, and an amenity-rich lifestyle define everyday living. Set in the historic Haymarket/Gainesville area at the foothills of the Blue Ridge Mountains, and just minutes from I-66 and Route 15, Piedmont offers a rare blend of convenience, natural beauty, and a true sense of community — approximately 30 miles west of Washington, D.C. Inside, the home unfolds across 4,266 finished square feet on three levels, where expansive windows and thoughtfully designed spaces create an inviting yet sophisticated atmosphere. Golf course views bring in natural light and a sense of openness throughout the home. The primary suite is a true private retreat, highlighted by elegant tray ceilings, a spacious sitting area, and two large walk-in closets. The ensuite bath offers a spa-like experience with dual vanities and a soaking tub, creating a serene space to relax and recharge. The walk-out lower level provides exceptional flexibility, featuring additional bedroom space and a full bath, ideal for guests, extended living, or a private suite. With direct outdoor access, this level enhances both comfort and functionality. The main and upper levels flow effortlessly, balancing open gathering spaces with more private, quiet areas suited for both everyday living and entertaining. Life in Piedmont extends well beyond the home itself. Residents enjoy access to a full suite of resort-style amenities, including: Two outdoor pools and one indoor pool Active swim team Tennis and pickleball courts Fitness center with weight room and group exercise classes Business center Clubhouse with restaurant open to residents Golf course with optional membership Whether enjoying views of the course, relaxing in your private retreat, or taking advantage of the community’s amenities, this home offers a lifestyle that is both elevated and effortless. This is more than just a home — it’s an opportunity to experience Piedmont living at its best. New Carpet, Refinished Hardwood, Please remove or cover your shoes. Thank you!
Sold for $950,000
$950,000
5422 Sherman Oaks Ct, Haymarket, VA 20169
5beds
4,266sqft
Single Family Residence
Built in 2003
0.35 Acres Lot
$950,300 Zestimate®
$223/sqft
$5,070 Estimated rent
Home value
$950,300
$903,000 - $998,000
$5,070/mo
Zestimate® history
Owner options
List your home for rent
$5,070/mo
Rent Zestimate®
Find your next renter with Zillow Rental Manager. Plus, with online applications, you can quickly screen prospective tenants – for free.
$5,070/mo
Rent Zestimate®
Refinance and save
$5,971/mo
Est. payment
Refinancing to a lower rate could help reduce your monthly payments and save thousands over the life of the loan.
$5,971/mo
Est. payment
Explore your selling options
Work with a Zillow partner agent
Leverage their expertise and Zillow's premium Showcase listings to get your home seen by more buyers.
Get startedList with your own agent
Get your home in front of millions of buyers by listing it on Zillow.
Learn how to do itSell it yourself
Take full control of how buyers see your home on Zillow by listing For Sale by Owner (FSBO).
List your homeWhat's special
Golf course viewsInviting yet sophisticated atmosphereNew carpetRefinished hardwoodElegant tray ceilingsLight-filled interiorsSpacious sitting area
Zillow last checked:
Listing updated:
Listed by:
Kimberly Herrewig 703-501-0072,
CENTURY 21 New Millennium,
Co-Listing Agent: Whitney C Petrilli 540-878-1730,
CENTURY 21 New Millennium
Bought with:
Rakesh Kumar, 0225060916
Samson Properties
Source: Bright MLS,MLS#: VAPW2116116
Facts & features
Interior
Bedrooms & bathrooms
- Bedrooms: 5
- Bathrooms: 5
- Full bathrooms: 4
- 1/2 bathrooms: 1
- Main level bathrooms: 1
Rooms
- Room types: Living Room, Dining Room, Primary Bedroom, Bedroom 2, Bedroom 3, Bedroom 4, Kitchen, Family Room, Foyer, Laundry, Office, Recreation Room, Utility Room, Bathroom 2, Bathroom 3, Primary Bathroom, Half Bath, Additional Bedroom
Primary bedroom
- Features: Flooring - Carpet, Primary Bedroom - Dressing Area, Primary Bedroom - Sitting Area, Walk-In Closet(s), Window Treatments
- Level: Upper
Other
- Features: Flooring - Carpet
- Level: Lower
Bedroom 2
- Features: Flooring - Carpet
- Level: Upper
Bedroom 3
- Features: Flooring - Carpet
- Level: Upper
Bedroom 4
- Features: Flooring - Carpet
- Level: Upper
Primary bathroom
- Features: Soaking Tub, Bathroom - Stall Shower, Window Treatments, Double Sink
- Level: Upper
Bathroom 2
- Level: Upper
Bathroom 3
- Level: Upper
Bathroom 3
- Level: Lower
Dining room
- Features: Flooring - Carpet
- Level: Main
Family room
- Features: Fireplace - Gas, Flooring - Carpet, Window Treatments
- Level: Main
Foyer
- Features: Flooring - Wood
- Level: Main
Half bath
- Level: Main
Kitchen
- Features: Flooring - HardWood, Eat-in Kitchen, Kitchen - Gas Cooking, Kitchen Island, Pantry, Window Treatments
- Level: Main
Laundry
- Level: Upper
Living room
- Features: Flooring - Carpet, Crown Molding
- Level: Main
Mud room
- Level: Main
Office
- Features: Flooring - Carpet
- Level: Main
Recreation room
- Level: Lower
Utility room
- Level: Lower
Heating
- Forced Air, Natural Gas
Cooling
- Central Air, Electric
Appliances
- Included: Microwave, Cooktop, Dishwasher, Disposal, Dryer, Exhaust Fan, Ice Maker, Oven, Refrigerator, Washer, Water Heater, Stainless Steel Appliance(s), Gas Water Heater
- Laundry: Upper Level, Laundry Room, Mud Room
Features
- Soaking Tub, Bathroom - Stall Shower, Bathroom - Tub Shower, Breakfast Area, Dining Area, Family Room Off Kitchen, Open Floorplan, Formal/Separate Dining Room, Eat-in Kitchen, Kitchen Island, Kitchen - Table Space, Primary Bath(s), Pantry, Ceiling Fan(s), Recessed Lighting, Crown Molding, Upgraded Countertops, Walk-In Closet(s), Bar
- Flooring: Carpet, Ceramic Tile, Hardwood, Wood
- Windows: Double Pane Windows, Screens, Window Treatments
- Basement: Full,Finished,Exterior Entry,Walk-Out Access,Windows
- Number of fireplaces: 1
- Fireplace features: Gas/Propane, Mantel(s)
Interior area
- Total structure area: 4,782
- Total interior livable area: 4,266 sqft
- Finished area above ground: 3,266
- Finished area below ground: 1,000
Property
Parking
- Total spaces: 6
- Parking features: Garage Faces Front, Asphalt, Attached, Driveway
- Attached garage spaces: 2
- Uncovered spaces: 4
Accessibility
- Accessibility features: None
Features
- Levels: Three
- Stories: 3
- Patio & porch: Deck, Porch
- Exterior features: Sidewalks, Street Lights
- Pool features: Community
- Has view: Yes
- View description: Golf Course
Lot
- Size: 0.35 Acres
- Features: Front Yard, SideYard(s), Cul-De-Sac, Adjoins Golf Course
Details
- Additional structures: Above Grade, Below Grade
- Parcel number: 7398435964
- Zoning: PMR
- Special conditions: Standard
Construction
Type & style
- Home type: SingleFamily
- Property subtype: Single Family Residence
Materials
- Combination
- Foundation: Concrete Perimeter
Condition
- Very Good
- New construction: No
- Year built: 2003
Utilities & green energy
- Sewer: Public Sewer
- Water: Public
- Utilities for property: DSL
Community & HOA
Community
- Features: Pool
- Security: Security Gate, Smoke Detector(s)
- Subdivision: Piedmont
HOA
- Has HOA: Yes
- Amenities included: Basketball Court, Clubhouse, Common Grounds, Fitness Center, Gated, Golf Course Membership Available, Jogging Path, Meeting Room, Party Room, Indoor Pool, Pool, Putting Green, Tennis Court(s), Tot Lots/Playground
- Services included: Common Area Maintenance, Insurance, Management, Pool(s), Reserve Funds, Road Maintenance, Security, Snow Removal, Trash
- HOA fee: $199 monthly
- HOA name: PIEDMONT HOA
Location
- Region: Haymarket
Financial & listing details
- Price per square foot: $223/sqft
- Tax assessed value: $961,100
- Annual tax amount: $8,250
- Date on market: 4/14/2026
- Listing agreement: Exclusive Right To Sell
- Listing terms: VA Loan,FHA,Conventional,Cash
- Ownership: Fee Simple
Price history
| Date | Event | Price |
|---|---|---|
| 5/27/2026 | Sold | $950,000-1%$223/sqft |
Source:  Bright MLS #VAPW2116116 Report a problem Bright MLS #VAPW2116116 Report a problem | ||
| 5/6/2026 | Pending sale | $960,000$225/sqft |
Source: Bright MLS #VAPW2116116 Report a problem | ||
| 5/4/2026 | Price change | $960,000-3.5%$225/sqft |
Source: Bright MLS #VAPW2116116 Report a problem | ||
| 4/14/2026 | Listed for sale | $995,000+110.9%$233/sqft |
Source: Bright MLS #VAPW2116116 Report a problem | ||
| 6/2/2003 | Sold | $471,734$111/sqft |
Source: Public Record Report a problem | ||
Public tax history
| Year | Property taxes | Tax assessment |
|---|---|---|
| 2025 | $8,966 +10.3% | $914,400 +11.9% |
| 2024 | $8,128 -1% | $817,300 +3.6% |
| 2023 | $8,206 +2.1% | $788,700 +10.2% |
| 2022 | $8,040 +5.1% | $715,700 +13.6% |
| 2021 | $7,651 +4.4% | $629,800 +5.3% |
| 2020 | $7,329 +117.6% | $597,900 +7.2% |
| 2019 | $3,368 -48.7% | $557,800 +2.6% |
| 2018 | $6,562 -0.8% | $543,400 +3.3% |
| 2017 | $6,615 | $525,800 -3.4% |
| 2016 | $6,615 -2.4% | $544,400 -2.2% |
| 2015 | $6,780 | $556,600 +1.9% |
| 2014 | $6,780 | $546,300 +11.4% |
| 2013 | -- | $490,300 +2.8% |
| 2012 | -- | $476,900 +8% |
| 2010 | -- | $441,600 +11.9% |
| 2009 | -- | $394,600 -20.4% |
| 2008 | -- | $495,500 -14.9% |
| 2007 | -- | $582,000 -12.4% |
| 2006 | -- | $664,700 +27.1% |
| 2005 | -- | $522,800 +15.2% |
| 2004 | -- | $453,700 +391% |
| 2002 | -- | $92,400 +168.6% |
| 2001 | -- | $34,400 |
Find assessor info on the county website
Neighborhood: 20169
Nearby homes
- $1,046,9004 bd5 ba6.4k sqft5426 Sherman Oaks Ct, Haymarket, VA 20169Off Market
- $900,0004 bd3 ba3.2k sqft5418 Sherman Oaks Ct, Haymarket, VA 20169Off Market
- $1,068,2004 bd3 ba4.1k sqft5432 Sherman Oaks Ct, Haymarket, VA 20169Off Market
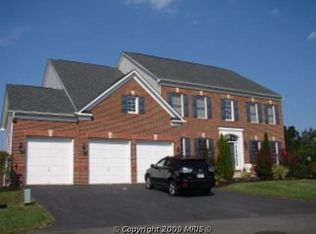
- $1,015,3004 bd5 ba5k sqft5414 Sherman Oaks Ct, Haymarket, VA 20169Off Market
- $920,0005 bd5 ba5.3k sqft5440 Sherman Oaks Ct, Haymarket, VA 20169Sold
- $900,0005 bd5 ba4.3k sqft5434 Sherman Oaks Ct, Haymarket, VA 20169For Sale
- $1,025,0005 bd5 ba4.8k sqft5421 Sherman Oaks Ct, Haymarket, VA 20169Sold
- $1,156,6005 bd5 ba7k sqft5425 Sherman Oaks Ct, Haymarket, VA 20169Off Market
Nearby schools
GreatSchools rating
- 9/10Mountain View Elementary SchoolGrades: PK-5Distance: 1.2 mi
- 6/10Bull Run Middle SchoolGrades: 6-8Distance: 0.6 mi
- 9/10Battlefield High SchoolGrades: 9-12Distance: 1.8 mi
Schools provided by the listing agent
- Elementary: Mountain View
- Middle: Bull Run
- High: Battlefield
- District: Prince William County Public Schools
Source: Bright MLS. This data may not be complete. We recommend contacting the local school district to confirm school assignments for this home.
Get a cash offer in 3 minutes
Find out how much your home could sell for in as little as 3 minutes with a no-obligation cash offer.
Estimated market value
$950,300
Get a cash offer in 3 minutes
Find out how much your home could sell for in as little as 3 minutes with a no-obligation cash offer.
Estimated market value
$950,300
- Virginia
- Prince William County
- Haymarket
- 20169
- 5422 Sherman Oaks Ct
Nearby cities
Nearby zip codes
Other Haymarket Topics
