OPEN HOUSES CANCELED 6/20 and 6/21. SALE PENDING. This is the MOVE-IN READY home you have been WAITING for! MAJOR updates have already been completed so you can move in with confidence and start enjoying your new home from day one! BRAND NEW HVAC AND FURNACE (JUNE 2026), NEW HOT WATER HEATER (2023) and NEW ROOF (2021)!!! Now offered at an exceptional price, the expansive Raleigh II model offers over 5,300 finished square feet of beautifully designed living space, an UNMATCHED VALUE in today’s market. This aggressive price improvement creates the perfect chance to secure luxury, space, and lifestyle before it’s gone! Enhanced by multiple bump-outs and extensions on all three levels, making it one of the larger and more desirable versions of this floor plan. Step inside the bright and airy two-story foyer, where natural light pours in and hardwood floors guide you through the main level. A dedicated home office featuring french doors makes working from home or managing daily schedules easy, while the formal living and dining rooms are ready for holidays, celebrations, and everything in between. At the heart of the home, the spacious kitchen is designed for real life, featuring upgraded appliances, granite countertops, double ovens, a large center island for meal prep, abundant cabinet storage and even a homework nook. The eat in-kitchen opens seamlessly to the expansive family room with a cozy gas fireplace and offers natural light with ample windows so you can stay connected while cooking, relaxing or entertaining inside or outside. Upstairs, offers 4 LARGE bedrooms and 3 FULL bathrooms. The primary suite is your private retreat complete with a sitting room, his-and-hers walk-in closets and a spacious step down ensuite with a soaking tub, separate shower and dual vanities. Bedroom 2 enjoys its own ensuite with tub/shower combo and Bedrooms 3 and 4 share a well-appointed hall full bath with double sinks, tub/shower combo and large linen closet, giving everyone their own space and comfort. The finished basement adds incredible flexibility featuring a full bath, large recreation area, family room/game room with a rough-in for your dream custom bar or kitchen and an additional 5th bedroom ideal for guests, a playroom, gym or teen hangout space and still offers tons of storage . Step outside to a flat, fully fenced backyard perfect for playtime, pets and weekend gatherings plus a large deck ready for summer BBQs and evenings under the stars. In ground sprinkler system and outdoor uplighting complete the exterior look. In addition to major updates, the sellers have shown pride in ownership with NEW DECK STAIRS (2026), NEW ATTIC INSULATION (2026) 2 NEW GARAGE OPENERS (2026), NEW DECK FLOORING (2024), NEW CARPETS (2020), BASEMENT COMPLETED (2014) and NEW SUMP PUMP (2014). Living in Piedmont means more than just a beautiful home, its a lifestyle your family will love. Piedmont offers 24/7 monitored gated security, 2 Outdoor pools, 1 Indoor pool, Fitness Center, Lighted Pickleball and Tennis courts, Tot Lots, Walking/Jogging Paths, Basketball Court and the 18-hole Tom Fazio designed Championship Golf Course (social and golf memberships available) . All of this just minutes from shopping, restaurants, wineries, breweries, commuter routes (I-66, Route 29 & 15) and top-rated schools making everyday life as convenient as it is enjoyable.
Sold for $920,000
$920,000
5440 Sherman Oaks Ct, Haymarket, VA 20169
5beds
5,368sqft
Single Family Residence
Built in 2004
8,703 Square Feet Lot
$919,900 Zestimate®
$171/sqft
$5,008 Estimated rent
Home value
$919,900
$856,000 - $984,000
$5,008/mo
Zestimate® history
Owner options
List your home for rent
$5,008/mo
Rent Zestimate®
Find your next renter with Zillow Rental Manager. Plus, with online applications, you can quickly screen prospective tenants – for free.
$5,008/mo
Rent Zestimate®
Refinance and save
$5,873/mo
Est. payment
Refinancing to a lower rate could help reduce your monthly payments and save thousands over the life of the loan.
$5,873/mo
Est. payment
Explore your selling options
Work with a Zillow partner agent
Leverage their expertise and Zillow's premium Showcase listings to get your home seen by more buyers.
Get startedList with your own agent
Get your home in front of millions of buyers by listing it on Zillow.
Learn how to do itSell it yourself
Take full control of how buyers see your home on Zillow by listing For Sale by Owner (FSBO).
List your homeWhat's special
Cozy gas fireplaceIn ground sprinkler systemGranite countertopsNew deck stairsUpgraded appliancesAbundant cabinet storageLarge linen closet
Zillow last checked:
Listing updated:
Listed by:
Jennifer Gessner 703-447-7752,
Samson Properties
Bought with:
Madhu KC, 0225250059
Samson Properties
Source: Bright MLS,MLS#: VAPW2114916
Facts & features
Interior
Bedrooms & bathrooms
- Bedrooms: 5
- Bathrooms: 5
- Full bathrooms: 4
- 1/2 bathrooms: 1
- Main level bathrooms: 1
Rooms
- Room types: Living Room, Dining Room, Primary Bedroom, Bedroom 2, Bedroom 3, Bedroom 4, Kitchen, Family Room, Den, Foyer, Office, Recreation Room, Storage Room, Bathroom 2, Bathroom 3, Primary Bathroom, Full Bath, Half Bath
Primary bedroom
- Features: Crown Molding, Flooring - Carpet, Primary Bedroom - Sitting Area, Walk-In Closet(s)
- Level: Upper
Bedroom 2
- Features: Attached Bathroom, Bathroom - Tub Shower, Flooring - Carpet
- Level: Upper
Bedroom 3
- Features: Flooring - Carpet
- Level: Upper
Bedroom 4
- Features: Flooring - Carpet
- Level: Upper
Primary bathroom
- Features: Soaking Tub, Bathroom - Stall Shower
- Level: Upper
Bathroom 2
- Features: Attached Bathroom, Bathroom - Tub Shower, Flooring - Carpet
- Level: Upper
Bathroom 3
- Features: Double Sink, Bathroom - Tub Shower
- Level: Upper
Den
- Features: Flooring - Carpet
- Level: Lower
Dining room
- Features: Chair Rail, Crown Molding, Flooring - Carpet, Living/Dining Room Combo
- Level: Main
Family room
- Features: Crown Molding, Flooring - HardWood, Fireplace - Gas
- Level: Main
Foyer
- Features: Crown Molding, Flooring - HardWood
- Level: Main
Other
- Level: Lower
Half bath
- Features: Flooring - HardWood
- Level: Main
Kitchen
- Features: Granite Counters, Dining Area, Flooring - HardWood, Kitchen Island, Recessed Lighting, Eat-in Kitchen, Pantry
- Level: Main
Living room
- Features: Chair Rail, Crown Molding, Flooring - Carpet
- Level: Main
Mud room
- Level: Main
Office
- Features: Crown Molding, Flooring - Carpet
- Level: Main
Recreation room
- Features: Flooring - Carpet
- Level: Lower
Storage room
- Level: Lower
Heating
- Forced Air, Natural Gas
Cooling
- Ceiling Fan(s), Zoned, Central Air, Electric
Appliances
- Included: Microwave, Cooktop, Dishwasher, Disposal, Dryer, Extra Refrigerator/Freezer, Double Oven, Oven, Washer, Oven/Range - Gas, Gas Water Heater
- Laundry: Main Level, Mud Room
Features
- Attic, Soaking Tub, Bathroom - Tub Shower, Breakfast Area, Chair Railings, Combination Dining/Living, Crown Molding, Dining Area, Family Room Off Kitchen, Floor Plan - Traditional, Kitchen - Gourmet, Kitchen Island, Kitchen - Table Space, Pantry, Primary Bath(s), Recessed Lighting, Upgraded Countertops, Walk-In Closet(s), 2 Story Ceilings, Tray Ceiling(s)
- Flooring: Hardwood, Carpet, Wood
- Windows: Bay/Bow, Sliding, Transom, Window Treatments
- Basement: Partial
- Number of fireplaces: 1
- Fireplace features: Gas/Propane, Mantel(s), Screen
Interior area
- Total structure area: 6,092
- Total interior livable area: 5,368 sqft
- Finished area above ground: 4,148
- Finished area below ground: 1,220
Property
Parking
- Total spaces: 4
- Parking features: Storage, Garage Faces Front, Garage Door Opener, Inside Entrance, Asphalt, Attached, Driveway, On Street
- Attached garage spaces: 2
- Uncovered spaces: 2
Accessibility
- Accessibility features: None
Features
- Levels: Three
- Stories: 3
- Patio & porch: Deck, Porch
- Exterior features: Underground Lawn Sprinkler, Bump-outs, Lighting
- Pool features: Community
- Fencing: Full,Wood
Lot
- Size: 8,703 Square Feet
- Features: Corner Lot, Front Yard, Rear Yard, SideYard(s)
Details
- Additional structures: Above Grade, Below Grade
- Parcel number: 7398436947
- Zoning: PMR
- Special conditions: Standard
Construction
Type & style
- Home type: SingleFamily
- Architectural style: Colonial
- Property subtype: Single Family Residence
Materials
- Combination
- Foundation: Concrete Perimeter
- Roof: Architectural Shingle
Condition
- Excellent
- New construction: No
- Year built: 2004
Details
- Builder model: RALEIGH II
- Builder name: MI HOMES
Utilities & green energy
- Sewer: Public Sewer
- Water: Public
Community & HOA
Community
- Features: Pool
- Security: Security System, Fire Sprinkler System
- Subdivision: Piedmont
HOA
- Has HOA: Yes
- Amenities included: Basketball Court, Clubhouse, Common Grounds, Fitness Center, Gated, Golf Course Membership Available, Jogging Path, Meeting Room, Party Room, Indoor Pool, Pool, Putting Green, Tennis Court(s), Tot Lots/Playground
- Services included: Common Area Maintenance, Insurance, Management, Pool(s), Reserve Funds, Road Maintenance, Security, Snow Removal, Trash
- HOA fee: $199 monthly
- HOA name: PIEDMONT HOA
Location
- Region: Haymarket
Financial & listing details
- Price per square foot: $171/sqft
- Tax assessed value: $1,023,200
- Annual tax amount: $8,748
- Date on market: 4/2/2026
- Listing agreement: Exclusive Right To Sell
- Listing terms: Cash,Conventional,FHA,VA Loan
- Ownership: Fee Simple
Price history
| Date | Event | Price |
|---|---|---|
| 7/13/2026 | Sold | $920,000-3.1%$171/sqft |
Source:  Bright MLS #VAPW2114916 Report a problem Bright MLS #VAPW2114916 Report a problem | ||
| 6/19/2026 | Pending sale | $949,900$177/sqft |
Source: Bright MLS #VAPW2114916 Report a problem | ||
| 5/20/2026 | Price change | $949,900-4.5%$177/sqft |
Source: Bright MLS #VAPW2114916 Report a problem | ||
| 5/12/2026 | Price change | $995,000-7.4%$185/sqft |
Source: Bright MLS #VAPW2114916 Report a problem | ||
| 4/23/2026 | Price change | $1,075,000-2.3%$200/sqft |
Source: Bright MLS #VAPW2114916 Report a problem | ||
| 4/2/2026 | Listed for sale | $1,100,000+90%$205/sqft |
Source: Bright MLS #VAPW2114916 Report a problem | ||
| 8/13/2004 | Sold | $579,000+20.6%$108/sqft |
Source: Agent Provided Report a problem | ||
| 4/15/2004 | Sold | $480,278$89/sqft |
Source: Public Record Report a problem | ||
Public tax history
| Year | Property taxes | Tax assessment |
|---|---|---|
| 2025 | $9,510 +10.2% | $969,900 +11.8% |
| 2024 | $8,626 -0.8% | $867,400 +3.8% |
| 2023 | $8,695 +2.4% | $835,700 +10.5% |
| 2022 | $8,491 +5.2% | $756,400 +13.7% |
| 2021 | $8,073 +5% | $665,000 +5.9% |
| 2020 | $7,690 +110.8% | $627,800 +3.9% |
| 2019 | $3,648 -48.5% | $604,300 +2.9% |
| 2018 | $7,090 -0.8% | $587,200 +2.8% |
| 2017 | $7,146 | $571,300 -3% |
| 2016 | $7,146 +1.6% | $588,800 -2.5% |
| 2015 | $7,030 | $603,800 +6.5% |
| 2014 | $7,030 | $566,800 +11.6% |
| 2013 | -- | $507,700 -1.3% |
| 2012 | -- | $514,600 +7.8% |
| 2010 | -- | $477,200 +12.2% |
| 2009 | -- | $425,400 -20.5% |
| 2008 | -- | $534,900 -15.5% |
| 2007 | -- | $633,300 -12.9% |
| 2006 | -- | $727,500 +22.7% |
| 2005 | -- | $593,000 +582.4% |
| 2002 | -- | $86,900 +180.3% |
| 2001 | -- | $31,000 |
Find assessor info on the county website
Neighborhood: 20169
Nearby homes
- $963,2005 bd4 ba4.5k sqft5444 Sherman Oaks Ct, Haymarket, VA 20169Off Market
- $1,046,9004 bd5 ba6.4k sqft5426 Sherman Oaks Ct, Haymarket, VA 20169Off Market
- $935,0005 bd5 ba4.3k sqft5434 Sherman Oaks Ct, Haymarket, VA 20169For Sale

- $1,068,2004 bd3 ba4.1k sqft5432 Sherman Oaks Ct, Haymarket, VA 20169Off Market
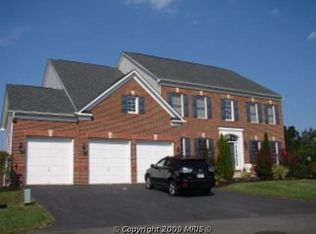
- $1,100,0004 bd4 ba4.4k sqft5441 Sherman Oaks Ct, Haymarket, VA 20169Sold
- $922,6004 bd3 ba3.1k sqft5448 Sherman Oaks Ct, Haymarket, VA 20169Off Market
- $971,8004 bd3 ba3.4k sqft5445 Sherman Oaks Ct, Haymarket, VA 20169Off Market
- $1,045,2004 bd4 ba4.5k sqft5437 Sherman Oaks Ct, Haymarket, VA 20169Off Market
Nearby schools
GreatSchools rating
- 9/10Mountain View Elementary SchoolGrades: PK-5Distance: 1.2 mi
- 6/10Bull Run Middle SchoolGrades: 6-8Distance: 0.6 mi
- 9/10Battlefield High SchoolGrades: 9-12Distance: 1.8 mi
Schools provided by the listing agent
- Elementary: Mountain View
- Middle: Bull Run
- High: Battlefield
- District: Prince William County Public Schools
Source: Bright MLS. This data may not be complete. We recommend contacting the local school district to confirm school assignments for this home.
Get a cash offer in 3 minutes
Find out how much your home could sell for in as little as 3 minutes with a no-obligation cash offer.
Estimated market value
$919,900
Get a cash offer in 3 minutes
Find out how much your home could sell for in as little as 3 minutes with a no-obligation cash offer.
Estimated market value
$919,900
- Virginia
- Prince William County
- Haymarket
- 20169
- 5440 Sherman Oaks Ct
Nearby cities
Nearby zip codes
Other Haymarket Topics
