**Elegant Home in Gated Piedmont Golf Course Community** Discover the epitome of luxury living at 5441 Sherman Oaks Ct., a splendid residence nestled within the prestigious gated golf course community of Piedmont in Haymarket, Virginia. This meticulously crafted home offers a blend of elegance and comfort, making it perfect for those seeking an upscale lifestyle. **Freshly Updated** 5441 Sherman Oaks Ct has just completed updates for sale. These updates include freshened paint, refinished hardwood floors, and all carpeting replaced with upgraded carpet. 5441 Sherman Oaks Ct is truly in MOVE-IN TOMORROW condition! **Main Floor** Enter through the dramatic foyer with 19-foot ceiling and grand chandelier. There you will find a main floor with 10-foot ceilings, furthering the spacious feeling of this home. The living room features a bay window, and across the foyer you’ll find the oversize dining room with dramatic molding work. A corner den/study, and spacious living room with TV alcove and gas fireplace invites family gatherings. The dominating feature of the first floor is the oversized gourmet kitchen with double oven, Jenn Air cook top (grill insert included), custom cabinets, expansive granite counters and an oversize walk-in pantry. Off the kitchen is a laundry/mud room with washer/dryer connections and ample space for a second refrigerator or freezer. Outside you will find a no-maintenance Trex deck above a massive (45x18) patio overlooking the golf course fairway and pond. **Upper Floor** A grand staircase leads you to the upper floor with its 9-foot ceilings. The Master Suite features a cozy sitting room and gas fireplace, setting the stage for many relaxing evenings. Off the master bedroom are his and hers closets. The attached master bathroom is a sanctuary of relaxation with its spacious layout and premium amenities. Three more thoughtfully designed bedrooms and two full bathrooms provide ample space for family, guests, or even transforming one into a private home office. Enjoy the morning sun and commanding view of the lake from the guest bedroom. **Basement** The 2176 sq ft unfinished basement with 9' ceilings, rough-in plumbing, full size windows and walk-out French-doors to the patio provide for your varied needs. Whether used for storage, gym or finished to your exact needs, the basement offers a blank canvas to implement your desires. **Community Amenities** 5441 Sherman Oaks Ct. is situated on a cul-de-sac street overlooking the fairway and lake of Piedmont golf course. The house is located within the esteemed Piedmont community, a gated haven for those who value security and elegance. Piedmont offers access to a championship golf course, a clubhouse, two pools, fitness center, and more; providing a lifestyle of unparalleled luxury and leisure. This is an opportunity to experience an upscale and luxurious living environment, where every detail has been meticulously considered. Your dream home awaits in the heart of Piedmont.
Sold for $1,100,000
$1,100,000
5441 Sherman Oaks Ct, Haymarket, VA 20169
4beds
4,426sqft
Single Family Residence
Built in 2003
7,771 Square Feet Lot
$1,122,800 Zestimate®
$249/sqft
$4,737 Estimated rent
Home value
$1,122,800
$1.07M - $1.18M
$4,737/mo
Zestimate® history
Owner options
List your home for rent
$4,737/mo
Rent Zestimate®
Find your next renter with Zillow Rental Manager. Plus, with online applications, you can quickly screen prospective tenants – for free.
$4,737/mo
Rent Zestimate®
Refinance and save
$6,977/mo
Est. payment
Refinancing to a lower rate could help reduce your monthly payments and save thousands over the life of the loan.
$6,977/mo
Est. payment
Explore your selling options
Work with a Zillow partner agent
Leverage their expertise and Zillow's premium Showcase listings to get your home seen by more buyers.
Get startedList with your own agent
Get your home in front of millions of buyers by listing it on Zillow.
Learn how to do itSell it yourself
Take full control of how buyers see your home on Zillow by listing For Sale by Owner (FSBO).
List your homeWhat's special
Private home officeGas fireplaceCozy sitting roomChampionship golf courseMud roomElegant homeBlank canvas
Zillow last checked:
Listing updated:
Listed by:
Liz Cloutier 540-270-9999,
EXP Realty, LLC
Bought with:
Katrina Funkhouser, 0225218794
Coldwell Banker Realty
Source: Bright MLS,MLS#: VAPW2067818
Facts & features
Interior
Bedrooms & bathrooms
- Bedrooms: 4
- Bathrooms: 4
- Full bathrooms: 3
- 1/2 bathrooms: 1
- Main level bathrooms: 1
Basement
- Area: 2176
Heating
- Heat Pump, Natural Gas
Cooling
- Central Air, Heat Pump, Electric
Appliances
- Included: Cooktop, Dishwasher, Disposal, Dryer, Exhaust Fan, Ice Maker, Microwave, Double Oven, Washer, Gas Water Heater
- Laundry: Main Level
Features
- Breakfast Area, Kitchen Island, Kitchen - Table Space, Dining Area, Primary Bath(s), Open Floorplan, 9'+ Ceilings, 2 Story Ceilings, Tray Ceiling(s)
- Flooring: Hardwood, Carpet, Wood
- Doors: French Doors, Six Panel
- Windows: Double Pane Windows, Palladian
- Basement: Full,Unfinished,Sump Pump,Walk-Out Access
- Number of fireplaces: 2
- Fireplace features: Glass Doors, Mantel(s)
Interior area
- Total structure area: 6,602
- Total interior livable area: 4,426 sqft
- Finished area above ground: 4,426
- Finished area below ground: 0
Property
Parking
- Total spaces: 2
- Parking features: Garage Door Opener, Garage Faces Front, Asphalt, Attached
- Attached garage spaces: 2
- Has uncovered spaces: Yes
Accessibility
- Accessibility features: None
Features
- Levels: Three
- Stories: 3
- Pool features: Community
- Has view: Yes
- View description: Water, Golf Course
- Has water view: Yes
- Water view: Water
Lot
- Size: 7,771 Square Feet
- Features: Backs to Trees, Cul-De-Sac, Landscaped, Pond
Details
- Additional structures: Above Grade, Below Grade
- Parcel number: 7398438445
- Zoning: PMR
- Special conditions: Standard
Construction
Type & style
- Home type: SingleFamily
- Architectural style: Colonial
- Property subtype: Single Family Residence
Materials
- Combination, Brick, Brick Front, Vinyl Siding
- Foundation: Concrete Perimeter
- Roof: Architectural Shingle
Condition
- New construction: No
- Year built: 2003
Details
- Builder model: THE POTOMAC II
Utilities & green energy
- Sewer: Public Sewer
- Water: Public
Community & HOA
Community
- Features: Pool
- Security: Security Gate
- Subdivision: Piedmont
HOA
- Has HOA: Yes
- Amenities included: Bike Trail, Fitness Center, Fencing, Jogging Path, Party Room, Indoor Pool, Pool, Recreation Facilities, Tennis Court(s), Tot Lots/Playground, Water/Lake Privileges, Common Grounds, Gated
- Services included: Management, Insurance, Pool(s), Recreation Facility, Reserve Funds, Road Maintenance, Snow Removal, Trash
- HOA fee: $189 monthly
- HOA name: LEGUM & NORMAN
Location
- Region: Haymarket
Financial & listing details
- Price per square foot: $249/sqft
- Tax assessed value: $849,300
- Annual tax amount: $8,946
- Date on market: 4/5/2024
- Listing agreement: Exclusive Right To Sell
- Listing terms: Cash,Conventional,FHA,VA Loan
- Ownership: Fee Simple
Price history
| Date | Event | Price |
|---|---|---|
| 6/7/2024 | Sold | $1,100,000+4.8%$249/sqft |
Source:  Bright MLS #VAPW2067818 Report a problem Bright MLS #VAPW2067818 Report a problem | ||
| 6/6/2024 | Pending sale | $1,050,000$237/sqft |
Source: Bright MLS #VAPW2067818 Report a problem | ||
| 4/19/2024 | Contingent | $1,050,000$237/sqft |
Source: Bright MLS #VAPW2067818 Report a problem | ||
| 4/5/2024 | Listed for sale | $1,050,000-4.5%$237/sqft |
Source: Bright MLS #VAPW2067818 Report a problem | ||
| 1/27/2024 | Listing removed | -- |
Source: Bright MLS #VAPW2060906 Report a problem | ||
| 1/17/2024 | Pending sale | $1,100,000$249/sqft |
Source: Bright MLS #VAPW2060906 Report a problem | ||
| 11/10/2023 | Listed for sale | $1,100,000+57.2%$249/sqft |
Source: Bright MLS #VAPW2060906 Report a problem | ||
| 4/11/2006 | Sold | $699,900+17.4%$158/sqft |
Source: Public Record Report a problem | ||
| 7/1/2003 | Sold | $595,960$135/sqft |
Source: Public Record Report a problem | ||
Public tax history
| Year | Property taxes | Tax assessment |
|---|---|---|
| 2025 | -- | $1,054,600 +19.7% |
| 2024 | $8,762 -0.9% | $881,000 +3.7% |
| 2023 | $8,837 +2.3% | $849,300 +10.4% |
| 2022 | $8,635 +5.2% | $769,400 +13.7% |
| 2021 | $8,210 +4.9% | $676,500 +5.9% |
| 2020 | $7,827 +111.3% | $639,100 +4.2% |
| 2019 | $3,704 -49.3% | $613,500 +1.4% |
| 2018 | $7,307 -0.7% | $605,100 +3.2% |
| 2017 | $7,356 | $586,300 -3.3% |
| 2016 | $7,356 -2.5% | $606,400 -2.3% |
| 2015 | $7,545 | $620,800 +1.9% |
| 2014 | $7,545 | $609,000 +11.7% |
| 2013 | -- | $545,400 -1.4% |
| 2012 | -- | $553,100 +7.9% |
| 2010 | -- | $512,600 +12.2% |
| 2009 | -- | $456,900 -18.3% |
| 2008 | -- | $559,200 -15.6% |
| 2007 | -- | $662,600 -12.8% |
| 2006 | -- | $759,600 +22.9% |
| 2005 | -- | $617,900 +15.6% |
| 2004 | -- | $534,600 +504.8% |
| 2002 | -- | $88,400 +169.5% |
| 2001 | -- | $32,800 |
Find assessor info on the county website
Neighborhood: 20169
Nearby homes
- $971,8004 bd3 ba3.4k sqft5445 Sherman Oaks Ct, Haymarket, VA 20169Off Market
- $1,045,2004 bd4 ba4.5k sqft5437 Sherman Oaks Ct, Haymarket, VA 20169Off Market
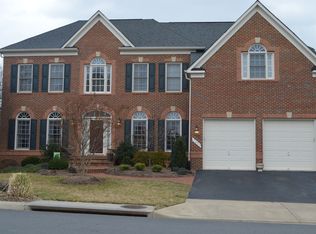
- $920,0005 bd5 ba5.3k sqft5440 Sherman Oaks Ct, Haymarket, VA 20169Sold

- $941,1005 bd5 ba4.6k sqft5449 Sherman Oaks Ct, Haymarket, VA 20169Off Market
- $993,5004 bd5 ba4.6k sqft5433 Sherman Oaks Ct, Haymarket, VA 20169Off Market
- $960,0005 bd4 ba4.5k sqft5444 Sherman Oaks Ct, Haymarket, VA 20169Off Market
- $1,046,9004 bd5 ba6.4k sqft5426 Sherman Oaks Ct, Haymarket, VA 20169Off Market
- $922,6004 bd3 ba3.1k sqft5448 Sherman Oaks Ct, Haymarket, VA 20169Off Market
Nearby schools
GreatSchools rating
- 9/10Mountain View Elementary SchoolGrades: PK-5Distance: 1.2 mi
- 6/10Bull Run Middle SchoolGrades: 6-8Distance: 0.6 mi
- 9/10Battlefield High SchoolGrades: 9-12Distance: 1.8 mi
Schools provided by the listing agent
- Elementary: Mountain View
- Middle: Bull Run
- High: Battlefield
- District: Prince William County Public Schools
Source: Bright MLS. This data may not be complete. We recommend contacting the local school district to confirm school assignments for this home.
Get a cash offer in 3 minutes
Find out how much your home could sell for in as little as 3 minutes with a no-obligation cash offer.
Estimated market value
$1,122,800
Get a cash offer in 3 minutes
Find out how much your home could sell for in as little as 3 minutes with a no-obligation cash offer.
Estimated market value
$1,122,800
- Virginia
- Prince William County
- Haymarket
- 20169
- 5441 Sherman Oaks Ct
Nearby cities
Nearby zip codes
Other Haymarket Topics
