Welcome to the epitome of comfort and luxury at 5421 Sherman Oaks Court! Located in the highly coveted, gated golf community of Piedmont Country Club, this meticulously and lovingly cared-for brick colonial combines timeless elegance and a highly desirable location. Perfectly positioned on a serene golf course lot on 0.23-acres at the end of a quiet cul-de-sac. The home sits on the tee box of the par 3, 6th hole with its expansive golf course views overlooking the picturesque course with a tranquil wooded backdrop and golf cart bridge. As you approach, you’re welcomed by mature trees, lush landscaping, and a long 80-foot driveway—large enough to accommodate eight vehicles. This idyllic residence offers over 4,800 square feet of living space, featuring five bedrooms and four and a half bathrooms. The main level welcomes you with a gracious entry foyer with a pristine hardwood staircase and hardwood flooring flowing throughout. The gourmet kitchen is a chef’s delight, showcasing high-end stainless steel appliances, granite countertops, a custom-made spacious island with seating for four, and a bright breakfast area that opens to the airy family room with soaring 10-foot ceilings and a white marble gas fireplace. Off the kitchen and breakfast area, step through the French door to the expansive elevated rear deck equipped with stairs down to the yard. The deck is perfect for enjoying your morning coffee surrounded by nature or entertaining guests while watching as the sun sets. Also visible from the deck are the nearby 5th & 16th holes! A great spot to sit and enjoy watching the golfers play! Also on the main level are the formal living room with bay window, and dining room with double window overlooking the golf course, a private office with French doors - ideal for working from home, and a mudroom leading to the two-car garage. Upstairs, escape to your luxurious and private primary suite complete with a sitting area, elegant 10-foot tray ceiling, two walk-in closets, and a spa-inspired ensuite bathroom with a soaking tub, oversized shower, and separate WC —your perfect calming retreat to unwind at the end of the day. The upper level also includes three additional spacious bedrooms, two with private ensuite bathrooms, along with a convenient second-floor laundry room with top-of-the-line Samsung washer and dryer. The walk-out lower basement level offers a massive recreation room, a large fifth bedroom, a full bathroom, and abundant storage rooms — ideal for guests, hobbies, or entertaining. Additional highlights include 9-foot ceilings throughout the house, 3-piece crown moulding, shadowboxes and chair railing in the foyer, living & dining rooms, powder room, and 2nd level foyer. Brand-new top-of-the-line two-zone Lennox HVAC system installed Dec 2024, an architectural shingle roof installed in 2017, an updated ADT home security system, and a Rachio yard irrigation system for ease of maintenance. The prestigious Piedmont Community provides exceptional amenities including 24-hour gated security with two separate entrances with easy access to Interstate 66, a nearby commuter lot, Gainesville and Haymarket shopping areas, and the UVA Haymarket Hospital; two large outdoor pools, an indoor lap pool, an athletic fitness center, a business center, tennis and pickleball courts, walking paths, playground tot lots, and access to a world-class 18-hole golf course for club members. This meticulously maintained one-owner home truly offers it all - don’t miss this rare opportunity!
Sold for $1,025,000
$1,025,000
5421 Sherman Oaks Ct, Haymarket, VA 20169
5beds
4,850sqft
Single Family Residence
Built in 2002
10,149 Square Feet Lot
$1,041,400 Zestimate®
$211/sqft
$5,124 Estimated rent
Home value
$1,041,400
$969,000 - $1.12M
$5,124/mo
Zestimate® history
Owner options
List your home for rent
$5,124/mo
Rent Zestimate®
Find your next renter with Zillow Rental Manager. Plus, with online applications, you can quickly screen prospective tenants – for free.
$5,124/mo
Rent Zestimate®
Refinance and save
$6,427/mo
Est. payment
Refinancing to a lower rate could help reduce your monthly payments and save thousands over the life of the loan.
$6,427/mo
Est. payment
Explore your selling options
Work with a Zillow partner agent
Leverage their expertise and Zillow's premium Showcase listings to get your home seen by more buyers.
Get startedList with your own agent
Get your home in front of millions of buyers by listing it on Zillow.
Learn how to do itSell it yourself
Take full control of how buyers see your home on Zillow by listing For Sale by Owner (FSBO).
List your homeWhat's special
Serene golf course lotMassive recreation roomWhite marble gas fireplaceLush landscapingGranite countertopsExpansive golf course viewsCustom-made spacious island
Zillow last checked:
Listing updated:
Listed by:
Eric Pfeiffer 703-489-7727,
Washington Fine Properties
Bought with:
Ahmad Ayub, 0225072161
Redfin Corporation
Source: Bright MLS,MLS#: VAPW2105668
Facts & features
Interior
Bedrooms & bathrooms
- Bedrooms: 5
- Bathrooms: 5
- Full bathrooms: 4
- 1/2 bathrooms: 1
- Main level bathrooms: 1
Rooms
- Room types: Primary Bedroom
Primary bedroom
- Level: Upper
Heating
- Heat Pump, Zoned, Natural Gas
Cooling
- Central Air, Humidity Control, Heat Pump, Zoned, Natural Gas
Appliances
- Included: Microwave, Built-In Range, Dishwasher, Disposal, Dryer, Double Oven, Stainless Steel Appliance(s), Refrigerator, Washer, Water Heater, Gas Water Heater
- Laundry: Upper Level
Features
- Attic, Bathroom - Walk-In Shower, Breakfast Area, Ceiling Fan(s), Crown Molding, Dining Area, Family Room Off Kitchen, Floor Plan - Traditional, Formal/Separate Dining Room, Kitchen Island, Wainscotting, Walk-In Closet(s), Upgraded Countertops, Soaking Tub, 9'+ Ceilings, Dry Wall
- Flooring: Hardwood, Carpet, Laminate, Wood
- Windows: Window Treatments
- Basement: Walk-Out Access,Shelving,Partially Finished
- Number of fireplaces: 1
- Fireplace features: Marble, Mantel(s)
Interior area
- Total structure area: 5,314
- Total interior livable area: 4,850 sqft
- Finished area above ground: 3,334
- Finished area below ground: 1,516
Property
Parking
- Total spaces: 10
- Parking features: Built In, Garage Faces Front, Garage Door Opener, Inside Entrance, Attached, Driveway
- Attached garage spaces: 2
- Uncovered spaces: 8
Accessibility
- Accessibility features: None
Features
- Levels: Three
- Stories: 3
- Exterior features: Lawn Sprinkler
- Pool features: Community
- Has view: Yes
- View description: Golf Course, Trees/Woods, Scenic Vista, Garden
Lot
- Size: 10,149 Square Feet
- Features: Adjoins Golf Course
Details
- Additional structures: Above Grade, Below Grade
- Parcel number: 7398437580
- Zoning: PMR
- Special conditions: Standard
Construction
Type & style
- Home type: SingleFamily
- Architectural style: Colonial
- Property subtype: Single Family Residence
Materials
- Brick, Concrete, Vinyl Siding
- Foundation: Concrete Perimeter
- Roof: Architectural Shingle
Condition
- Excellent
- New construction: No
- Year built: 2002
Details
- Builder model: Raleigh
- Builder name: M/I Homes
Utilities & green energy
- Sewer: Public Sewer
- Water: Public
- Utilities for property: Cable Available, Electricity Available, Phone Available, Fiber Optic, Cable, Broadband
Green energy
- Energy efficient items: HVAC
Community & HOA
Community
- Security: Exterior Cameras, Electric Alarm, Fire Alarm, Main Entrance Lock, Security Gate, Smoke Detector(s), Security System
- Subdivision: Piedmont
HOA
- Has HOA: Yes
- Amenities included: Common Grounds, Community Center, Fitness Center, Gated, Jogging Path, Meeting Room, Party Room, Indoor Pool, Pool, Tennis Court(s), Tot Lots/Playground
- Services included: Health Club, Management, Pool(s), Recreation Facility, Reserve Funds, Road Maintenance, Security
- HOA fee: $199 monthly
- HOA name: PIEDMONT HOA
Location
- Region: Haymarket
Financial & listing details
- Price per square foot: $211/sqft
- Tax assessed value: $907,200
- Annual tax amount: $8,184
- Date on market: 10/16/2025
- Listing agreement: Exclusive Right To Sell
- Inclusions: Storage Shelves, Work Bench, Utility Sink, Barstools (4), Mini Fridge.
- Ownership: Fee Simple
- Road surface type: Paved
Price history
| Date | Event | Price |
|---|---|---|
| 12/15/2025 | Sold | $1,025,000-6.4%$211/sqft |
Source:  Bright MLS #VAPW2105668 Report a problem Bright MLS #VAPW2105668 Report a problem | ||
| 11/11/2025 | Contingent | $1,095,000$226/sqft |
Source: Bright MLS #VAPW2105668 Report a problem | ||
| 10/16/2025 | Listed for sale | $1,095,000$226/sqft |
Source: Bright MLS #VAPW2105668 Report a problem | ||
Public tax history
| Year | Property taxes | Tax assessment |
|---|---|---|
| 2025 | $8,895 +10.3% | $907,200 +11.9% |
| 2024 | $8,061 -0.9% | $810,600 +3.7% |
| 2023 | $8,137 +2.1% | $782,000 +10.2% |
| 2022 | $7,970 +5.1% | $709,300 +13.6% |
| 2021 | $7,585 +5.5% | $624,300 +6.4% |
| 2020 | $7,193 +111.1% | $586,600 +4% |
| 2019 | $3,407 -48.6% | $564,300 +2.7% |
| 2018 | $6,633 +3.9% | $549,300 +3.9% |
| 2017 | $6,381 -4.5% | $528,800 -3.9% |
| 2016 | $6,683 -2.2% | $550,100 -2% |
| 2015 | $6,833 | $561,300 +1.9% |
| 2014 | $6,833 | $550,700 +11.6% |
| 2013 | -- | $493,400 -1.5% |
| 2012 | -- | $501,000 +8.2% |
| 2010 | -- | $463,100 +12% |
| 2009 | -- | $413,300 -20.3% |
| 2008 | -- | $518,300 -15.3% |
| 2007 | -- | $612,100 -12.4% |
| 2006 | -- | $698,600 +23.5% |
| 2005 | -- | $565,700 +15.3% |
| 2004 | -- | $490,600 +12.2% |
| 2003 | -- | $437,200 +387.4% |
| 2002 | -- | $89,700 +169.4% |
| 2001 | -- | $33,300 |
Find assessor info on the county website
Neighborhood: 20169
Nearby homes
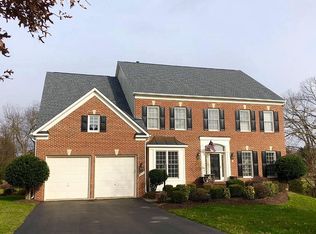
- $1,156,6005 bd5 ba7k sqft5425 Sherman Oaks Ct, Haymarket, VA 20169Off Market
- $1,021,6004 bd4 ba3.4k sqft5417 Sherman Oaks Ct, Haymarket, VA 20169Off Market
- $999,1004 bd5 ba4.4k sqft5429 Sherman Oaks Ct, Haymarket, VA 20169Off Market
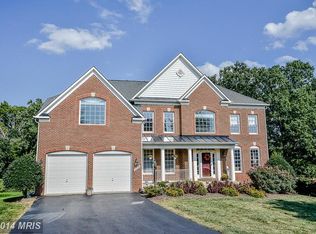
- $1,314,4006 bd4 ba7.4k sqft5413 Sherman Oaks Ct, Haymarket, VA 20169Off Market
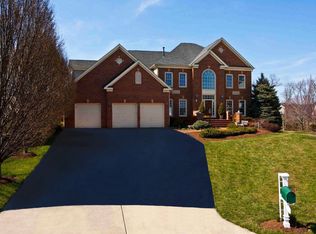
- $1,015,3004 bd5 ba5k sqft5414 Sherman Oaks Ct, Haymarket, VA 20169Off Market
- $950,0005 bd5 ba4.2k sqft5422 Sherman Oaks Ct, Haymarket, VA 20169Sold
- $1,046,9004 bd5 ba6.4k sqft5426 Sherman Oaks Ct, Haymarket, VA 20169Off Market
- $990,3004 bd5 ba4.6k sqft5433 Sherman Oaks Ct, Haymarket, VA 20169Off Market
Nearby schools
GreatSchools rating
- 9/10Mountain View Elementary SchoolGrades: PK-5Distance: 1.2 mi
- 6/10Bull Run Middle SchoolGrades: 6-8Distance: 0.6 mi
- 9/10Battlefield High SchoolGrades: 9-12Distance: 1.7 mi
Schools provided by the listing agent
- Elementary: Mountain View
- Middle: Bull Run
- High: Battlefield
- District: Prince William County Public Schools
Source: Bright MLS. This data may not be complete. We recommend contacting the local school district to confirm school assignments for this home.
Get a cash offer in 3 minutes
Find out how much your home could sell for in as little as 3 minutes with a no-obligation cash offer.
Estimated market value
$1,041,400
Get a cash offer in 3 minutes
Find out how much your home could sell for in as little as 3 minutes with a no-obligation cash offer.
Estimated market value
$1,041,400
- Virginia
- Prince William County
- Haymarket
- 20169
- 5421 Sherman Oaks Ct
Nearby cities
Nearby zip codes
Other Haymarket Topics
