Skip main navigation
Off market
  • $1,046,400

    5436 Sherman Oaks Ct, Haymarket, VA 20169

    4beds
    4,673sqft
    SingleFamily
    Built in 2002
    0.36 Acres Lot
    $1,046,400 Zestimate®
    $224/sqft
    $5,217 Estimated rent

    Home value

    $1,046,400

    $994,000 - $1.10M

    $5,217/mo

    Zestimate® history
    Loading
    Loading...

    Owner options

    List your home for rent

    $5,217/mo

    Rent Zestimate®

    Find your next renter with Zillow Rental Manager. Plus, with online applications, you can quickly screen prospective tenants – for free.

    Learn more

    $5,217/mo

    Rent Zestimate®

    Refinance and save

    $6,654/mo

    Est. payment

    Refinancing to a lower rate could help reduce your monthly payments and save thousands over the life of the loan.

    See today's rates

    $6,654/mo

    Est. payment

    Explore your selling options

    Work with a Zillow partner agent

    Leverage their expertise and Zillow's premium Showcase listings to get your home seen by more buyers.

    Get started

    List with your own agent

    Get your home in front of millions of buyers by listing it on Zillow.

    Learn how to do it

    Sell it yourself

    Take full control of how buyers see your home on Zillow by listing For Sale by Owner (FSBO).

    List your home

    What's special

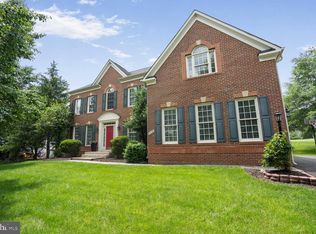
    Welcome to your Dream Home in sought after Piedmont Community. Your new home is a 4 Bedroom and 4.5 Bath Single Family Home with upgrades galore! The Main Level invites you to a large 2-Story Foyer, Gourmet Kitchen, Formal Dining Room, Formal Living Room. Library (can be converted into a Main Level Bedroom) Sun Filled Family Room and Sunroom backing to the Golf Course. Gleaming Hardwood Floors on the Main Level. Upstairs you will find an enormous 2 Level Owners Suite with Gas Fireplace, Double Vanity, Large Soaking Tub and Separate 2-Person Shower. 2 additional Bedrooms with Wall to Wall Carpet and an Ensuite Bedroom perfect for that person who needs additional privacy. Your Walk Up Basement is Fully Finished with lots of storage. Beautiful Dual Shower Head Walk In Shower with upgraded tiles and toilet. Garage Door and Remote As -Is. Pet on premises. All showings through Showing Time. Offers will be presented as they come in. Professional photos will be published Tuesday evening. Please follow Covid protocols. Thank you for showing ! No Showings after 7pm - This is Not a Shared Driveway. Driveway is maintained by the HOA

    This property is not currently displayed as for sale or rent on Zillow. This may be different from what's on other websites or public sources.

    Facts & features

    Interior

    Bedrooms & bathrooms
    • Bedrooms: 4
    • Bathrooms: 5
    • Full bathrooms: 4
    • 1/2 bathrooms: 1
    Heating
    • Forced air, Heat pump
    Cooling
    • Central
    Appliances
    • Included: Dishwasher, Microwave, Washer
    Features
    • Kitchen Island, Window Treatments, Recessed Lighting, Walk-In Closet(s), Dining Area, Eat-in Kitchen, Soaking Tub, Crown Molding, Carpet, Wood Floors, Attic, Formal/Separate Dining Room, Upgraded Countertops, Kitchen - Table Space, Kitchen - Gourmet, Family Room Off Kitchen, Chair Railings, Stall Shower, Primary Bath(s)
    • Flooring: Hardwood
    • Basement: Finished
    • Has fireplace: Yes
    Interior area
    • Total interior livable area: 4,673 sqft
    • Finished area below ground: 1035

    Property

    Parking
    • Total spaces: 2
    • Parking features: Garage - Detached
    Features
    • Exterior features: Vinyl, Brick
    • Pool features: Community
    Lot
    • Size: 0.36 Acres
    Details
    • Parcel number: 7398435537
    • Special conditions: Standard

    Construction

    Type & style
    • Home type: SingleFamily
    • Architectural style: Colonial
    Materials
    • Roof: Shake / Shingle
    Condition
    • Year built: 2002

    Community & HOA

    HOA
    • Has HOA: Yes
    • HOA fee: $197 monthly
    Location
    • Region: Haymarket

    Financial & listing details

    • Price per square foot: $224/sqft
    • Tax assessed value: $953,000
    • Annual tax amount: $9,344

    Price history

    DateEventPrice
    7/12/2021Sold$760,000-2.6%$163/sqft
    Source: Public Record Report a problem
    6/24/2021Pending sale$780,000$167/sqft
    Source: Long & Foster Broker Feed #VAPW522870 Report a problem
    5/17/2021Listed for sale$780,000+8.3%$167/sqft
    Source: Long & Foster Broker Feed #VAPW522870 Report a problem
    11/24/2020Listing removed$720,000$154/sqft
    Source: RE/MAX Gateway #VAPW503432 Report a problem
    11/16/2020Pending sale$720,000$154/sqft
    Source: RE/MAX Gateway #VAPW503432 Report a problem
    9/14/2020Listed for sale$720,000+22.3%$154/sqft
    Source: RE/MAX Gateway #VAPW503432 Report a problem
    10/22/2019Listing removed$588,805$126/sqft
    Source: Auction.com Report a problem
    10/21/2019Price change$588,805+0.1%$126/sqft
    Source: Auction.com Report a problem
    10/20/2019Price change$588,148+0.8%$126/sqft
    Source: Auction.com Report a problem
    10/18/2019Listed for sale--
    Source: Auction.com Report a problem
    12/2/2002Sold$583,471$125/sqft
    Source: Public Record Report a problem

    Public tax history

    YearProperty taxesTax assessment
    2025$9,344 +10.2%$953,000 +11.7%
    2024$8,482 -0.9%$852,900 +3.7%
    2023$8,560 +2.1%$822,700 +10.2%
    2022$8,382 +4.7%$746,500 +13.2%
    2021$8,003 +4.5%$659,200 +5.5%
    2020$7,657 +110.7%$625,100 +3.8%
    2019$3,635 -48.8%$602,000 +2.4%
    2018$7,100 -0.7%$588,000 +3.4%
    2017$7,149 $568,500 -3.5%
    2016$7,149 -2.4%$589,100 -2.2%
    2015$7,327 $602,200 +1.9%
    2014$7,327 $591,100 +11.4%
    2013-- $530,400 -1.4%
    2012-- $538,100 +7.9%
    2010-- $498,800 +12%
    2009-- $445,500 -20.5%
    2008-- $560,500 -14.9%
    2007-- $658,900 -12.6%
    2006-- $754,100 +23.3%
    2005-- $611,600 +15.5%
    2004-- $529,700 +10.4%
    2003-- $479,800 +417.6%
    2002-- $92,700 +168.7%
    2001-- $34,500
    Find assessor info on the county website

    Neighborhood: 20169

    Nearby schools

    GreatSchools rating
    Schools provided by the listing agent
    • District: PRINCE WILLIAM COUNTY PUBLIC SCHOOLS

    Source: The MLS. This data may not be complete. We recommend contacting the local school district to confirm school assignments for this home.

    Get a cash offer in 3 minutes
    Find out how much your home could sell for in as little as 3 minutes with a no-obligation cash offer.
    Estimated market value
    $1,046,400
    Get a cash offer in 3 minutes
    Find out how much your home could sell for in as little as 3 minutes with a no-obligation cash offer.
    Estimated market value
    $1,046,400