Updated and refreshed! Check out the stunning pictures!! This is your chance to own this exceptional MI Homes Raleigh II model, perfectly situated on a quiet pipe stem off a cul-de-sac, offering maximum privacy both front and back. Set on over 0.4 acres with panoramic views of the golf course, this home boasts over 4,700 square feet of living space and a lifestyle of comfort and elegance. The handsome brick front exterior and side-load two-car garage with additional parking offer impressive curb appeal. Step into the inviting two-story foyer with a graceful turning staircase featuring wrought iron balusters, setting the tone for the refined interior. The main level features newly refinished hardwood floors, a private home office, and a cozy family room filled with natural light and anchored by a gas fireplace. The formal living and dining rooms provide elegant entertaining spaces, while the fully renovated kitchen is a chef’s dream—complete with new cabinetry, quartz countertops, top-of-the-line appliances, and an extended island perfect for gathering. Upstairs, the luxurious primary suite includes a spacious sitting room, two walk-in closets, and a spa-like primary bath with dual vanities, soaking tub, walk-in shower, and private water closet. Bedroom 2 enjoys its own en suite bath, while Bedrooms 3 and 4 share a well-appointed hall bath with dual sinks. The finished lower level offers additional living space, a full bath, and walk-up access to the beautifully maintained backyard. Step outside to the expansive Trex deck—ideal for entertaining or simply relaxing as you take in spectacular sunset views over the golf course. This rare offering combines privacy, space, luxury updates, and one of the best views available. Don’t miss your chance to call this incredible property home. Updates:Kitchen remodel - July 2023. New Carpet in all bedrooms, August 2025, Fresh Paint, August 2025. New Dining Light, August 2025, Updated 1/2 bath, August 2025. Hot water heater - July 2023. Kitchen appliances all new July 2023. Wood floors refinished Aug 2023. Brand new wood floors installed in office Aug 2023. HVAC - upstairs heat pump and air handler replaced June 2014. HVAC unit for main level and basement replaced July 2017.
Sold for $949,900
$949,900
5438 Sherman Oaks Ct, Haymarket, VA 20169
4beds
4,001sqft
Single Family Residence
Built in 2002
0.41 Acres Lot
$966,800 Zestimate®
$237/sqft
$4,959 Estimated rent
Home value
$966,800
$899,000 - $1.04M
$4,959/mo
Zestimate® history
Owner options
List your home for rent
$4,959/mo
Rent Zestimate®
Find your next renter with Zillow Rental Manager. Plus, with online applications, you can quickly screen prospective tenants – for free.
$4,959/mo
Rent Zestimate®
Refinance and save
$6,013/mo
Est. payment
Refinancing to a lower rate could help reduce your monthly payments and save thousands over the life of the loan.
$6,013/mo
Est. payment
Explore your selling options
Work with a Zillow partner agent
Leverage their expertise and Zillow's premium Showcase listings to get your home seen by more buyers.
Get startedList with your own agent
Get your home in front of millions of buyers by listing it on Zillow.
Learn how to do itSell it yourself
Take full control of how buyers see your home on Zillow by listing For Sale by Owner (FSBO).
List your homeWhat's special
Zillow last checked:
Listing updated:
Listed by:
Roberta Radun 571-224-5940,
RE/MAX Allegiance
Bought with:
MARIA STEPPLING, 225227843
Redfin Corporation
Source: Bright MLS,MLS#: VAPW2101712
Facts & features
Interior
Bedrooms & bathrooms
- Bedrooms: 4
- Bathrooms: 5
- Full bathrooms: 4
- 1/2 bathrooms: 1
- Main level bathrooms: 1
Basement
- Area: 1437
Heating
- Central, Natural Gas
Cooling
- Central Air, Ceiling Fan(s), Electric
Appliances
- Included: Microwave, Cooktop, Dishwasher, Disposal, Dryer, Oven, Refrigerator, Stainless Steel Appliance(s), Washer, Water Heater, Gas Water Heater
- Laundry: Main Level
Features
- Attic, Soaking Tub, Bathroom - Walk-In Shower, Ceiling Fan(s), Chair Railings, Crown Molding, Dining Area, Family Room Off Kitchen, Floor Plan - Traditional, Formal/Separate Dining Room, Kitchen - Gourmet, Kitchen Island, Recessed Lighting, Walk-In Closet(s)
- Flooring: Carpet, Hardwood, Wood
- Basement: Partial,Full,Partially Finished,Rear Entrance,Walk-Out Access
- Number of fireplaces: 1
- Fireplace features: Mantel(s), Gas/Propane
Interior area
- Total structure area: 4,720
- Total interior livable area: 4,001 sqft
- Finished area above ground: 3,283
- Finished area below ground: 718
Property
Parking
- Total spaces: 2
- Parking features: Garage Faces Side, Asphalt, Attached
- Attached garage spaces: 2
- Has uncovered spaces: Yes
Accessibility
- Accessibility features: None
Features
- Levels: Three
- Stories: 3
- Patio & porch: Deck
- Exterior features: Other
- Pool features: Community
- Has view: Yes
- View description: Golf Course
Lot
- Size: 0.41 Acres
- Features: Cul-De-Sac, Other, Adjoins Golf Course
Details
- Additional structures: Above Grade, Below Grade
- Parcel number: 7398435426
- Zoning: PMR
- Special conditions: Standard
Construction
Type & style
- Home type: SingleFamily
- Architectural style: Colonial
- Property subtype: Single Family Residence
Materials
- Brick, Vinyl Siding
- Foundation: Slab
Condition
- New construction: No
- Year built: 2002
Utilities & green energy
- Sewer: Public Sewer
- Water: Public
Community & HOA
Community
- Features: Pool
- Subdivision: Piedmont
HOA
- Has HOA: Yes
- Amenities included: Basketball Court, Common Grounds, Community Center, Fitness Center, Gated, Golf Course Membership Available, Indoor Pool, Pool, Tennis Court(s), Tot Lots/Playground, Other
- Services included: Common Area Maintenance, Pool(s), Recreation Facility, Road Maintenance, Security, Snow Removal, Trash, Other
- HOA fee: $221 monthly
- HOA name: PIEDMONT HOA
Location
- Region: Haymarket
Financial & listing details
- Price per square foot: $237/sqft
- Tax assessed value: $898,900
- Annual tax amount: $8,119
- Date on market: 8/14/2025
- Listing agreement: Exclusive Right To Sell
- Listing terms: Cash,Conventional,FHA,VA Loan,Other
- Ownership: Fee Simple
Price history
| Date | Event | Price |
|---|---|---|
| 10/2/2025 | Sold | $949,900$237/sqft |
Source:  Bright MLS #VAPW2101712 Report a problem Bright MLS #VAPW2101712 Report a problem | ||
| 8/20/2025 | Contingent | $949,900$237/sqft |
Source: Bright MLS #VAPW2101712 Report a problem | ||
| 8/15/2025 | Listed for sale | $949,900-1.9%$237/sqft |
Source: Bright MLS #VAPW2101712 Report a problem | ||
| 7/28/2025 | Listing removed | $968,000$242/sqft |
Source: Bright MLS #VAPW2096686 Report a problem | ||
| 6/25/2025 | Price change | $968,000-2.7%$242/sqft |
Source: Bright MLS #VAPW2096686 Report a problem | ||
| 6/12/2025 | Listed for sale | $995,000+110.2%$249/sqft |
Source: Bright MLS #VAPW2096686 Report a problem | ||
| 8/30/2002 | Sold | $473,408$118/sqft |
Source: Public Record Report a problem | ||
Public tax history
| Year | Property taxes | Tax assessment |
|---|---|---|
| 2025 | $8,814 +10.2% | $898,900 +11.8% |
| 2024 | $7,997 -1% | $804,100 +3.6% |
| 2023 | $8,075 +2% | $776,100 +10.1% |
| 2022 | $7,920 +5% | $704,800 +13.5% |
| 2021 | $7,545 +4.4% | $620,900 +5.3% |
| 2020 | $7,228 +111.1% | $589,500 +3.9% |
| 2019 | $3,424 -48.7% | $567,100 +2.5% |
| 2018 | $6,679 +3.9% | $553,100 +3.9% |
| 2017 | $6,426 -4.5% | $532,500 -3.8% |
| 2016 | $6,727 -2.2% | $553,800 -1.9% |
| 2015 | $6,879 | $564,800 +1.9% |
| 2014 | $6,879 | $554,400 +11.5% |
| 2013 | -- | $497,200 -1.5% |
| 2012 | -- | $504,700 +8.1% |
| 2010 | -- | $467,000 +11.9% |
| 2009 | -- | $417,400 -20.5% |
| 2008 | -- | $524,900 -14.7% |
| 2007 | -- | $615,100 -12.3% |
| 2006 | -- | $701,100 +23.8% |
| 2005 | -- | $566,100 +15.2% |
| 2004 | -- | $491,500 +8.7% |
| 2003 | -- | $452,300 +382.2% |
| 2002 | -- | $93,800 +168.8% |
| 2001 | -- | $34,900 |
Find assessor info on the county website
Neighborhood: 20169
Nearby homes
- $873,8004 bd4 ba4k sqft14258 Wythridge Way, Haymarket, VA 20169Off Market
- $891,5004 bd5 ba4.7k sqft5456 Sherman Oaks Ct, Haymarket, VA 20169Off Market
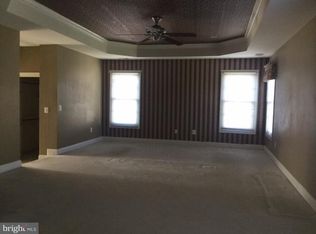
- $935,3004 bd4 ba3.2k sqft5452 Sherman Oaks Ct, Haymarket, VA 20169Off Market
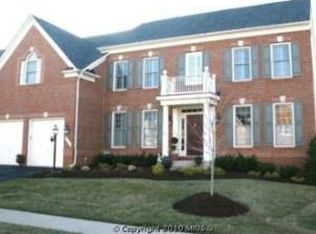
- $1,046,4004 bd5 ba4.6k sqft5436 Sherman Oaks Ct, Haymarket, VA 20169Off Market
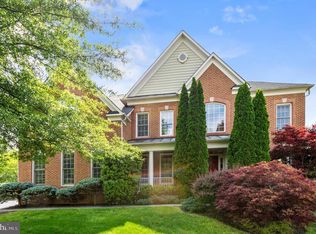
- $826,5003 bd3 ba2.5k sqft14254 Wythridge Way, Haymarket, VA 20169Off Market
- $836,2003 bd3 ba2.5k sqft14262 Wythridge Way, Haymarket, VA 20169Off Market
- $922,6004 bd3 ba3.1k sqft5448 Sherman Oaks Ct, Haymarket, VA 20169Off Market
- $807,1003 bd2 ba2.5k sqft14250 Wythridge Way, Haymarket, VA 20169Off Market
Nearby schools
GreatSchools rating
- 9/10Mountain View Elementary SchoolGrades: PK-5Distance: 1.2 mi
- 6/10Bull Run Middle SchoolGrades: 6-8Distance: 0.6 mi
- 9/10Battlefield High SchoolGrades: 9-12Distance: 1.8 mi
Schools provided by the listing agent
- Elementary: Mountain View
- Middle: Bull Run
- High: Battlefield
- District: Prince William County Public Schools
Source: Bright MLS. This data may not be complete. We recommend contacting the local school district to confirm school assignments for this home.
Get a cash offer in 3 minutes
Find out how much your home could sell for in as little as 3 minutes with a no-obligation cash offer.
Estimated market value
$966,800
Get a cash offer in 3 minutes
Find out how much your home could sell for in as little as 3 minutes with a no-obligation cash offer.
Estimated market value
$966,800
- Virginia
- Prince William County
- Haymarket
- 20169
- 5438 Sherman Oaks Ct
Nearby cities
Nearby zip codes
Other Haymarket Topics
