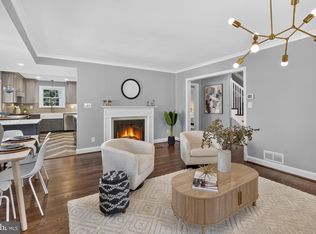
BIG PRICE REDUCTION. This home is ready for move-in -- everything's been done -- refinished hardwoods, new windows, new roof, updated & expanded kitchen, updated baths, rear deck, whole-house generator. Take advantage of the home's large living spaces, great outdoor entertaining area, quiet cul-de-sac location, and proximity to commuter routes. True MBR with ensuite bath. Comfortable lower level family room with gas fireplace. Two car garage with EV plug. Sought-after neighborhood with McLean schools - Haycock / Longfellow / McLean HS. Outstanding location minutes from Metro and Tysons Corner.
Pending
Price cut: $50K (10/1)
$1,299,000
1933 Relda Ct, Falls Church, VA 22043
4beds
2,365sqft
Single Family Residence
Built in 1968
0.26 Acres Lot
$-- Zestimate®
$549/sqft
$-- HOA
What's special
Gas fireplaceQuiet cul-de-sac locationLarge living spacesGreat outdoor entertaining areaRefinished hardwoodsNew windowsUpdated baths
- 105 days
- 843
- 57
Zillow last checked:
Listing updated:
Listed by:
Michael Gorman 703-862-7044,
RealtyPeople 703-951-3301
Source: Bright MLS,MLS#: VAFX2325972
Facts & features
Interior
Bedrooms & bathrooms
- Bedrooms: 4
- Bathrooms: 3
- Full bathrooms: 3
- Main level bathrooms: 2
- Main level bedrooms: 3
Rooms
- Room types: Living Room, Dining Room, Kitchen, Family Room
Dining room
- Level: Main
Family room
- Level: Lower
Kitchen
- Level: Main
Living room
- Level: Main
Heating
- Forced Air, Natural Gas
Cooling
- Central Air, Electric
Appliances
- Included: Microwave, Cooktop, Dishwasher, Disposal, Dryer, Ice Maker, Oven, Refrigerator, Washer, Gas Water Heater
Features
- Flooring: Wood
- Windows: Window Treatments
- Basement: Full
- Number of fireplaces: 1
- Fireplace features: Gas/Propane, Screen
Interior area
- Total structure area: 2,365
- Total interior livable area: 2,365 sqft
- Finished area above ground: 1,448
- Finished area below ground: 917
Property
Parking
- Total spaces: 2
- Parking features: Garage Door Opener, Attached
- Attached garage spaces: 2
Accessibility
- Accessibility features: None
Features
- Levels: Split Foyer,Two
- Stories: 2
- Pool features: None
Lot
- Size: 0.26 Acres
Details
- Additional structures: Above Grade, Below Grade
- Parcel number: 0411 14 0070
- Zoning: 130
- Special conditions: Standard
Construction
Type & style
- Home type: SingleFamily
- Property subtype: Single Family Residence
Materials
- Vinyl Siding
- Foundation: Other
- Roof: Composition,Shingle
Condition
- New construction: No
- Year built: 1968
Utilities & green energy
- Sewer: Public Sewer
- Water: Public
Community & HOA
Community
- Subdivision: Marlborough
HOA
- Has HOA: No
Location
- Region: Falls Church
Financial & listing details
- Price per square foot: $549/sqft
- Tax assessed value: $1,229,280
- Annual tax amount: $15,092
- Date on market: 7/9/2026
- Listing agreement: Exclusive Right To Sell
- Ownership: Fee Simple
Estimated market value
Not available
Estimated sales range
Not available
Not available
Price history
| Date | Event | Price |
|---|---|---|
| 10/21/2026 | Pending sale | $1,299,000$549/sqft |
Source:  Bright MLS #VAFX2325972 Report a problem Bright MLS #VAFX2325972 Report a problem | ||
| 10/13/2026 | Contingent | $1,299,000$549/sqft |
Source: Bright MLS #VAFX2325972 Report a problem | ||
| 10/1/2026 | Price change | $1,299,000-3.7%$549/sqft |
Source: Bright MLS #VAFX2325972 Report a problem | ||
| 9/10/2026 | Price change | $1,349,000-3.6%$570/sqft |
Source: Bright MLS #VAFX2325972 Report a problem | ||
| 7/29/2026 | Price change | $1,399,000-1.5%$592/sqft |
Source: Bright MLS #VAFX2325972 Report a problem | ||
| 7/9/2026 | Listed for sale | $1,420,000+11.8%$600/sqft |
Source: Bright MLS #VAFX2325972 Report a problem | ||
| 12/15/2023 | Sold | $1,270,000+5%$537/sqft |
Source: Bright MLS #VAFX2153832 Report a problem | ||
| 11/14/2023 | Pending sale | $1,209,000$511/sqft |
Source: Bright MLS #VAFX2153832 Report a problem | ||
| 11/9/2023 | Listed for sale | $1,209,000$511/sqft |
Source: Bright MLS #VAFX2153832 Report a problem | ||
Public tax history
| Year | Property taxes | Tax assessment |
|---|---|---|
| 2025 | $14,406 -2.5% | $1,170,120 -2.8% |
| 2024 | $14,774 +7.2% | $1,203,430 +4.3% |
| 2023 | $13,777 +10.4% | $1,153,870 +12.1% |
| 2022 | $12,479 | $1,029,060 +10.5% |
| 2021 | -- | $930,900 +5.2% |
| 2020 | $11,046 +3.7% | $884,890 +4% |
| 2019 | $10,649 +3.4% | $850,720 +3.2% |
| 2018 | $10,297 +6.2% | $824,420 +4.4% |
| 2017 | $9,694 +4.1% | $789,610 +4% |
| 2016 | $9,313 +11.8% | $759,010 +8.2% |
| 2015 | $8,331 +2.5% | $701,180 +2.4% |
| 2014 | $8,128 | $684,800 +4.3% |
| 2013 | -- | $656,500 |
| 2012 | -- | $656,500 +3.4% |
| 2011 | -- | $634,810 |
| 2010 | -- | $634,810 -2% |
| 2009 | -- | $647,440 -7% |
| 2008 | -- | $695,860 -2.2% |
| 2007 | -- | $711,330 +56.4% |
| 2003 | -- | $454,675 +21% |
| 2002 | -- | $375,765 +24% |
| 2001 | -- | $303,035 |
Find assessor info on the county website
Monthly payment
Est. payment
Payment breakdown
Explore the cost of this home by adjusting the details. Changes won't be saved.Climate risks
Neighborhood: 22043
Nearby schools
Schools provided by the listing agent
- Elementary: Haycock
- Middle: Longfellow
- High: Mclean
- District: Fairfax County Public Schools
Source: Bright MLS. This data may not be complete. We recommend contacting the local school district to confirm school assignments for this home.


Similar homes
- $1,299,0005 bd3 ba2.8k sqft7612 Winterberry Pl, Bethesda, MD 20817For Sale

 MLS ID #MDMC2253260, Marie Waldo, REMAX Platinum Realty. Bright MLS
 - $1,315,0004 bd4 ba2.3k sqft1240 Pine Hill Rd, Mc Lean, VA 22101For Sale
 MLS ID #VAFX2327876, Deborah Lembo, Compass. Bright MLS
 - $1,450,0004 bd4 ba3.2k sqft515 Woodland Ct NW, Vienna, VA 22180For Sale
 MLS ID #VAFX2346172, Steven Wydler, Compass. Bright MLS
 - $1,250,0004 bd2 ba2k sqft2601 Military Rd, Arlington, VA 22207For Sale
 MLS ID #VAAR2079164, Brittany Camacho, Century 21 Redwood Realty. Bright MLS
 - $1,249,0004 bd3 ba1.4k sqft1000 Westwood Dr NE, Vienna, VA 22180For SaleMLS ID #VAFX2343212, Steve Bingham, Realty ONE Group Capital. Bright MLS
- $999,9004 bd3 ba2.9k sqft6616 Kerns Rd, Falls Church, VA 22042For SaleMLS ID #VAFX2340282, Leah Fernandez, Compass. Bright MLS
- $995,0005 bd3 ba2.4k sqft3343 Slade Run Dr, Falls Church, VA 22042For SaleMLS ID #VAFX2342680, Vicky Noufal, Real Broker, LLC. Bright MLS
- $1,450,0004 bd4 ba2.3k sqft6022 26th St N, Arlington, VA 22207For SaleMLS ID #VAAR2074034, Diane Lewis, Washington Fine Properties, LLC. Bright MLS
- $1,199,0005 bd3 ba2.3k sqft7608 Quintana Ct, Bethesda, MD 20817For SaleMLS ID #MDMC2259482, Amir Eslaminejad, Compass. Bright MLS
- $1,150,0004 bd3 ba2.1k sqft1107 Hillcrest Dr SW, Vienna, VA 22180For SaleMLS ID #VAFX2344518, Zoe Arefzadeh, Long & Foster Real Estate, Inc.. Bright MLS
- $1,295,0005 bd3 ba2.8k sqft802 Parkway Ter, Alexandria, VA 22302For SaleMLS ID #VAAX2067288, Roby Thompson, Long & Foster Real Estate, Inc.. Bright MLS
- $1,199,0004 bd3 ba2.3k sqft5701 Radnor Ct, Bethesda, MD 20817For SaleMLS ID #MDMC2251580, Jennifer Drennan, Taylor Properties. Bright MLS
- $1,297,0005 bd4 ba3.5k sqft9328 Garden Ct, Potomac, MD 20854For SaleMLS ID #MDMC2250004, Anne Killeen, Washington Fine Properties, LLC. Bright MLS
- $1,199,0005 bd3 ba2.6k sqft3214 Chichester Ln, Fairfax, VA 22031For SaleMLS ID #VAFX2318390, Hill Slowinski, Long & Foster Real Estate, Inc.. Bright MLS
- $1,175,0004 bd3 ba2.3k sqft6412 Hollins Dr, Bethesda, MD 20817For SaleMLS ID #MDMC2251592, Katie Katzenberger Rubin, Keller Williams Realty Centre. Bright MLS
- $1,025,0004 bd3 ba1.9k sqft1731 Tamerisk Ct, Vienna, VA 22182For SaleMLS ID #VAFX2342914, Stacy Cheshire, Keller Williams Realty. Bright MLS
- $1,250,0003 bd4 ba1.8k sqft5908 Cromwell Dr, Bethesda, MD 20816For SaleMLS ID #MDMC2259368, Katherine Martin, TTR Sotheby's International Realty. Bright MLS
- $1,125,0004 bd4 ba2.1k sqft7328 Aynsley Ln, Mc Lean, VA 22102For SaleMLS ID #VAFX2321604, Isabelle Jelinski, Keller Williams Realty. Bright MLS
- $1,495,0004 bd3 ba3.3k sqft415 Crown View Dr, Alexandria, VA 22314For SaleMLS ID #VAAX2061046, Allison Goodhart, Compass. Bright MLS
- $1,159,0004 bd3 ba3k sqft11704 Hitching Post Ln, Rockville, MD 20852For SaleMLS ID #MDMC2255998, Carolyn Sappenfield, TTR Sotheby's International Realty. Bright MLS
