Skip main navigation
Sold for $1,340,205
  • $1,340,205

    1940 Powhatan St, Falls Church, VA 22043

    6beds
    4,763sqft
    Single Family Residence
    Built in 1969
    0.26 Acres Lot
    $1,364,400 Zestimate®
    $281/sqft
    $6,702 Estimated rent

    Home value

    $1,364,400

    $1.28M - $1.46M

    $6,702/mo

    Zestimate® history
    Loading
    Loading...

    Owner options

    List your home for rent

    $6,702/mo

    Rent Zestimate®

    Find your next renter with Zillow Rental Manager. Plus, with online applications, you can quickly screen prospective tenants – for free.

    Learn more

    $6,702/mo

    Rent Zestimate®

    Refinance and save

    $8,331/mo

    Est. payment

    Refinancing to a lower rate could help reduce your monthly payments and save thousands over the life of the loan.

    See today's rates

    $8,331/mo

    Est. payment

    Explore your selling options

    Work with a Zillow partner agent

    Leverage their expertise and Zillow's premium Showcase listings to get your home seen by more buyers.

    Get started

    List with your own agent

    Get your home in front of millions of buyers by listing it on Zillow.

    Learn how to do it

    Sell it yourself

    Take full control of how buyers see your home on Zillow by listing For Sale by Owner (FSBO).

    List your home

    What's special

    Cozy fireplacePrivate retreatWood deckInviting foyerBackyard oasisThoughtful layoutGenerously sized kitchen
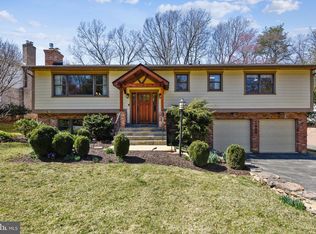
    **Due to the level of activity, the sellers have set an offer deadline for Monday, August 25th at 10:00 AM** This remarkably spacious multigenerational home in the coveted McLean High School Pyramid is designed for comfort, connection, and everyday ease, offering an abundance of flexible living spaces to suit every stage of life. From the inviting foyer, the thoughtful layout unfolds with ease. To the right, a hallway leads to four bedrooms. Straight ahead, the family rooms provide open gathering spaces, while to the left, a large dining room flows seamlessly into the generously sized kitchen. With its breakfast bar seating and open design, this central hub is ideal for both relaxed mornings and festive occasions. On the bedroom side of the main level, a spacious primary suite serves as a private retreat with a walk-in closet and comfortable sitting area. The ensuite bathroom offers a soothing jet tub, mounted TV, and a double-sink vanity that combines function with everyday luxury. Three additional bedrooms complete this wing, offering flexibility to meet a variety of lifestyle needs. The expansive lower level is anchored by a cozy fireplace and offers a variety of flex spaces ideal for an office, gym, media room, or playroom. With two additional bedrooms and 2.5 baths, this level has exceptional versatility and can function as a private living space with its own rear walk-out entrance and stone path - well suited for multigenerational living, extended stays, or an au pair. Enjoy your own backyard oasis with a wood deck made for hosting friends, unwinding, and soaking in the quiet sounds of nature. With six bedrooms, four full baths, and two half baths, this home blends functionality with warmth providing the perfect backdrop for both everyday living and memorable gatherings. The location is just as exceptional. Close to Tysons Corner, Capital One Hall, McLean Farmers Market, community pools, and scenic parks, with quick access to the W&OD Trail. Commuters will appreciate the convenience to DC, Amazon HQ, Reston, CIA, and easy routes via the East and West Falls Church Metros, Silver Line Metro, GW Parkway, 66, Toll Road, and 495. Where comfort, convenience, and connection come together. More than just a house, it’s a place to live, grow, and create the life you’ve been dreaming of. Your next chapter begins today.

    Zillow last checked:

    Listing updated:

    Listed by:

    Kristen Schifano 716-450-2964,

    RLAH @properties

    Bought with:

    Cindy Reynolds, 0225074124

    Pearson Smith Realty, LLC

    Source: Bright MLS,MLS#: VAFX2262400MLS Logo

    Facts & features

    Interior

    Bedrooms & bathrooms
    • Bedrooms: 6
    • Bathrooms: 6
    • Full bathrooms: 4
    • 1/2 bathrooms: 2
    • Main level bathrooms: 3
    • Main level bedrooms: 4
    Basement
    • Area: 2090
    Heating
    • Forced Air, Natural Gas
    Cooling
    • Central Air, Electric
    Appliances
    • Included: Gas Water Heater
    Features
    • Basement: Finished,Rear Entrance,Walk-Out Access
    • Number of fireplaces: 1
    • Fireplace features: Wood Burning
    Interior area
    • Total structure area: 4,763
    • Total interior livable area: 4,763 sqft
    • Finished area above ground: 2,673
    • Finished area below ground: 2,090

    Property

    Parking
    • Total spaces: 4
    • Parking features: Attached Carport, Driveway
    • Carport spaces: 1
    • Uncovered spaces: 3
    Accessibility
    • Accessibility features: None
    Features
    • Levels: Two
    • Stories: 2
    • Patio & porch: Deck
    • Pool features: None
    Lot
    • Size: 0.26 Acres
    Details
    • Additional structures: Above Grade, Below Grade
    • Parcel number: 0411 14 0058
    • Zoning: 130
    • Special conditions: Standard

    Construction

    Type & style
    • Home type: SingleFamily
    • Architectural style: Ranch/Rambler
    • Property subtype: Single Family Residence
    Materials
    • Brick
    • Foundation: Permanent
    Condition
    • Very Good
    • New construction: No
    • Year built: 1969

    Utilities & green energy

    • Sewer: Public Sewer
    • Water: Public

    Community & HOA

    Community
    • Subdivision: Marlborough
    HOA
    • Has HOA: No
    Location
    • Region: Falls Church

    Financial & listing details

    • Price per square foot: $281/sqft
    • Tax assessed value: $1,350,470
    • Annual tax amount: $16,532
    • Date on market: 8/21/2025
    • Listing agreement: Exclusive Right To Sell
    • Ownership: Fee Simple

    Price history

    DateEventPrice
    9/25/2025Sold$1,340,205+3.5%$281/sqft
    Source: Bright MLS #VAFX2262400 Report a problem
    8/25/2025Pending sale$1,295,000$272/sqft
    Source: Bright MLS #VAFX2262400 Report a problem
    8/21/2025Listed for sale$1,295,000$272/sqft
    Source: Bright MLS #VAFX2262400 Report a problem

    Public tax history

    YearProperty taxesTax assessment
    2025$16,532 +5.7%$1,350,470 +5.7%
    2024$15,645 +8.4%$1,277,150 +5.5%
    2023$14,431 +5.1%$1,210,640 +6.6%
    2022$13,727 $1,136,050 +9%
    2021-- $1,042,210 +3.6%
    2020$12,504 +4.3%$1,005,700 +4.6%
    2019$11,986 +0.3%$961,550
    2018$11,951 +6%$961,550 +4.2%
    2017$11,270 +4.1%$922,760 +4%
    2016$10,825 +13.2%$887,040 +9.7%
    2015$9,559 +3.2%$808,950 +3.1%
    2014$9,259 $784,350 +2.3%
    2013-- $767,010
    2012-- $767,010 +8.3%
    2011-- $708,150
    2010-- $708,150 +3.4%
    2009-- $684,570 -7%
    2008-- $735,780 -5.2%
    2007-- $776,470 +38%
    2003-- $562,660 +28%
    2002-- $439,580
    Find assessor info on the county website

    Neighborhood: 22043

    Nearby schools

    GreatSchools rating
    Schools provided by the listing agent
    • Elementary: Haycock
    • Middle: Longfellow
    • High: Mclean
    • District: Fairfax County Public Schools

    Source: Bright MLS. This data may not be complete. We recommend contacting the local school district to confirm school assignments for this home.

    Get a cash offer in 3 minutes
    Find out how much your home could sell for in as little as 3 minutes with a no-obligation cash offer.
    Estimated market value
    $1,364,400
    Get a cash offer in 3 minutes
    Find out how much your home could sell for in as little as 3 minutes with a no-obligation cash offer.
    Estimated market value
    $1,364,400