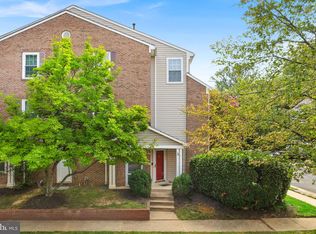
**Now Offering opportunity for Assumable VA loan with 2.5% interest rate for qualified VA buyers!! Remaining balance of approximately $395k. ** $10k in price improvement! ** Some homes are beautiful and just feel right the moment you walk in. Welcome to this special end-unit townhouse condo, nestled conveniently between Fair Lakes, Fair Oaks Mall, Route 66, and Fairfax County Parkway. Being an end unit means extra windows and natural light throughout - which you’ll notice the second you walk in. Spread across two spacious levels with 3 bedrooms and 2.5 bathrooms, this home offers flexibility and comfort. The main level features newer hardwood floors and fresh paint, creating a clean, updated feel. The well-appointed kitchen with walk-in pantry will quickly become your new favorite space to explore recipes. The dining space with bar seating and bay window is the perfect space to enjoy your culinary masterpieces or take out - the choice is yours! Off the living room is a coat closet that keeps going with hidden storage for your treasures. Upstairs provides space for everyone, whether you need space to relax, a work-from-home setup that doesn’t take over your living space, or host guests. The expansive primary suite opens to a private balcony overlooking a peaceful courtyard - a perfect spot for your morning coffee or a quiet evening unwind. With two walk-in closets and a bathroom that feels both luxurious and practical with 2 sinks and a separate soaking tub and shower, the primary suite does not disappoint! Plus the upstairs laundry makes chore day a breeze! And the behind-the-scenes updates? Already handled. The brand new hot water heater and recently serviced HVAC system mean you can move right in and start enjoying your new life! Minutes from major commuter routes, shopping, great restaurants, Whole Foods, and everyday conveniences make this home as practical as it is inviting. Dog-friendly community with a dog park just down the street. If you’ve been waiting for something that feels just right…your search is over!
For sale
Price cut: $5K (8/11)
$544,990
12414A Liberty Bridge Rd, Fairfax, VA 22033
3beds
1,556sqft
Townhouse
Built in 2006
-- sqft lot
$-- Zestimate®
$350/sqft
$367/mo HOA
What's special
- 89 days |
- 537 |
- 28 |
Zillow last checked:
Listing updated:
Listed by:
Zanne Barber 571-233-9924,
Pearson Smith Realty, LLC 571-386-1075
Source: Bright MLS,MLS#: VAFX2309588
Facts & features
Interior
Bedrooms & bathrooms
- Bedrooms: 3
- Bathrooms: 3
- Full bathrooms: 2
- 1/2 bathrooms: 1
- Main level bathrooms: 1
Rooms
- Room types: Living Room, Dining Room, Primary Bedroom, Bedroom 2, Bedroom 3, Kitchen, Laundry
Primary bedroom
- Features: Flooring - Carpet
- Level: Upper
- Area: 224 Square Feet
- Dimensions: 14 X 16
Bedroom 2
- Features: Flooring - Carpet
- Level: Upper
- Area: 121 Square Feet
- Dimensions: 11 X 11
Bedroom 3
- Features: Flooring - Carpet
- Level: Upper
- Area: 100 Square Feet
- Dimensions: 10 X 10
Dining room
- Features: Flooring - Carpet
- Level: Main
Kitchen
- Features: Flooring - Tile/Brick
- Level: Main
- Area: 130 Square Feet
- Dimensions: 10 X 13
Laundry
- Level: Upper
Living room
- Features: Flooring - Carpet
- Level: Main
- Area: 280 Square Feet
- Dimensions: 14 X 20
Heating
- Forced Air, Central, Natural Gas
Cooling
- Central Air, Electric
Appliances
- Included: Microwave, Dishwasher, Disposal, Dryer, Exhaust Fan, Ice Maker, Oven/Range - Electric, Refrigerator, Cooktop, Washer, Water Heater, Gas Water Heater
- Laundry: Upper Level, Washer In Unit, Dryer In Unit, Has Laundry, Laundry Room
Features
- Breakfast Area, Soaking Tub, Bathroom - Tub Shower, Ceiling Fan(s), Combination Dining/Living, Dining Area, Crown Molding, Open Floorplan, Primary Bath(s), Recessed Lighting, Upgraded Countertops, Walk-In Closet(s)
- Flooring: Ceramic Tile, Wood, Carpet
- Doors: French Doors
- Windows: Bay/Bow, Double Pane Windows, Screens, Window Treatments
- Has basement: No
- Has fireplace: No
Interior area
- Total structure area: 1,556
- Total interior livable area: 1,556 sqft
- Finished area above ground: 1,556
Video & virtual tour
Property
Parking
- Total spaces: 2
- Parking features: Garage Door Opener, Garage Faces Rear, Inside Entrance, Concrete, Off Street, Attached, Driveway
- Attached garage spaces: 1
- Uncovered spaces: 1
Accessibility
- Accessibility features: None
Features
- Levels: Two
- Stories: 2
- Exterior features: Sidewalks, Street Lights, Other, Balcony
- Pool features: None
Details
- Additional structures: Above Grade
- Parcel number: 56127 33
- Zoning: 403
- Special conditions: Standard
Construction
Type & style
- Home type: Townhouse
- Architectural style: Colonial
- Property subtype: Townhouse
Materials
- Combination, Brick
- Foundation: Slab
Condition
- Excellent
- New construction: No
- Year built: 2006
Details
- Builder model: GRAHAM
Utilities & green energy
- Sewer: Public Sewer
- Water: Public
- Utilities for property: Cable Available
Community & HOA
Community
- Security: Main Entrance Lock, Smoke Detector(s)
- Condo and coop fee: $315 monthly
- Subdivision: East Market
HOA
- Has HOA: Yes
- Amenities included: Common Grounds, Other, Tot Lots/Playground
- Services included: Maintenance Structure, Common Area Maintenance, Maintenance Grounds, Snow Removal, Trash
- HOA fee: $52 monthly
- HOA name: EAST MARKET AT FAIRLAKES
- Second HOA name: East Market Ii Condo
Location
- Region: Fairfax
Financial & listing details
- Price per square foot: $350/sqft
- Tax assessed value: $524,180
- Annual tax amount: $5,941
- Date on market: 5/21/2026
- Listing agreement: Exclusive Right To Sell
- Ownership: Condominium
Estimated market value
Not available
Estimated sales range
Not available
$3,426/mo
Price history
| Date | Event | Price |
|---|---|---|
| 8/11/2026 | Price change | $544,990-0.9%$350/sqft |
Source:  Bright MLS #VAFX2309588 Report a problem Bright MLS #VAFX2309588 Report a problem | ||
| 7/14/2026 | Listed for sale | $549,990-0.9%$353/sqft |
Source: Bright MLS #VAFX2309588 Report a problem | ||
| 7/3/2026 | Contingent | $554,990$357/sqft |
Source: Bright MLS #VAFX2309588 Report a problem | ||
| 5/21/2026 | Listed for sale | $554,990+28361%$357/sqft |
Source: Bright MLS #VAFX2309588 Report a problem | ||
| 11/13/2009 | Listing removed | $1,950$1/sqft |
Source: RE/MAX Allegiance #FX7132863 Report a problem | ||
| 10/10/2009 | Price change | $1,950-2.5%$1/sqft |
Source: RE/MAX Allegiance #FX7132863 Report a problem | ||
| 8/15/2009 | Listed for sale | $2,000$1/sqft |
Source: RE/MAX Allegiance #FX7132863 Report a problem | ||
Public tax history
Tax history is unavailable.
Monthly payment
Est. payment
Payment breakdown
Explore the cost of this home by adjusting the details. Changes won't be saved.Climate risks
Neighborhood: Fair Lakes
Nearby schools
GreatSchools rating
- 5/10Greenbriar East Elementary SchoolGrades: PK-6Distance: 1.5 mi
- 6/10Johnson Middle SchoolGrades: 7-8Distance: 2.4 mi
- 6/10Fairfax High SchoolGrades: 9-12Distance: 4.6 mi
Schools provided by the listing agent
- Elementary: Greenbriar East
- Middle: Katherine Johnson
- High: Fairfax
- District: Fairfax County Public Schools
Source: Bright MLS. This data may not be complete. We recommend contacting the local school district to confirm school assignments for this home.
- $612,3003 bd2 ba2.1k sqft12412 Liberty Bridge Rd #B, Fairfax, VA 22033Off Market
- $---- bd-- ba-- sqft12412 Liberty Bridge Rd #A, Fairfax, VA 22033Off Market
- $524,5003 bd3 ba1.5k sqft12412 Liberty Bridge Rd, Fairfax, VA 22033Off Market
- $541,7003 bd3 ba1.5k sqft12416 Liberty Bridge Rd #A, Fairfax, VA 22033Off Market
- $---- bd-- ba-- sqft12416 Liberty Bridge Rd #B, Fairfax, VA 22033Off Market
- $573,6003 bd2 ba2.1k sqft12416 Liberty Bridge Rd, Fairfax, VA 22033Off Market
- $531,5003 bd2 ba1.5k sqft12418A Liberty Bridge Rd, Fairfax, VA 22033Off Market
- $---- bd-- ba-- sqft12410 Liberty Bridge Rd #A, Fairfax, VA 22033Off Market
A local agent can set up tours, give advice and negotiate with sellers.
Similar homes
- $579,9903 bd3 ba1.8k sqft4457 Beacon Grove Cir #B-705b, Fairfax, VA 22033For Sale

 MLS ID #VAFX2327034, Shivam Vashi, DMV Realty, INC.. Bright MLS
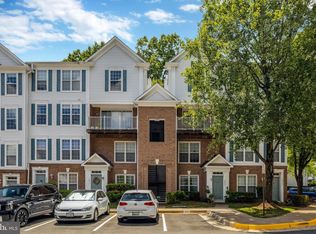
 - $555,0003 bd3 ba1.4k sqftCarriage Park Condo, Fairfax, VA 22030For Sale
 MLS ID #VAFX2323204, Amanda Ingram, Pearson Smith Realty, LLC. Bright MLS
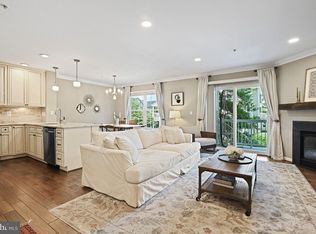
 - $447,0002 bd3 ba1.3k sqftFair Lakes Condo, Fairfax, VA 22033For Sale
 MLS ID #VAFX2332560, Bhavani Ghanta, Samson Properties. Bright MLS
 - $450,0002 bd2 ba1.2k sqftGates Of Fair Lakes Cond, Fairfax, VA 22033For Sale
 MLS ID #VAFX2330544, Artur Guney, EXP Realty, LLC. Bright MLS
 - $499,9993 bd3 ba1.3k sqftCourts At Wecott Ridge, Fairfax, VA 22030For SaleMLS ID #VAFX2334242, Peter Haththotuwa, Samson Properties. Bright MLS
- $675,0004 bd4 ba2.1k sqft13157 Quail Creek Ln, Fairfax, VA 22033For SaleMLS ID #VAFX2328578, Leigh Yates, Redfin Corp. Bright MLS
- $774,0003 bd4 ba1.8k sqft13111 Watchwood Ln, Fairfax, VA 22033For SaleMLS ID #VAFX2330830, TJay WILLIAMS, Redfin Corporation. Bright MLS
- $699,9883 bd3 ba2.1k sqft12541 Alder Woods Dr, Fairfax, VA 22033For SaleMLS ID #VAFX2293450, Delia Marie Gordon, Pearson Smith Realty, LLC. Bright MLS
- $460,0003 bd2 ba1.3k sqftFairfax Ridge Condo, Fairfax, VA 22030For SaleMLS ID #VAFX2320852, Ashley Saahir, Coldwell Banker Realty. Bright MLS
- $449,0002 bd2 ba1.2k sqft4137 Fountainside Ln Unit B202, Fairfax, VA 22030For SaleMLS ID #VAFX2334926, AJ Lall, Berkshire Hathaway HomeServices PenFed Realty. Bright MLS
- $595,0004 bd3 ba2k sqft14519 Sully Lake Ct, Centreville, VA 20120For SaleMLS ID #VAFX2319772, James Conrad, Homestead Realty. Bright MLS
- $514,9003 bd4 ba1.8k sqft9819 Cheshire Ridge Cir, Manassas, VA 20110For SaleMLS ID #VAPW2126848, Claudia Cornejo, Samson Properties. Bright MLS
- $630,0003 bd4 ba1.4k sqft5408 Crystalford Ln, Centreville, VA 20120For SaleMLS ID #VAFX2321182, Nathan Johnson, Keller Williams Capital Properties. Bright MLS
- $570,0002 bd3 ba1.3k sqft13163 Kidwell Field Rd, Herndon, VA 20171For SaleMLS ID #VAFX2307892, Andrew Cho, KW Metro Center. Bright MLS
- $499,0004 bd3 ba1.5k sqftAmberlea At South Riding, Chantilly, VA 20152For SaleMLS ID #VALO2133246, Ava Nguyen, Samson Properties. Bright MLS
- $475,0003 bd3 ba1.6k sqftFalls Grove Condominium, Manassas, VA 20111For SaleMLS ID #VAPW2126674, Regina Gahunia, Real Broker, LLC. Bright MLS
- $470,0002 bd3 ba1.7k sqft9219 Kristy Dr, Manassas Park, VA 20111For SaleMLS ID #VAMP2004174, Megan Boisvert, Samson Properties. Bright MLS
- $650,0003 bd3 ba2.1k sqft22900 Benson Ter, Sterling, VA 20166For SaleMLS ID #VALO2133766, Karen Miller, Compass. Bright MLS
- $479,9003 bd3 ba1.5k sqftNewberry Condominiums, Sterling, VA 20164For SaleMLS ID #VALO2131196, Yuri Huaroto Parra, Samson Properties. Bright MLS
- $455,0003 bd3 ba1.5k sqftMarket Center Condo, Haymarket, VA 20169For SaleMLS ID #VAPW2126864, Mercy Lugo-Struthers, Casals, Realtors. Bright MLS
