Layout, location, and lasting updates, all in the heart of Braemar. This three-level townhome is built for gathering. The main level opens into one airy living space where the family room, kitchen, and dining area flow together, anchored by hardwood floors and a gas fireplace with a mantel. The kitchen offers abundant cabinet and counter space and a layout that handles weeknight dinners and big get-togethers equally well. Step out to the back deck overlooking a wooded common area, then head down to the fenced backyard. Upstairs, three spacious bedrooms and two full baths include an owner’s suite with a walk-in closet. The lower level adds a large rec room that could serve as a media room, gym, office, or possible fourth bedroom, plus a bathroom rough-in so you can finish it your way. Some recent updates include the HVAC, roof, and kitchen appliances. Then there’s Braemar itself: two pools plus a baby pool, tennis and pickleball courts, basketball courts, walking trails, tot lots, a pavilion, and outdoor grills. Trash, cable, and internet are all included in the HOA fee. A great floor plan, a prime location, and thoughtful upgrades. Schedule your showing today.
For sale
$545,000
9717 Kennoway Ct, Bristow, VA 20136
3beds
2,194sqft
Townhouse
Built in 2003
1,738 Square Feet Lot
$541,800 Zestimate®
$248/sqft
$220/mo HOA
What's special
Large rec roomFenced backyardThree spacious bedroomsHardwood floors
- 1 day
- 132
- 12
Zillow last checked:
Listing updated:
Listed by:
Paul Gunning 703-606-6068,
Samson Properties 7033788810
Source: Bright MLS,MLS#: VAPW2132960
Facts & features
Interior
Bedrooms & bathrooms
- Bedrooms: 3
- Bathrooms: 3
- Full bathrooms: 2
- 1/2 bathrooms: 1
- Main level bathrooms: 1
Basement
- Area: 828
Heating
- Forced Air, Natural Gas
Cooling
- Central Air, Electric
Appliances
- Included: Microwave, Dishwasher, Disposal, Dryer, Washer, Refrigerator, Oven/Range - Gas, Gas Water Heater
- Laundry: In Basement, Washer In Unit, Dryer In Unit
Features
- Ceiling Fan(s), Family Room Off Kitchen, Open Floorplan, Kitchen Island, Pantry
- Flooring: Wood
- Basement: Walk-Out Access
- Number of fireplaces: 1
- Fireplace features: Gas/Propane, Mantel(s)
Interior area
- Total structure area: 2,524
- Total interior livable area: 2,194 sqft
- Finished area above ground: 1,696
- Finished area below ground: 498
Property
Parking
- Total spaces: 1
- Parking features: Garage Faces Front, Asphalt, Attached
- Attached garage spaces: 1
- Has uncovered spaces: Yes
Accessibility
- Accessibility features: None
Features
- Levels: Three
- Stories: 3
- Pool features: Community
- Fencing: Board
Lot
- Size: 1,738 Square Feet
Details
- Additional structures: Above Grade, Below Grade
- Parcel number: 7495554275
- Zoning: RPC
- Special conditions: Standard
Construction
Type & style
- Home type: Townhouse
- Architectural style: Traditional
- Property subtype: Townhouse
Materials
- Vinyl Siding
- Foundation: Slab
Condition
- New construction: No
- Year built: 2003
Utilities & green energy
- Sewer: Public Sewer
- Water: Public
Community & HOA
Community
- Subdivision: Braemar
HOA
- Has HOA: Yes
- HOA fee: $220 monthly
Location
- Region: Bristow
Financial & listing details
- Price per square foot: $248/sqft
- Tax assessed value: $520,900
- Annual tax amount: $5,007
- Date on market: 10/22/2026
- Listing agreement: Exclusive Right To Sell
- Ownership: Fee Simple
Estimated market value
$541,800
$515,000 - $569,000
$2,869/mo
Price history
| Date | Event | Price |
|---|---|---|
| 10/22/2026 | Listed for sale | $545,000+59.4%$248/sqft |
Source:  Bright MLS #VAPW2132960 Report a problem | ||
| 11/15/2017 | Sold | $342,000-2.3%$156/sqft |
Source: Public Record Report a problem | ||
| 11/9/2017 | Listed for sale | $349,900$159/sqft |
Source: Century 21 New Millennium #1000984391 Report a problem | ||
| 10/10/2017 | Pending sale | $349,900$159/sqft |
Source: CENTURY 21 New Millennium #PW10064870 Report a problem | ||
| 9/24/2017 | Price change | $349,900+7.7%$159/sqft |
Source: CENTURY 21 New Millennium #PW10064870 Report a problem | ||
| 7/10/2017 | Listed for sale | $325,000+18.1%$148/sqft |
Source: Century 21 New Millennium #PW9983353 Report a problem | ||
| 10/31/2003 | Sold | $275,240$125/sqft |
Source: Public Record Report a problem | ||
Public tax history
| Year | Property taxes | Tax assessment |
|---|---|---|
| 2025 | $4,975 +7.2% | $507,400 +8.8% |
| 2024 | $4,639 -0.1% | $466,500 +4.5% |
| 2023 | $4,644 -2.2% | $446,300 +6.3% |
| 2022 | $4,748 +5.7% | $420,000 +14.3% |
| 2021 | $4,492 +6.6% | $367,400 +7.7% |
| 2020 | $4,213 +108.5% | $341,200 +1.9% |
| 2019 | $2,021 -46.8% | $334,700 +6.4% |
| 2018 | $3,799 +5.2% | $314,600 +1.1% |
| 2017 | $3,609 | $311,100 +5.7% |
| 2016 | $3,609 +3.2% | $294,300 +3% |
| 2015 | $3,498 | $285,800 +2.5% |
| 2014 | $3,498 | $278,900 +5.8% |
| 2013 | -- | $263,500 +6.1% |
| 2012 | -- | $248,300 +11.6% |
| 2010 | -- | $222,500 -2% |
| 2009 | -- | $227,000 -30.6% |
| 2008 | -- | $326,900 -4.7% |
| 2007 | -- | $343,200 -10.5% |
| 2006 | -- | $383,600 +25.3% |
| 2005 | -- | $306,100 +18.5% |
| 2004 | -- | $258,300 |
Find assessor info on the county website
Monthly payment
Est. payment
Payment breakdown
Explore the cost of this home by adjusting the details. Changes won't be saved.Climate risks
Neighborhood: 20136
Nearby schools
Schools provided by the listing agent
- District: Prince William County Public Schools
Source: Bright MLS. This data may not be complete. We recommend contacting the local school district to confirm school assignments for this home.
Similar homes
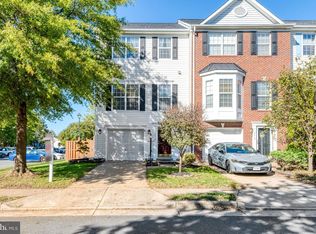
- $550,0003 bd3 ba2.2k sqft13045 Shenvale Cir, Bristow, VA 20136For Sale

 MLS ID #VAPW2131888, Sara McGovern, Samson Properties. Bright MLS
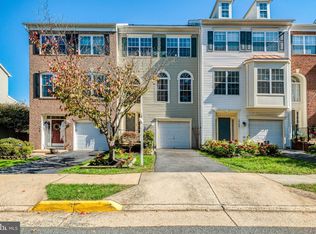
- $520,0003 bd3 ba1.8k sqft12314 Jarrow Ln, Bristow, VA 20136For Sale
 MLS ID #VAPW2132270, Joe Dettor, Keller Williams Fairfax Gateway. Bright MLS
- $530,0003 bd3 ba2k sqft10106 Pale Rose Loop, Bristow, VA 20136For Sale
 MLS ID #VAPW2132014, Mindy Venuto, Compass. Bright MLS
- $500,0003 bd4 ba1.6k sqft9055 Falcon Glen Ct, Bristow, VA 20136For Sale
 MLS ID #VAPW2131844, Steven Joseph, Steven Joseph Real Estate LLC. Bright MLS
- $465,0002 bd3 ba1.6k sqft9837 Maitland Loop, Bristow, VA 20136For SaleMLS ID #VAPW2132554, Rachel Shepherd, Pearson Smith Realty LLC. Bright MLS
- $509,9003 bd4 ba1.7k sqftBridlewood Community Assoc, Gainesville, VA 20155For SaleMLS ID #VAPW2128980, Thierry Roche, Keller Williams Realty. Bright MLS
- $599,0003 bd3 ba2.2k sqft9224 Alvyn Lake Cir, Bristow, VA 20136For SaleMLS ID #VAPW2132090, Katherine Forno, Pearson Smith Realty, LLC. Bright MLS
- $499,9993 bd4 ba2.1k sqft9087 Slate Stone Loop, Bristow, VA 20136For SaleMLS ID #VAPW2128520, Areeb Fayyaz, Redfin Corporation. Bright MLS
- $589,9003 bd3 ba2.2k sqft9228 Alvyn Lake Cir, Bristow, VA 20136For SaleMLS ID #VAPW2131586, Ryan Denny, Paul Wesley Real Estate. Bright MLS
- $499,9993 bd3 ba2.4k sqft10441 Ratcliffe Trl, Manassas, VA 20110For SaleMLS ID #VAMN2012146, CRISTINA MACCORA, Samson Properties. Bright MLS
- $474,9003 bd3 ba1.4k sqft9083 Slate Stone Loop, Bristow, VA 20136For SaleMLS ID #VAPW2124972, Stacy Ours, Samson Properties. Bright MLS
- $525,0003 bd4 ba2k sqftHeathcote Commons, Gainesville, VA 20155For SaleMLS ID #VAPW2132798, Anthony Lam, Redfin Corporation. Bright MLS
- $690,0004 bd4 ba2.9k sqft10064 Orland Stone Dr, Bristow, VA 20136For SaleMLS ID #VAPW2132066, Amit Bargota, Fairfax Realty Select. Bright MLS
- $689,9003 bd4 ba2k sqft10009 Boreland Ct, Bristow, VA 20136For SaleMLS ID #VAPW2129678, Chelle Gassan, RLAH @properties. Bright MLS
- $470,0002 bd3 ba1.5k sqft13515 Colesmire Gate Way, Bristow, VA 20136For SaleMLS ID #VAPW2127908, Lori Coffey, Johnston and Rhodes Real Estate. Bright MLS
- $625,0004 bd4 ba3.2k sqft13199 Ormond Dr, Bristow, VA 20136For SaleMLS ID #VAPW2129696, Jennifer Young, Keller Williams Realty. Bright MLS
- $564,0004 bd4 ba2.4k sqft13568 Filly Ct, Gainesville, VA 20155For SaleMLS ID #VAPW2132242, Janet Rehanek, Century 21 Redwood Realty. Bright MLS
- $599,9004 bd4 ba2.3k sqft8950 Screech Owl Ct, Gainesville, VA 20155For SaleMLS ID #VAPW2131830, Matt Megel, EXP Realty, LLC. Bright MLS
- $699,0003 bd4 ba2.5k sqft10061 Woolen Kilt Ct, Bristow, VA 20136For SaleMLS ID #VAPW2131596, Keith Weaver, Keller Williams Fairfax Gateway. Bright MLS
