Skip main navigation
Sold for $400,000
  • $400,000

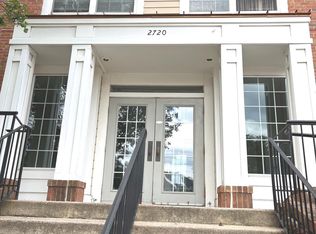
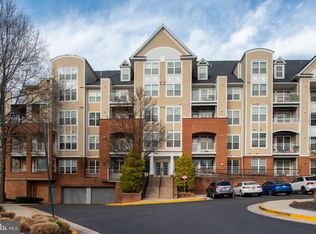
    2720 Bellforest Ct APT 105, Vienna, VA 22180

    1beds
    902sqft
    Condominium
    Built in 2001
    -- sqft lot
    $406,000 Zestimate®
    $443/sqft
    $2,104 Estimated rent

    Home value

    $406,000

    $378,000 - $434,000

    $2,104/mo

    Zestimate® history
    Loading
    Loading...

    Owner options

    List your home for rent

    $2,104/mo

    Rent Zestimate®

    Find your next renter with Zillow Rental Manager. Plus, with online applications, you can quickly screen prospective tenants – for free.

    Learn more

    $2,104/mo

    Rent Zestimate®

    Refinance and save

    $2,479/mo

    Est. payment

    Refinancing to a lower rate could help reduce your monthly payments and save thousands over the life of the loan.

    See today's rates

    $2,479/mo

    Est. payment

    Explore your selling options

    Work with a Zillow partner agent

    Leverage their expertise and Zillow's premium Showcase listings to get your home seen by more buyers.

    Get started

    List with your own agent

    Get your home in front of millions of buyers by listing it on Zillow.

    Learn how to do it

    Sell it yourself

    Take full control of how buyers see your home on Zillow by listing For Sale by Owner (FSBO).

    List your home

    What's special

    Location, Location, Location! Don't Miss this 1 Bedroom, 1 Bath Condo Within Walking Distance to the Dunn Loring Metro Station! Parking Garage with 1 Reserved Space and Storage Unit. Two Additional Parking Passes Included for Outdoor Parking. Kitchen and Bathroom were Remodeled Approximately 5 Years Ago. Approximately a 1 Mile Walk to the Mosaic District. Minutes to 66 & 495. Shopping and Restaurants Just Minutes Away! Welcome Home!

    Zillow last checked:

    Listing updated:

    Listed by:

    Jay Rowzie 703-801-8908,

    Samson Properties

    Bought with:

    Lynn Chung, 0225080778

    Fairfax Realty Select

    Source: Bright MLS,MLS#: VAFX2221834MLS Logo

    Facts & features

    Interior

    Bedrooms & bathrooms
    • Bedrooms: 1
    • Bathrooms: 1
    • Full bathrooms: 1
    • Main level bathrooms: 1
    • Main level bedrooms: 1
    Primary bedroom
    • Features: Crown Molding, Flooring - Luxury Vinyl Plank, Walk-In Closet(s)
    • Level: Main
    • Area: 209 Square Feet
    • Dimensions: 17 X 11
    Dining room
    • Features: Crown Molding, Flooring - Luxury Vinyl Plank
    • Level: Main
    • Area: 187 Square Feet
    • Dimensions: 11 X 8
    Other
    • Features: Bathroom - Stall Shower, Crown Molding, Flooring - Ceramic Tile, Recessed Lighting
    • Level: Main
    • Area: 88 Square Feet
    • Dimensions: 11 x 8
    Kitchen
    • Features: Flooring - Ceramic Tile, Granite Counters, Lighting - Pendants, Kitchen - Gas Cooking, Recessed Lighting
    • Level: Main
    • Area: 80 Square Feet
    • Dimensions: 9 X 8
    Laundry
    • Level: Main
    Living room
    • Features: Fireplace - Gas, Crown Molding, Flooring - Luxury Vinyl Plank
    • Level: Main
    • Area: 322 Square Feet
    • Dimensions: 23 X 13
    Heating
    • Forced Air, Natural Gas
    Cooling
    • Central Air, Electric
    Appliances
    • Included: Dishwasher, Disposal, Dryer, Exhaust Fan, Ice Maker, Oven/Range - Gas, Refrigerator, Washer, Microwave, Gas Water Heater
    • Laundry: Dryer In Unit, Washer In Unit, Laundry Room, In Unit
    Features
    • Bathroom - Walk-In Shower, Crown Molding, Dining Area, Floor Plan - Traditional, Recessed Lighting, Walk-In Closet(s)
    • Doors: French Doors
    • Windows: Double Pane Windows, Screens
    • Has basement: No
    • Number of fireplaces: 1
    • Fireplace features: Glass Doors
    Interior area
    • Total structure area: 902
    • Total interior livable area: 902 sqft
    • Finished area above ground: 902
    • Finished area below ground: 0

    Property

    Parking
    • Total spaces: 1
    • Parking features: Covered, Underground, Assigned, Garage
    • Garage spaces: 1
    • Details: Assigned Parking, Assigned Space #: G1-172
    Accessibility
    • Accessibility features: None
    Features
    • Levels: One
    • Stories: 1
    • Exterior features: Sidewalks, Storage, Balcony
    • Pool features: None
    Details
    • Additional structures: Above Grade, Below Grade
    • Parcel number: 0492 44050105
    • Zoning: 340
    • Special conditions: Standard

    Construction

    Type & style
    • Home type: Condo
    • Architectural style: Contemporary
    • Property subtype: Condominium
    • Attached to another structure: Yes
    Materials
    • Combination, Brick, Vinyl Siding
    Condition
    • Very Good
    • New construction: No
    • Year built: 2001
    Details
    • Builder model: ANDREW

    Utilities & green energy

    • Sewer: Public Sewer
    • Water: Public
    • Utilities for property: Cable Available

    Community & neighborhood

    Security
    • Security features: Main Entrance Lock, Fire Sprinkler System
    Location
    • Region: Vienna
    • Subdivision: Westbriar

    HOA & financial

    HOA
    • Has HOA: No
    • Amenities included: Community Center, Elevator(s), Fitness Center
    • Services included: Maintenance Structure, Road Maintenance, Snow Removal, Trash, Water
    • Association name: Burke Community Management
    Other fees
    • Condo and coop fee: $324 monthly

    Other

    Other facts
    • Listing agreement: Exclusive Right To Sell
    • Ownership: Condominium

    Price history

    DateEventPrice
    3/26/2025Sold$400,000+0%$443/sqft
    Source: Bright MLS #VAFX2221834 Report a problem
    3/10/2025Pending sale$399,900$443/sqft
    Source: Bright MLS #VAFX2221834 Report a problem
    2/25/2025Listed for sale$399,900$443/sqft
    Source: Bright MLS #VAFX2221834 Report a problem
    2/22/2025Pending sale$399,900$443/sqft
    Source: Bright MLS #VAFX2221834 Report a problem
    2/21/2025Listed for sale$399,900+23%$443/sqft
    Source: Bright MLS #VAFX2221834 Report a problem
    3/24/2021Listing removed--
    Source: Owner Report a problem
    5/1/2018Listing removed$1,675$2/sqft
    Source: Owner Report a problem
    4/27/2018Listed for rent$1,675$2/sqft
    Source: Owner Report a problem
    6/1/2005Sold$325,000+135.9%$360/sqft
    Source: Public Record Report a problem
    6/28/2001Sold$137,795$153/sqft
    Source: Public Record Report a problem

    Public tax history

    YearProperty taxesTax assessment
    2025$3,951 +8.8%$341,810 +9%
    2024$3,633 +2.7%$313,590
    2023$3,539 +2.6%$313,590 +4%
    2022$3,448 $301,530 +4%
    2021-- $289,930 +10%
    2020$3,119 +11.2%$263,570 +11.2%
    2019$2,805 $236,970
    2018$2,805 -6.2%$236,970 -8%
    2017$2,989 +0.2%$257,490
    2016$2,983 +5.9%$257,490 +2%
    2015$2,817 +0.2%$252,440
    2014$2,811 $252,440 +10.2%
    2013-- $229,130 +2%
    2012-- $224,540 -7%
    2011-- $241,440
    2010-- $241,440 -5%
    2009-- $254,150 -8%
    2008-- $276,250 -7.2%
    2007-- $297,670 +57.7%
    2003-- $188,730 +20%
    2002-- $157,275

    Find assessor info on the county website

    Neighborhood: 22180

    Nearby schools

    GreatSchools rating
    Schools provided by the listing agent
    • Elementary: Shrevewood
    • Middle: Jackson
    • High: Marshall
    • District: Fairfax County Public Schools

    Source: Bright MLS. This data may not be complete. We recommend contacting the local school district to confirm school assignments for this home.

    Get a cash offer in 3 minutes
    Find out how much your home could sell for in as little as 3 minutes with a no-obligation cash offer.
    Estimated market value
    $406,000
    Get a cash offer in 3 minutes
    Find out how much your home could sell for in as little as 3 minutes with a no-obligation cash offer.
    Estimated market value
    $406,000