Skip main navigation
Sold for $519,000
  • $519,000

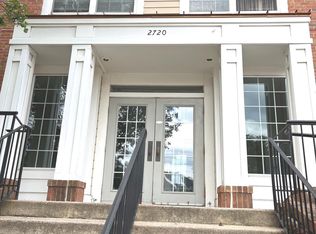
    2720 Bellforest Ct APT 304, Vienna, VA 22180

    2beds
    1,185sqft
    Condominium
    Built in 2001
    -- sqft lot
    $527,000 Zestimate®
    $438/sqft
    $2,729 Estimated rent

    Home value

    $527,000

    $490,000 - $564,000

    $2,729/mo

    Zestimate® history
    Loading
    Loading...

    Owner options

    List your home for rent

    $2,729/mo

    Rent Zestimate®

    Find your next renter with Zillow Rental Manager. Plus, with online applications, you can quickly screen prospective tenants – for free.

    Learn more

    $2,729/mo

    Rent Zestimate®

    Refinance and save

    $3,217/mo

    Est. payment

    Refinancing to a lower rate could help reduce your monthly payments and save thousands over the life of the loan.

    See today's rates

    $3,217/mo

    Est. payment

    Explore your selling options

    Work with a Zillow partner agent

    Leverage their expertise and Zillow's premium Showcase listings to get your home seen by more buyers.

    Get started

    List with your own agent

    Get your home in front of millions of buyers by listing it on Zillow.

    Learn how to do it

    Sell it yourself

    Take full control of how buyers see your home on Zillow by listing For Sale by Owner (FSBO).

    List your home

    What's special

    Small wading poolGas fireplaceOutdoor picnic areaCrown moldingsChair railLarge walk-in closetCarrera marble floors
    Condo living in NOVA! Let's cut to the chase and talk about what's REALLY important, instead of all the blah blah blah...bedrooms and bathrooms. This Condo has TWO ASSIGNED, GARAGE PARKING SPOTS...located right next to the ELEVATOR! One of the parking spots even has a DESIGNATED Electric Car charging port! The ASSIGNED storage unit is ALSO located near one of the parking spaces and elevator!! Come on! Really?? And if that isn't enough for you, there are guest parking passes for the lot, practically out your front door! Of course you can't LIVE in the garage....Please take a few short steps off the elevator to the SUPER BEAUTIFUL, 2 bedroom, 2 bath, Condo! Move-in ready with crown moldings, chair rail, and wainscotting (if you're feeling fancy). The bedrooms are separated by the living area, providing privacy and a split floor plan. The primary bedroom features a large walk-in closet AND an additional full sized closet, en-suite luxurious bathroom, large glass shower with two shower heads and Carrera Marble floors.! (Have you scheduled your showing yet?) The second bedroom, which can also function as a home office, has its own full-size bathroom. The gas fireplace and balcony add to the cozy and inviting atmosphere. ***This amazing condo offers access to several community amenities, including a fitness center, party room, outdoor picnic area and a small wading pool for splash time fun! ***COMMUTE COMMUTE COMMUTE***Conveniently situated across from Dunn Loring Metro and Avenir Place, a mixed use development that offers a variety of retail and dining options, and only minutes from the Mosaic District, Inova Fairfax Medical Campus, and major routes such as 66, 50, 29, and 495 (you get the point....it's very convenient). Harris Teeter is directly behind the building and also has a parking garage for your guests. SCHEDULE YOUR SHOWING TODAY! We'll leave the lights on for ya! ***One year VIP Home Warranty by Guard, included with your wonderful offer!***

    Zillow last checked:

    Listing updated:

    Listed by:

    Christi G. Huggins 540-272-3304,

    EXP Realty, LLC

    Bought with:

    Dina Azzam, 0225093372

    RE/MAX Distinctive Real Estate, Inc.

    Source: Bright MLS,MLS#: VAFX2227988MLS Logo

    Facts & features

    Interior

    Bedrooms & bathrooms
    • Bedrooms: 2
    • Bathrooms: 2
    • Full bathrooms: 2
    • Main level bathrooms: 2
    • Main level bedrooms: 2
    Basement
    • Area: 0
    Heating
    • Central, Natural Gas
    Cooling
    • Central Air, Electric
    Appliances
    • Included: Dishwasher, Disposal, Oven/Range - Gas, Refrigerator, Washer/Dryer Stacked, Water Heater, Gas Water Heater
    • Laundry: Dryer In Unit, Washer In Unit, In Unit
    Features
    • Ceiling Fan(s), Upgraded Countertops, Walk-In Closet(s), Pantry, Crown Molding, Dining Area, Chair Railings, Formal/Separate Dining Room, Recessed Lighting, Wainscotting
    • Flooring: Luxury Vinyl
    • Windows: Vinyl Clad, Window Treatments
    • Has basement: No
    • Number of fireplaces: 1
    • Fireplace features: Gas/Propane
    Interior area
    • Total structure area: 1,185
    • Total interior livable area: 1,185 sqft
    • Finished area above ground: 1,185
    • Finished area below ground: 0

    Property

    Parking
    • Total spaces: 2
    • Parking features: Storage, Inside Entrance, Garage Faces Front, Garage Door Opener, Electric Vehicle Charging Station(s), Assigned, Attached, Parking Lot
    • Attached garage spaces: 2
    • Details: Assigned Parking, Assigned Space #: G2-103, G1-188
    Accessibility
    • Accessibility features: Accessible Elevator Installed
    Features
    • Levels: One
    • Stories: 1
    • Exterior features: Storage, Sidewalks, Balcony
    • Pool features: Community
    Details
    • Additional structures: Above Grade, Below Grade
    • Parcel number: 0492 44050304
    • Zoning: 340
    • Special conditions: Standard

    Construction

    Type & style
    • Home type: Condo
    • Property subtype: Condominium
    • Attached to another structure: Yes
    Materials
    • Brick, Stone
    • Roof: Shingle,Composition
    Condition
    • Very Good
    • New construction: No
    • Year built: 2001

    Utilities & green energy

    • Sewer: Public Sewer
    • Water: Public

    Community & neighborhood

    Security
    • Security features: Fire Alarm, Security System, Fire Sprinkler System
    Community
    • Community features: Pool
    Location
    • Region: Vienna
    • Subdivision: Westbriar Condominiums

    HOA & financial

    Other fees
    • Condo and coop fee: $500 monthly

    Other

    Other facts
    • Listing agreement: Exclusive Right To Sell
    • Listing terms: Cash,Conventional,VA Loan
    • Ownership: Condominium

    Price history

    DateEventPrice
    4/14/2025Sold$519,000+0.6%$438/sqft
    Source: Bright MLS #VAFX2227988 Report a problem
    3/25/2025Pending sale$516,000$435/sqft
    Source: Bright MLS #VAFX2227988 Report a problem
    3/21/2025Listed for sale$516,000+0.8%$435/sqft
    Source: Bright MLS #VAFX2227988 Report a problem
    6/27/2023Sold$512,100+1.4%$432/sqft
    Source: Bright MLS #VAFX2128692 Report a problem
    6/5/2023Pending sale$504,900$426/sqft
    Source: Bright MLS #VAFX2128692 Report a problem
    6/1/2023Listed for sale$504,900+12.2%$426/sqft
    Source: Bright MLS #VAFX2128692 Report a problem
    5/10/2022Listing removed--
    Source: Zillow Rental Manager Report a problem
    5/3/2022Price change$2,800-5.1%$2/sqft
    Source: Zillow Rental Manager Report a problem
    4/26/2022Price change$2,950-4.8%$2/sqft
    Source: Zillow Rental Manager Report a problem
    4/12/2022Listed for rent$3,100+14.8%$3/sqft
    Source: Zillow Rental Manager Report a problem
    3/24/2021Listing removed--
    Source: Owner Report a problem
    7/6/2019Listing removed$2,700$2/sqft
    Source: Owner Report a problem
    6/24/2019Listed for rent$2,700+3.8%$2/sqft
    Source: Owner Report a problem
    7/12/2018Listing removed$2,600$2/sqft
    Source: Owner Report a problem
    6/14/2018Listed for rent$2,600-3.7%$2/sqft
    Source: Owner Report a problem
    6/14/2018Listing removed$449,900$380/sqft
    Source: Owner Report a problem
    4/19/2018Listed for sale$449,900+39.3%$380/sqft
    Source: Owner Report a problem
    4/19/2018Listing removed$2,700$2/sqft
    Source: Owner Report a problem
    4/2/2018Listed for rent$2,700+3.8%$2/sqft
    Source: Owner Report a problem
    3/16/2017Listing removed$2,600$2/sqft
    Source: Owner Report a problem
    2/6/2017Listed for rent$2,600$2/sqft
    Source: Owner Report a problem
    3/27/2015Sold$323,000-0.6%$273/sqft
    Source: Public Record Report a problem
    2/23/2015Price change$325,000+0.3%$274/sqft
    Source: Owner #781948 Report a problem
    11/24/2014Price change$324,000-0.3%$273/sqft
    Source: Owner Report a problem
    10/22/2014Listed for sale$325,000+90.4%$274/sqft
    Source: Owner Report a problem
    5/8/2001Sold$170,720$144/sqft
    Source: Public Record Report a problem

    Public tax history

    YearProperty taxesTax assessment
    2025$5,972 +8.8%$516,590 +9%
    2024$5,491 +13.2%$473,940 +10.2%
    2023$4,851 +0.7%$429,880 +2%
    2022$4,819 $421,450 +5%
    2021-- $401,380 +8%
    2020$4,398 +11.2%$371,650 +11.2%
    2019$3,956 +8%$334,240 +8%
    2018$3,662 +7.9%$309,440 +5.8%
    2017$3,395 -7.8%$292,380 -8%
    2016$3,680 +5.9%$317,670 +2%
    2015$3,476 +0.2%$311,440
    2014$3,468 $311,440 +19.8%
    2013-- $259,870 -7.8%
    2012-- $281,950 -7%
    2011-- $303,170
    2010-- $303,170 -5%
    2009-- $319,130 -8%
    2008-- $346,880 -11.5%
    2007-- $392,050 +50.8%
    2003-- $260,010 +20%
    2002-- $216,675

    Find assessor info on the county website

    Neighborhood: 22180

    Nearby schools

    GreatSchools rating
    Schools provided by the listing agent
    • Elementary: Stenwood
    • Middle: Kilmer
    • High: Marshall
    • District: Fairfax County Public Schools

    Source: Bright MLS. This data may not be complete. We recommend contacting the local school district to confirm school assignments for this home.

    Get a cash offer in 3 minutes
    Find out how much your home could sell for in as little as 3 minutes with a no-obligation cash offer.
    Estimated market value
    $527,000
    Get a cash offer in 3 minutes
    Find out how much your home could sell for in as little as 3 minutes with a no-obligation cash offer.
    Estimated market value
    $527,000