Great news! We've just reduced the price of this beautiful home by $20,000!
If you've been watching this property-or know someone looking for a home in this area-now is the time to take another look.
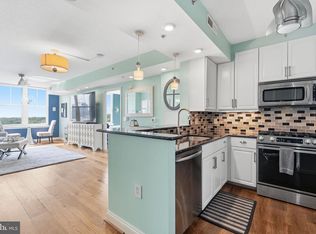
Rarely available 8th-floor corner residence in Reston's sought-after Mercer community featuring breathtaking panoramic views stretching to Tysons Corner and spectacular sunrises from every room. Flooded with natural light, this beautifully updated 2-bedroom, 2-bath home offers an exceptional blend of style, comfort, and convenience.
The spacious interior features French oak hardwood flooring in the main living area, premium cork flooring throughout the remaining living spaces, stainless steel appliances, custom closet systems, and remote-controlled light-filtering cellular shades. Major mechanical updates-including the HVAC system, water heater, and full-size washer and dryer-were all completed in 2019, providing peace of mind for years to come.
Residents enjoy concierge service, a fitness center, outdoor pool, club room, business center, and access to Reston's extensive trail system and recreational amenities. Ideally located just minutes from Metro, Reston Town Center, major commuter routes, shopping, dining, and Dulles International Airport, this home combines luxury living with unmatched convenience.
Select furnishings are available for purchase separately."
For sale
Price cut: $20.1K (7/28)
$429,900
11760 Sunrise Valley #815, Reston, VA 20191
2beds
945sqft
:
Get pre-qualified$4,434/mo
Condominium
Built in 2006
-- sqft lot
$426,700 Zestimate®
$455/sqft
$1,628/mo HOA
What's special
Outdoor poolSpacious interiorFlooded with natural lightRemote-controlled light-filtering cellular shadesCustom closet systemsStainless steel appliances
- 27 days |
- 203 |
- 9 |
Zillow last checked:
Listing updated:
Listed by:
Shawna Moore,
Long & Foster Real Estate, Inc. 703-437-3800
Source: Long & Foster Broker Feed,MLS#: VAFX2327682
Facts & features
Interior
Bedrooms & bathrooms
- Bedrooms: 2
- Bathrooms: 2
- Full bathrooms: 2
Heating
- Forced Air, Hot Water, Programmable Thermostat
Cooling
- Central A/C
Appliances
- Included: Built-In Microwave, Dishwasher, Disposal, Icemaker, Oven - Double, Stainless Steel Appliances, Washer, Dryer
Features
- Ceiling Fan(s), Breakfast Area, Combination Dining/Living, Walk-in Closet(s), Bathroom - Tub Shower, Wood Floors
- Has basement: No
Interior area
- Total structure area: 945
- Total interior livable area: 945 sqft
Property
Parking
- Parking features: Parking Garage, Garage Door Opener, Underground
Features
- Levels: One
- Stories: 1
Construction
Type & style
- Home type: Condo
- Architectural style: Condo
- Property subtype: Condominium
Materials
- Brick
Condition
- New construction: No
- Year built: 2006
Utilities & green energy
- Sewer: Public Sewer
- Water: Public
Community & HOA
Community
- Condo and coop fee: $780
- Subdivision: Mercer
HOA
- Has HOA: Yes
- HOA fee: $848 monthly
Location
- Region: Reston
Financial & listing details
- Price per square foot: $455/sqft
- Annual tax amount: $4,756
- Date on market: 7/13/2026
- Ownership: Condominium
Estimated market value
$426,700
$405,000 - $448,000
$2,293/mo
Price history
| Date | Event | Price |
|---|---|---|
| 7/28/2026 | Price change | $429,900-4.5%$455/sqft |
Source:  Long & Foster Broker Feed #VAFX2327682 Report a problem Long & Foster Broker Feed #VAFX2327682 Report a problem | ||
| 7/13/2026 | Listed for sale | $450,000+9.8%$476/sqft |
Source: Long & Foster Broker Feed #VAFX2327682 Report a problem | ||
| 7/7/2023 | Sold | $410,000$434/sqft |
Source: Long & Foster Broker Feed #VAFX2130330_100 Report a problem | ||
Public tax history
Tax history is unavailable.
Monthly payment
Est. payment
Payment breakdown
Explore the cost of this home by adjusting the details. Changes won't be saved.Climate risks
Neighborhood: South Lakes Dr - Soapstone Dr
Nearby schools
GreatSchools rating
- 7/10Terraset Elementary SchoolGrades: PK-6Distance: 0.4 mi
- 7/10Hughes Middle SchoolGrades: 7-8Distance: 0.7 mi
- 4/10South Lakes High SchoolGrades: 9-12Distance: 0.6 mi
Schools provided by the listing agent
- Elementary: Terraset
- Middle: Hughes
- High: South Lakes
- District: Fairfax County Public Schools
Source: Long & Foster Broker Feed. This data may not be complete. We recommend contacting the local school district to confirm school assignments for this home.
- $--2 bd2 ba1.1k sqft11990 Heafield Way #W-720, Reston, VA 20191Off Market
- $--1 bd1 ba688 sqft11990 Heafield Way #W-612, Reston, VA 20191Off Market
- $429,0001 bd1 ba888 sqft12001 Market St #429, Reston, VA 20191Sold
- $332,0001 bd1 ba751 sqft12001 Market St #131, Reston, VA 20191Sold
- $448,4002 bd2 ba1.2k sqft12001 Market St #326, Reston, VA 20191Off Market
- $288,3001 bd1 ba746 sqft12001 Market St #275, Reston, VA 20191Off Market
- $442,3002 bd2 ba1.4k sqft12001 Market St #408, Reston, VA 20191Off Market
- $279,1001 bd1 ba691 sqft12001 Market St #213, Reston, VA 20191Off Market
- $343,8511 bd1 ba751 sqft12001 Market St #178, Reston, VA 20191Sold
A local agent can set up tours, give advice and negotiate with sellers.
Similar homes
- $429,9002 bd2 ba945 sqftMercer A Condo, Reston, VA 20191For Sale
 MLS ID #VAFX2327682, Shawna Moore, Long & Foster Real Estate, Inc.. Bright MLS
 - $415,0002 bd2 ba1k sqftMercer A Condo, Reston, VA 20191For Sale
 MLS ID #VAFX2311410, Nikki Lagouros, Berkshire Hathaway HomeServices PenFed Realty. Bright MLS
 - $409,9002 bd2 ba945 sqftMercer A Condo, Reston, VA 20191For Sale
 MLS ID #VAFX2321598, Jacklyn Kassiri, Weichert, REALTORS. Bright MLS
 - $410,0002 bd2 ba1.1k sqftEdgewater At Town Center, Reston, VA 20190For Sale
 MLS ID #VAFX2329836, Steph Drahozal, Pearson Smith Realty, LLC. Bright MLS
 - $439,0001 bd1 ba888 sqftMarket Street @ Town Center, Reston, VA 20190For SaleMLS ID #VAFX2332628, Nikki Lagouros, Berkshire Hathaway HomeServices PenFed Realty. Bright MLS
- $429,9001 bd1 ba891 sqftSavoy At Reston, Reston, VA 20190For SaleMLS ID #VAFX2329830, Kirk Bolle, Pearson Smith Realty, LLC. Bright MLS
- $295,0001 bd1 ba690 sqftMercer A Condo, Reston, VA 20191For SaleMLS ID #VAFX2332192, Marc Vuolo, Century 21 Redwood Realty. Bright MLS
- $525,0002 bd2 ba1k sqftSavoy @ Reston Town Center, Reston, VA 20190For SaleMLS ID #VAFX2323918, Mona Banes, TTR Sothebys International Realty. Bright MLS
- $349,9001 bd1 ba833 sqftCarlton House Condo, Reston, VA 20190For SaleMLS ID #VAFX2332280, Allison Goodhart, Compass. Bright MLS
- $459,9002 bd2 ba1.1k sqftThe Rotonda Condo, Mc Lean, VA 22102For SaleMLS ID #VAFX2330334, Jill Adler, Hunt Country Sotheby's International Realty. Bright MLS
- $325,0001 bd1 ba754 sqftThe Savoy At Reston Town Cente, Reston, VA 20190For SaleMLS ID #VAFX2330834, Sarah Scott, Patera Properties. Bright MLS
- $379,0002 bd2 ba952 sqft1504 Lincoln Way APT 133, Mc Lean, VA 22102For SaleMLS ID #VAFX2330276, Heather Fry, Capital Center. Bright MLS
- $319,0001 bd1 ba759 sqftCarlton House Condo, Reston, VA 20190For SaleMLS ID #VAFX2316624, Phil Snedegar, Berkshire Hathaway HomeServices PenFed Realty. Bright MLS
- $385,0002 bd2 ba1.1k sqft13363 Connor Dr APT K, Centreville, VA 20120For SaleMLS ID #VAFX2321370, Liz Owings, Samson Properties. Bright MLS
- $639,0002 bd3 ba1.3k sqft12001 Market St APT 443, Reston, VA 20190For SaleMLS ID #VAFX2305928, Angela Shelton, Bay Property Mgmt Group Northern Virginia, LLC.. Bright MLS
- $610,0003 bd2 ba1.2k sqft12001 Market St APT 434, Reston, VA 20190For SaleMLS ID #VAFX2300936, Hengameh Nikmaram, Fairfax Realty Select. Bright MLS
- $469,0002 bd2 ba1k sqftHalstead At The Metro 1, Fairfax, VA 22031For SaleMLS ID #VAFX2309856, Elizabeth Lord, Compass. Bright MLS
- $455,0002 bd2 ba1k sqftGables Of Tuckerman Codm, Rockville, MD 20852For SaleMLS ID #MDMC2246962, Mrs. D'Ann Melnick, EXP Realty, LLC. Bright MLS
- $389,0002 bd2 ba963 sqftQuaker Hill, Alexandria, VA 22314For SaleMLS ID #VAAX2064618, Bethany Stalder, KW Metro Center. Bright MLS
- $419,0002 bd2 ba1.2k sqftSavoy Park Condo, Falls Church, VA 22041For SaleMLS ID #VAFX2314022, Kelly Snell, Samson Properties. Bright MLS
