Live Elevated in This Stunning Penthouse Loft! Step into style with this sleek and spacious 2-bedroom, 2-bath garden-style condo featuring soaring ceilings and an airy loft—perfect as a home office, guest space, or cozy lounge. The open-concept layout is flooded with natural light, highlighting the modern finishes throughout. Enjoy your morning coffee on the private balcony or entertain with ease in the chic kitchen and open living area. Located in a commuter’s dream spot with easy access to major highways, public transit, shopping, and dining—this penthouse gem checks every box for convenience and charm. Don't miss your chance to own one of the most stylish units in the area!
Sold for $415,000
$415,000
21851 Locomotive Ter Unit 300, Sterling, VA 20166
2beds
1,320sqft
Condominium
Built in 1998
-- sqft lot
$422,000 Zestimate®
$314/sqft
$2,442 Estimated rent
Home value
$422,000
$401,000 - $443,000
$2,442/mo
Zestimate® history
Owner options
List your home for rent
$2,442/mo
Rent Zestimate®
Find your next renter with Zillow Rental Manager. Plus, with online applications, you can quickly screen prospective tenants – for free.
$2,442/mo
Rent Zestimate®
Refinance and save
$2,536/mo
Est. payment
Refinancing to a lower rate could help reduce your monthly payments and save thousands over the life of the loan.
$2,536/mo
Est. payment
Explore your selling options
Work with a Zillow partner agent
Leverage their expertise and Zillow's premium Showcase listings to get your home seen by more buyers.
Get startedList with your own agent
Get your home in front of millions of buyers by listing it on Zillow.
Learn how to do itSell it yourself
Take full control of how buyers see your home on Zillow by listing For Sale by Owner (FSBO).
List your homeWhat's special
Private balconyAiry loftModern finishesOpen-concept layoutSoaring ceilingsFlooded with natural lightChic kitchen
Zillow last checked:
Listing updated:
Listed by:
Andrea Vaccarelli 703-831-2288,
Real Broker, LLC,
Listing Team: Level Up Homes
Bought with:
Steph Drahozal, SP40000552
Pearson Smith Realty, LLC
Source: Bright MLS,MLS#: VALO2093210
Facts & features
Interior
Bedrooms & bathrooms
- Bedrooms: 2
- Bathrooms: 2
- Full bathrooms: 2
- Main level bathrooms: 2
- Main level bedrooms: 2
Rooms
- Room types: Living Room, Dining Room, Primary Bedroom, Bedroom 2, Kitchen, Loft, Utility Room
Primary bedroom
- Features: Flooring - Carpet
- Level: Main
- Area: 168 Square Feet
- Dimensions: 14 X 12
Bedroom 2
- Features: Flooring - Carpet
- Level: Main
- Area: 144 Square Feet
- Dimensions: 12 X 12
Dining room
- Features: Flooring - Carpet
- Level: Main
- Area: 140 Square Feet
- Dimensions: 14 X 10
Kitchen
- Features: Flooring - HardWood
- Level: Main
- Area: 72 Square Feet
- Dimensions: 9 X 8
Living room
- Features: Flooring - Carpet, Fireplace - Gas
- Level: Main
- Area: 182 Square Feet
- Dimensions: 14 X 13
Loft
- Features: Flooring - Carpet
- Level: Upper
- Area: 240 Square Feet
- Dimensions: 20 X 12
Utility room
- Level: Main
Heating
- Forced Air, Natural Gas
Cooling
- Central Air, Electric
Appliances
- Included: Dishwasher, Disposal, Dryer, Ice Maker, Microwave, Oven/Range - Gas, Refrigerator, Washer, Gas Water Heater
- Laundry: In Unit
Features
- Dining Area, Chair Railings, Crown Molding, Entry Level Bedroom, Primary Bath(s), Open Floorplan
- Flooring: Wood
- Has basement: No
- Number of fireplaces: 1
- Fireplace features: Glass Doors
Interior area
- Total structure area: 1,320
- Total interior livable area: 1,320 sqft
- Finished area above ground: 1,320
- Finished area below ground: 0
Property
Parking
- Parking features: Assigned, Parking Lot
- Details: Assigned Parking
Accessibility
- Accessibility features: None
Features
- Levels: Two
- Stories: 2
- Exterior features: Balcony
- Pool features: Community
- Has spa: Yes
- Spa features: Bath
Details
- Additional structures: Above Grade, Below Grade
- Parcel number: 031253841009
- Zoning: R16
- Special conditions: Standard
Construction
Type & style
- Home type: Condo
- Architectural style: Other
- Property subtype: Condominium
- Attached to another structure: Yes
Materials
- Vinyl Siding
Condition
- New construction: No
- Year built: 1998
Details
- Builder model: PRINCETON
- Builder name: PULTE
Utilities & green energy
- Sewer: Public Sewer
- Water: Public
Community & HOA
Community
- Condo and coop fee: $390 monthly
- Subdivision: Dominion Station Condominium
HOA
- Has HOA: No
- Amenities included: Common Grounds, Pool, Tot Lots/Playground
- Services included: Common Area Maintenance, Management, Insurance, Parking Fee, Pool(s), Reserve Funds, Road Maintenance, Snow Removal, Trash
Location
- Region: Sterling
Financial & listing details
- Price per square foot: $314/sqft
- Tax assessed value: $400,960
- Annual tax amount: $3,090
- Date on market: 4/25/2025
- Listing agreement: Exclusive Right To Sell
- Listing terms: Cash,Conventional,VA Loan,FHA
- Ownership: Condominium
Price history
| Date | Event | Price |
|---|---|---|
| 6/2/2025 | Sold | $415,000$314/sqft |
Source:  Bright MLS #VALO2093210 Report a problem Bright MLS #VALO2093210 Report a problem | ||
| 4/30/2025 | Contingent | $415,000$314/sqft |
Source: Bright MLS #VALO2093210 Report a problem | ||
| 4/25/2025 | Listed for sale | $415,000+31.3%$314/sqft |
Source: Bright MLS #VALO2093210 Report a problem | ||
| 1/13/2021 | Sold | $316,000-3.1%$239/sqft |
Source: Public Record Report a problem | ||
| 1/6/2021 | Contingent | $326,000$247/sqft |
Source:  Bright MLS #VALO427152 Report a problem Bright MLS #VALO427152 Report a problem | ||
| 12/14/2020 | Pending sale | $326,000$247/sqft |
Source: Bright MLS #VALO427152 Report a problem | ||
| 12/5/2020 | Listed for sale | $326,000+30.7%$247/sqft |
Source: Bright MLS #VALO427152 Report a problem | ||
| 10/20/2015 | Sold | $249,500$189/sqft |
Source: Public Record Report a problem | ||
| 7/28/2015 | Pending sale | $249,500$189/sqft |
Source: Weichert REALTORS #LO8681852 Report a problem | ||
| 7/17/2015 | Price change | $249,500-1.8%$189/sqft |
Source: Weichert Realtors #LO8681852 Report a problem | ||
| 7/2/2015 | Price change | $253,9990%$192/sqft |
Source: Weichert Realtors #LO8681852 Report a problem | ||
| 6/23/2015 | Listed for sale | $254,000-13.3%$192/sqft |
Source: iseemedia #LO8671317 Report a problem | ||
| 2/20/2007 | Sold | $293,000+67.5%$222/sqft |
Source: Public Record Report a problem | ||
| 12/13/2002 | Sold | $174,900+56.1%$133/sqft |
Source: Public Record Report a problem | ||
| 12/28/1998 | Sold | $112,035$85/sqft |
Source: Public Record Report a problem | ||
Public tax history
| Year | Property taxes | Tax assessment |
|---|---|---|
| 2025 | $3,228 +4.5% | $400,960 +12.3% |
| 2024 | $3,090 -2.6% | $357,200 -1.5% |
| 2023 | $3,172 +11.3% | $362,480 +13.2% |
| 2022 | $2,851 -1.4% | $320,300 +8.6% |
| 2021 | $2,892 +3.9% | $295,060 +9.7% |
| 2020 | $2,783 | $268,850 +1% |
| 2019 | $2,783 -3.7% | $266,200 |
| 2018 | $2,888 +1.4% | $266,200 +5.1% |
| 2017 | $2,848 +5.9% | $253,190 +2.9% |
| 2016 | $2,690 | $245,960 +35.1% |
| 2015 | $2,690 -1.7% | $182,010 |
| 2014 | $2,737 +6.4% | $182,010 +14.8% |
| 2013 | $2,574 | $158,600 |
| 2012 | -- | -- |
| 2011 | -- | -- |
| 2010 | -- | -- |
| 2009 | -- | $204,100 -24.8% |
| 2008 | -- | $271,400 -3.5% |
| 2007 | -- | $281,300 -9.8% |
| 2006 | -- | $312,000 +35.2% |
| 2005 | -- | $230,800 |
| 2004 | -- | $230,800 +55.9% |
| 2003 | -- | $148,000 +3.1% |
| 2002 | -- | $143,600 +28.6% |
| 2001 | -- | $111,700 |
Find assessor info on the county website
Neighborhood: 20166
Nearby homes
- $400,0002 bd2 ba1.3k sqft21851 Locomotive Ter UNIT 301, Sterling, VA 20166For Sale

- $375,3002 bd2 ba1.2k sqft21851 Locomotive Ter UNIT 102, Sterling, VA 20166Off Market

- $364,6002 bd2 ba1.2k sqft21851 Locomotive Ter UNIT 200, Sterling, VA 20166Off Market
- $363,0002 bd2 ba1.2k sqft21851 Locomotive Ter UNIT 201, Sterling, VA 20166Off Market
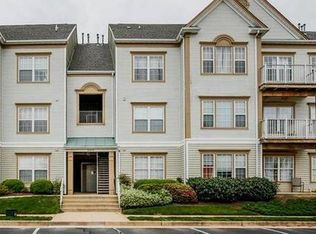
- $377,3002 bd2 ba1.2k sqft21851 Locomotive Ter UNIT 203, Sterling, VA 20166Off Market
- $394,5002 bd2 ba1.3k sqft21851 Locomotive Ter UNIT 303, Sterling, VA 20166Off Market
- $360,6002 bd2 ba1.1k sqft21851 Locomotive Ter UNIT 100, Sterling, VA 20166Off Market
- $374,1002 bd2 ba1.2k sqft21851 Locomotive Ter UNIT 101, Sterling, VA 20166Off Market
Nearby schools
GreatSchools rating
- 4/10Sterling Elementary SchoolGrades: PK-5Distance: 1.4 mi
- 6/10River Bend Middle SchoolGrades: 6-8Distance: 3.3 mi
- 7/10Potomac Falls High SchoolGrades: 9-12Distance: 3.5 mi
Schools provided by the listing agent
- District: Loudoun County Public Schools
Source: Bright MLS. This data may not be complete. We recommend contacting the local school district to confirm school assignments for this home.
Get a cash offer in 3 minutes
Find out how much your home could sell for in as little as 3 minutes with a no-obligation cash offer.
Estimated market value
$422,000
Get a cash offer in 3 minutes
Find out how much your home could sell for in as little as 3 minutes with a no-obligation cash offer.
Estimated market value
$422,000
- Virginia
- Loudoun County
- Sterling
- 20166
- 21851 Locomotive Ter Unit 300
Nearby cities
Nearby neighborhoods
Nearby zip codes
Other Sterling Topics
