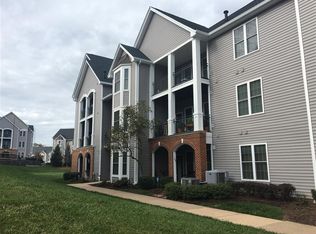
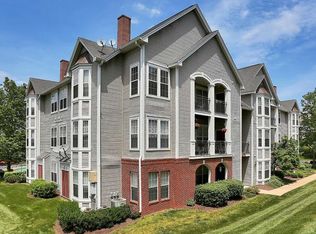
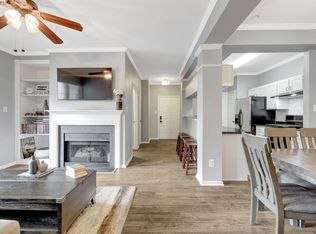
RARELY available three-bedroom, three-bath PENTHOUSE condominium offering nearly 1,200 square feet of beautifully designed living space in the highly sought-after Riverbend at Cascades community! This exceptional floor plan provides outstanding privacy, generous living spaces, and the convenience of low-maintenance living. From the moment you enter, the home reveals an extraordinary level of architectural drama, anchored by soaring ceilings and an abundance of natural light. Large windows throughout create an airy, inviting atmosphere, while the prized east-facing exposure floods the space with golden hour sunrises every morning without the burden of excessive afternoon summer heat. At the heart of the home, the living room features a stunning white marble fireplace that serves as a beautiful focal point for cozy evenings. Thoughtful design defines the layout, where ultimate privacy is realized with dedicated en suite bathrooms for each of the three bedrooms—a rare luxury that makes daily routines completely seamless. Step outside to an expansive outdoor patio, offering a private retreat for morning coffee, evening entertaining, and fresh air right at home. Beyond the beautiful aesthetics, this turnkey penthouse offers total peace of mind with a massive suite of recent capital improvements. Enjoy premium comfort for years to come with a NEW 2024 HVAC System and Humidifier, a NEW 2024 water heater, and NEW 2024 laundry appliances. NEW 2021 flooring and NEW carpets flow beautifully throughout, and FRESHLY PAINTED in 2026. Beyond the residence, the community lifestyle is unmatched. Enjoy an active, connected neighborhood right at your doorstep with a community pool, scenic parks, and winding walking paths, alongside access to outstanding local schools. Strategically located for shopping and dining, you are just minutes from One Loudoun, Reston Town Center, and endless entertainment. Commuters will appreciate effortless connections to major routes and Washington Dulles International Airport. Combining penthouse luxury, extensive mechanical updates, and a premier location, this home offers a true sanctuary that will be a happy haven for years.
For sale
$400,000
46630 Drysdale Ter Unit 300, Sterling, VA 20165
3beds
1,200sqft
Condominium
Built in 1993
-- sqft lot
$398,600 Zestimate®
$333/sqft
$605/mo HOA
What's special
Winding walking pathsAbundance of natural lightSoaring ceilingsLarge windows throughoutStunning white marble fireplaceScenic parksCommunity pool
- 51 days
- 746
- 50
Zillow last checked:
Listing updated:
Listed by:
Christine Song 410-707-3891,
Samson Properties 3017602136,
Listing Team: Maison Collective, Co-Listing Team: Maison Collective,Co-Listing Agent: Yeseon Amy Lee 864-518-0536,
Samson Properties
Source: Bright MLS,MLS#: VALO2129716
Facts & features
Interior
Bedrooms & bathrooms
- Bedrooms: 3
- Bathrooms: 3
- Full bathrooms: 3
- Main level bathrooms: 2
- Main level bedrooms: 2
Rooms
- Room types: Living Room, Dining Room, Bedroom 3, Kitchen
Bedroom 3
- Level: Upper
Dining room
- Level: Main
Kitchen
- Level: Main
Living room
- Level: Main
Heating
- Forced Air, Humidity Control, Natural Gas
Cooling
- Central Air, Electric
Appliances
- Included: Microwave, Built-In Range, Dishwasher, Disposal, Energy Efficient Appliances, ENERGY STAR Qualified Washer, ENERGY STAR Qualified Dishwasher, ENERGY STAR Qualified Freezer, ENERGY STAR Qualified Refrigerator, Gas Water Heater
- Laundry: Dryer In Unit, Washer In Unit, In Unit
Features
- High Ceilings, 9'+ Ceilings, 2 Story Ceilings
- Flooring: Luxury Vinyl
- Has basement: No
- Has fireplace: No
Interior area
- Total structure area: 1,200
- Total interior livable area: 1,200 sqft
- Finished area above ground: 1,200
Property
Parking
- Total spaces: 999
- Parking features: Free, Assigned, Parking Lot
- Details: Assigned Parking, Assigned Space #: 46630, 46632
Accessibility
- Accessibility features: None
Features
- Levels: Two
- Stories: 2
- Pool features: Community
Details
- Additional structures: Above Grade
- Parcel number: 011453849018
- Zoning: 18
- Special conditions: Standard
Construction
Type & style
- Home type: Condo
- Architectural style: Contemporary
- Property subtype: Condominium
- Attached to another structure: Yes
Materials
- Brick Front, Vinyl Siding
Condition
- Excellent
- New construction: No
- Year built: 1993
- Major remodel year: 2026
Utilities & green energy
- Sewer: Public Septic, Public Sewer
- Water: Public
Community & HOA
Community
- Condo and coop fee: $605 monthly
- Subdivision: Riverbend At Cascades
HOA
- Has HOA: No
- Amenities included: Clubhouse, Fitness Center, Jogging Path, Pool, Tot Lots/Playground
- Services included: Common Area Maintenance, Maintenance Grounds, Management, Pool(s), Snow Removal, Trash, Road Maintenance
- HOA name: Swati Krishnamoorthy, Cmca, Pcam (camp)
Location
- Region: Sterling
Financial & listing details
- Price per square foot: $333/sqft
- Tax assessed value: $263,550
- Annual tax amount: $3,047
- Date on market: 7/8/2026
- Listing agreement: Exclusive Agency
- Listing terms: Cash,Conventional,FHA,VA Loan
- Ownership: Other
Estimated market value
$398,600
$379,000 - $419,000
$2,821/mo
Price history
| Date | Event | Price |
|---|---|---|
| 8/27/2026 | Listed for rent | $2,700-5.4%$2/sqft |
Source: Zillow Rentals Report a problem | ||
| 8/27/2026 | Listing removed | $2,855$2/sqft |
Source: Bright MLS #VALO2121350 Report a problem | ||
| 8/12/2026 | Listed for rent | $2,855$2/sqft |
Source: Bright MLS #VALO2121350 Report a problem | ||
| 8/11/2026 | Listing removed | $2,855$2/sqft |
Source: Zillow Rentals Report a problem | ||
| 7/8/2026 | Listed for sale | $400,000+17.6%$333/sqft |
Source:  Bright MLS #VALO2129716 Report a problem Bright MLS #VALO2129716 Report a problem | ||
| 4/24/2026 | Listed for rent | $2,855+0.2%$2/sqft |
Source: Bright MLS #VALO2121350 Report a problem | ||
| 4/10/2026 | Listing removed | $2,850$2/sqft |
Source: Zillow Rentals Report a problem | ||
| 2/5/2026 | Price change | $2,850-1.7%$2/sqft |
Source: Zillow Rentals Report a problem | ||
| 12/22/2025 | Listed for rent | $2,900$2/sqft |
Source: Zillow Rentals Report a problem | ||
| 12/22/2025 | Listing removed | $2,900$2/sqft |
Source: Zillow Rentals Report a problem | ||
| 12/9/2025 | Listed for rent | $2,900+1.8%$2/sqft |
Source: Zillow Rentals Report a problem | ||
| 6/17/2025 | Listing removed | $2,850$2/sqft |
Source: Zillow Rentals Report a problem | ||
| 5/9/2025 | Price change | $2,850-3.4%$2/sqft |
Source: Zillow Rentals Report a problem | ||
| 4/22/2025 | Listed for rent | $2,950$2/sqft |
Source: Zillow Rentals Report a problem | ||
| 11/4/2021 | Sold | $340,000-1.7%$283/sqft |
Source: Bright MLS #VALO2006670 Report a problem | ||
| 10/26/2021 | Pending sale | $345,900$288/sqft |
Source: Bright MLS #VALO2006670 Report a problem | ||
| 9/28/2021 | Contingent | $345,900$288/sqft |
Source: Bright MLS #VALO2006670 Report a problem | ||
| 8/28/2021 | Listed for sale | $345,900+17.3%$288/sqft |
Source: Bright MLS #VALO2006670 Report a problem | ||
| 8/28/2019 | Sold | $295,000-0.3%$246/sqft |
Source: Public Record Report a problem | ||
| 7/21/2019 | Pending sale | $296,000$247/sqft |
Source: Keller Williams Realty Alliance Group Loudoun Gateway #VALO390438 Report a problem | ||
| 7/18/2019 | Listed for sale | $296,000+15.6%$247/sqft |
Source: Keller Williams Realty #VALO390438 Report a problem | ||
| 3/17/2016 | Sold | $256,000+0%$213/sqft |
Source: Public Record Report a problem | ||
| 12/16/2015 | Price change | $255,900-1.5%$213/sqft |
Source: ERA Teachers, Inc. #LO8773945 Report a problem | ||
| 10/17/2015 | Price change | $259,900-1.2%$217/sqft |
Source: ERA Teachers, Inc. #LO8773945 Report a problem | ||
| 8/15/2015 | Listed for sale | $263,000-10.8%$219/sqft |
Source: Century 21 Redwood Realty #LO8713569 Report a problem | ||
| 1/1/2015 | Sold | $295,000$246/sqft |
Source:  Long & Foster Broker Feed #VALO105636_100 Report a problem Long & Foster Broker Feed #VALO105636_100 Report a problem | ||
| 4/27/2007 | Sold | $295,000+0.2%$246/sqft |
Source: Public Record Report a problem | ||
| 12/21/2004 | Sold | $294,500+110.4%$245/sqft |
Source: Public Record Report a problem | ||
| 6/4/2001 | Sold | $140,000+12.3%$117/sqft |
Source: Public Record Report a problem | ||
| 12/19/1994 | Sold | $124,635$104/sqft |
Source: Public Record Report a problem | ||
Public tax history
| Year | Property taxes | Tax assessment |
|---|---|---|
| 2026 | $3,047 +2.7% | $378,550 +2.7% |
| 2025 | $2,967 -0.5% | $368,530 +6.9% |
| 2024 | $2,981 +2.8% | $344,670 +4% |
| 2023 | $2,901 +2.7% | $331,550 +4.4% |
| 2022 | $2,826 -2.5% | $317,510 +7.4% |
| 2021 | $2,897 +2.1% | $295,650 +7.8% |
| 2020 | $2,838 +0% | $274,190 +9.9% |
| 2019 | $2,838 +4.8% | $249,590 0% |
| 2018 | $2,708 -1.5% | $249,610 +2.1% |
| 2017 | $2,750 +4.7% | $244,440 +5.6% |
| 2016 | $2,628 | $231,510 +35% |
| 2015 | $2,628 -1.7% | $171,520 0% |
| 2014 | $2,674 | $171,530 |
| 2011 | -- | -- |
| 2010 | -- | -- |
| 2009 | -- | $237,500 -14% |
| 2008 | -- | $276,300 |
Find assessor info on the county website
Monthly payment
Est. payment
Payment breakdown
Explore the cost of this home by adjusting the details. Changes won't be saved.Climate risks
Neighborhood: 20165
Nearby schools
Schools provided by the listing agent
- District: Loudoun County Public Schools
Source: Bright MLS. This data may not be complete. We recommend contacting the local school district to confirm school assignments for this home.
- $389,9002 bd2 ba1.4k sqft46630 Drysdale Ter UNIT 303, Sterling, VA 20165Sold

- $353,0002 bd2 ba1.1k sqft46628 Drysdale Ter UNIT 100, Sterling, VA 20165Off Market
- $371,8002 bd2 ba1k sqft46628 Drysdale Ter UNIT 101, Sterling, VA 20165Off Market
- $383,8002 bd2 ba1.1k sqft46628 Drysdale Ter UNIT 103, Sterling, VA 20165Off Market
Similar homes
- $380,0002 bd2 ba1k sqftRiverbend At Cascades, Sterling, VA 20165For Sale
 MLS ID #VALO2131760, Michael Wilson, EXP Realty, LLC. Bright MLS
 - $414,9002 bd3 ba1.1k sqftChatham Green Condominium, Sterling, VA 20164For Sale
 MLS ID #VALO2133456, Melanie Pissarius, Compass. Bright MLS
 - $550,0002 bd3 ba1.7k sqftCourtlands At Ca, Sterling, VA 20165For Sale
 MLS ID #VALO2134546, Kim Spear, Keller Williams Realty. Bright MLS
 - $410,0002 bd2 ba1.2k sqftAshburn Village, Ashburn, VA 20147For Sale
 MLS ID #VALO2134458, Jonathan Harrison, CENTURY 21 New Millennium. Bright MLS
 - $365,0001 bd1 ba964 sqft21610 Hawksbill High Cir #102, Sterling, VA 20164For SaleMLS ID #VALO2133666, Angie Tanner, Samson Properties. Bright MLS
- $410,0002 bd2 ba1.1k sqftEdgewater At Town Center, Reston, VA 20190For SaleMLS ID #VAFX2329836, Steph Drahozal, Pearson Smith Realty, LLC. Bright MLS
- $409,9992 bd2 ba1k sqftOak Park Condo At Reston, Reston, VA 20190For SaleMLS ID #VAFX2334878, Jonathan Harrison, CENTURY 21 New Millennium. Bright MLS
- $540,0002 bd4 ba1.8k sqft46183 Cecil Ter, Sterling, VA 20165For SaleMLS ID #VALO2133284, Chuck LaRock, Keller Williams Realty. Bright MLS
- $379,0002 bd2 ba1.1k sqftEdgewater At Town Center, Reston, VA 20190For SaleMLS ID #VAFX2330778, Jay Lee, Better Homes and Gardens Real Estate Reserve. Bright MLS
- $375,0002 bd2 ba1k sqft1319 Garden Wall Ct #404, Reston, VA 20194For SaleMLS ID #VAFX2330530, Nadia Khan, EXP Realty, LLC. Bright MLS
- $389,0002 bd2 ba1k sqft4200 Mozart Brigade Ln APT V, Fairfax, VA 22033For SaleMLS ID #VAFX2330238, Judy Fanucci, Samson Properties. Bright MLS
- $389,0001 bd1 ba810 sqft44691 Wellfleet Dr #202, Ashburn, VA 20147For SaleMLS ID #VALO2134046, Erica Thompson, Long & Foster Real Estate, Inc.. Bright MLS
- $430,0003 bd2 ba1.3k sqft1103 Whitewater Pl, Herndon, VA 20170For SaleMLS ID #VAFX2328504, Lindsey Schmidt, Fathom Realty. Bright MLS
- $369,0003 bd2 ba1.2k sqftBrookmeade Condo, Leesburg, VA 20175For SaleMLS ID #VALO2130688, Sebastian Ferdinand, Real Broker, LLC. Bright MLS
- $429,0002 bd2 ba1k sqft23630 Havelock Walk Ter Unit 305, Ashburn, VA 20148For SaleMLS ID #VALO2134764, Kate Herzig, EXP Realty, LLC. Bright MLS
- $349,9002 bd2 ba966 sqftEdgewater At Town Center, Reston, VA 20190For SaleMLS ID #VAFX2330850, Arslan Jamil, Samson Properties. Bright MLS
- $429,9002 bd2 ba1.1k sqft43091 Wynridge Dr #201, Ashburn, VA 20148For SaleMLS ID #VALO2133868, Debbie Melia, RE/MAX Distinctive Real Estate, Inc.. Bright MLS
- $359,9902 bd2 ba966 sqftEdgewater At Town Center, Reston, VA 20190For SaleMLS ID #VAFX2313234, PARNAZ FARSHCHI, Samson Properties. Bright MLS
- $330,0002 bd1 ba876 sqftPenderbrook Square Condo, Fairfax, VA 22033For SaleMLS ID #VAFX2335632, Liz secue, Samson Properties. Bright MLS
- $499,9002 bd2 ba1.5k sqftNone Available, Sterling, VA 20164For SaleMLS ID #VALO2124352, Robert Wittman, Redfin Corporation. Bright MLS
