Skip main navigation
Sold for $389,900
  • $389,900

    46630 Drysdale Ter Unit 303, Sterling, VA 20165

    2beds
    1,423sqft
    Condominium
    Built in 1994
    -- sqft lot
    $400,300 Zestimate®
    $274/sqft
    $2,705 Estimated rent

    Home value

    $400,300

    $380,000 - $420,000

    $2,705/mo

    Zestimate® history
    Loading
    Loading...

    Owner options

    List your home for rent

    $2,705/mo

    Rent Zestimate®

    Find your next renter with Zillow Rental Manager. Plus, with online applications, you can quickly screen prospective tenants – for free.

    Learn more

    $2,705/mo

    Rent Zestimate®

    Refinance and save

    $2,410/mo

    Est. payment

    Refinancing to a lower rate could help reduce your monthly payments and save thousands over the life of the loan.

    See today's rates

    $2,410/mo

    Est. payment

    Explore your selling options

    Work with a Zillow partner agent

    Leverage their expertise and Zillow's premium Showcase listings to get your home seen by more buyers.

    Get started

    List with your own agent

    Get your home in front of millions of buyers by listing it on Zillow.

    Learn how to do it

    Sell it yourself

    Take full control of how buyers see your home on Zillow by listing For Sale by Owner (FSBO).

    List your home

    What's special

    Private balconySpacious loftOutdoor poolIn-unit laundryTennis courtsGalley-style kitchenFitness center
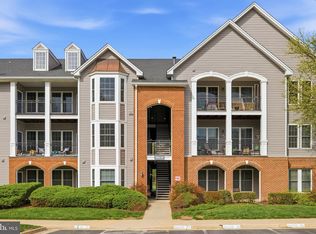
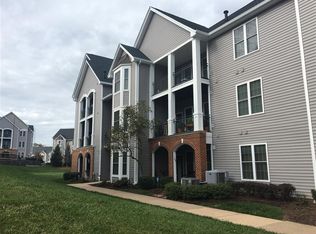
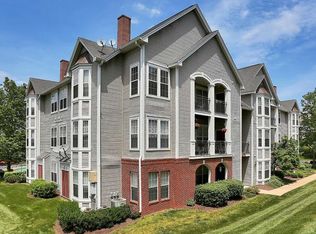
    ✨ Rare Top-Floor 2BR + Loft Condo with Stunning Pool Views – Only 6 Like It in the Community! Welcome to 46630 Drysdale Ter #303—a beautifully maintained 2-bedroom, 2-bathroom condo with a spacious loft and cathedral-style, double-height ceilings that bring in natural light all day long. This top-floor home is one of only six of its kind in the desirable Riverbend at Cascades community—and they rarely come on the market! 🛋 Interior Features: Dramatic ceilings with full-height windows for maximum sunlight Spacious loft perfect for a home office, guest space, or lounge Brand new carpet, fresh paint, and all-new LED lighting Private balcony overlooking the pool Fully equipped galley-style kitchen with ample cabinet space In-unit laundry with full-size washer and dryer Two full bathrooms with clean finishes 🏡 Community Amenities: Outdoor pool, tennis courts, fitness center, playgrounds, and trails Clubhouse and assigned parking with guest parking options 📍 Prime Location: Just off Algonkian Parkway near Cascades Parkway Minutes to Cascades Marketplace, Dulles Town Center, and One Loudoun Close to Dulles Airport, INOVA Loudoun Hospital, and commuter routes Zoned for top-rated Loudoun County schools 💥 Don’t miss this rare opportunity—schedule a private tour before it’s gone!

    Zillow last checked:

    Listing updated:

    Listed by:

    Arshia Kia 571-403-0202,

    EXP Realty, LLC,

    Listing Team: Kia Real Estate

    Bought with:

    Sam Scoggin, 0225019340

    Coldwell Banker Realty

    Source: Bright MLS,MLS#: VALO2098746MLS Logo

    Facts & features

    Interior

    Bedrooms & bathrooms
    • Bedrooms: 2
    • Bathrooms: 2
    • Full bathrooms: 2
    • Main level bathrooms: 2
    • Main level bedrooms: 2
    Rooms
    • Room types: Living Room, Dining Room, Primary Bedroom, Bedroom 2, Kitchen, Loft
    Primary bedroom
    • Features: Flooring - Carpet
    • Level: Main
    Bedroom 2
    • Features: Flooring - Carpet
    • Level: Main
    Dining room
    • Features: Flooring - HardWood
    • Level: Main
    Kitchen
    • Features: Flooring - Tile/Brick
    • Level: Main
    Living room
    • Features: Flooring - HardWood, Fireplace - Gas
    • Level: Main
    Loft
    • Features: Flooring - Carpet
    • Level: Upper
    Heating
    • Forced Air, Natural Gas
    Cooling
    • Central Air, Electric
    Appliances
    • Included: Disposal, Dryer, Exhaust Fan, Microwave, Washer, Dishwasher, Refrigerator, Ice Maker, Cooktop, Gas Water Heater
    • Laundry: In Unit
    Features
    • Dining Area, Eat-in Kitchen, Primary Bath(s), Upgraded Countertops, Open Floorplan, Ceiling Fan(s), 2 Story Ceilings
    • Flooring: Carpet, Hardwood, Ceramic Tile, Wood
    • Doors: Six Panel
    • Windows: Bay/Bow, Window Treatments
    • Has basement: No
    • Number of fireplaces: 1
    • Fireplace features: Mantel(s)
    Interior area
    • Total structure area: 1,423
    • Total interior livable area: 1,423 sqft
    • Finished area above ground: 1,423
    • Finished area below ground: 0

    Property

    Parking
    • Parking features: Assigned, Other
    • Details: Assigned Parking
    Accessibility
    • Accessibility features: None
    Features
    • Levels: Two
    • Stories: 2
    • Exterior features: Balcony
    • Pool features: Community
    Lot
    • Features: Poolside, Backs - Open Common Area
    Details
    • Additional structures: Above Grade, Below Grade
    • Parcel number: 011453849024
    • Zoning: PDH4
    • Special conditions: Standard

    Construction

    Type & style
    • Home type: Condo
    • Architectural style: Contemporary
    • Property subtype: Condominium
    • Attached to another structure: Yes
    Materials
    • Vinyl Siding
    • Roof: Architectural Shingle
    Condition
    • Excellent
    • New construction: No
    • Year built: 1994
    • Major remodel year: 2015

    Utilities & green energy

    • Sewer: Public Sewer
    • Water: Public
    • Utilities for property: Underground Utilities

    Community & HOA

    Community
    • Security: Smoke Detector(s)
    • Condo and coop fee: $648 monthly
    • Subdivision: Riverbend At Cascades
    HOA
    • Has HOA: Yes
    • Amenities included: Basketball Court, Community Center, Fitness Center, Jogging Path, Pool, Tennis Court(s), Tot Lots/Playground
    • Services included: Insurance, Management, Pool(s), Sewer, Snow Removal, Trash, Water
    • HOA fee: $52 monthly
    • HOA name: CASCADES COMMUNITY ASSOCIATION
    • Second HOA name: Riverbend At Cascades Condominium Association
    Location
    • Region: Sterling

    Financial & listing details

    • Price per square foot: $274/sqft
    • Tax assessed value: $349,830
    • Annual tax amount: $3,026
    • Date on market: 6/7/2025
    • Listing agreement: Exclusive Right To Sell
    • Listing terms: FHA,Conventional,Cash,VA Loan
    • Ownership: Condominium

    Price history

    DateEventPrice
    9/17/2025Sold$389,900$274/sqft
    Source: Bright MLS #VALO2098746 Report a problem
    8/26/2025Contingent$389,900$274/sqft
    Source: Bright MLS #VALO2098746 Report a problem
    8/12/2025Price change$389,900-2.5%$274/sqft
    Source: Bright MLS #VALO2098746 Report a problem
    7/9/2025Price change$399,900-2.2%$281/sqft
    Source: Bright MLS #VALO2098746 Report a problem
    7/3/2025Price change$409,000-2.4%$287/sqft
    Source: Bright MLS #VALO2098746 Report a problem
    6/27/2025Listed for sale$419,000$294/sqft
    Source: Bright MLS #VALO2098746 Report a problem
    6/9/2025Pending sale$419,000$294/sqft
    Source: Bright MLS #VALO2098746 Report a problem
    6/7/2025Listed for sale$419,000+58.1%$294/sqft
    Source: Bright MLS #VALO2098746 Report a problem
    10/5/2015Sold$265,000-8.3%$186/sqft
    Source: Public Record Report a problem
    6/20/2015Listed for sale$289,000+37.5%$203/sqft
    Source: Keller Williams Realty #LO8672699 Report a problem
    7/2/2009Sold$210,175+249.1%$148/sqft
    Source: Public Record Report a problem
    4/29/1996Sold$60,200-54.1%$42/sqft
    Source: Public Record Report a problem
    12/22/1994Sold$131,085$92/sqft
    Source: Public Record Report a problem

    Public tax history

    YearProperty taxesTax assessment
    2025$3,008 -0.6%$373,710 +6.8%
    2024$3,026 +2.6%$349,830 +3.8%
    2023$2,950 +7.4%$337,180 +9.2%
    2022$2,748 -3.8%$308,750 +5.9%
    2021$2,857 -2.7%$291,540 +2.8%
    2020$2,936 $283,670 +8.7%
    2019$2,936 +3.7%$260,910 0%
    2018$2,831 -2.2%$260,930 +1.4%
    2017$2,896 +5.8%$257,380 +3%
    2016$2,736 $249,930 +38%
    2015$2,736 -1.7%$181,050 0%
    2014$2,784 +1.2%$181,060 +7.6%
    2013$2,751 $168,270
    2012-- --
    2011-- --
    2010-- --
    2009-- $235,600 -14.1%
    2008-- $274,200 -6%
    2007-- $291,700 -17.2%
    2006-- $352,100 +35.4%
    2005-- $260,000
    2004-- $260,000 +56.2%
    2003-- $166,500 +25.2%
    2002-- $133,000 +6.7%
    2001-- $124,700
    Find assessor info on the county website

    Neighborhood: 20165

    Nearby schools

    GreatSchools rating
    Schools provided by the listing agent
    • Elementary: Potowmack
    • Middle: River Bend
    • High: Potomac Falls
    • District: Loudoun County Public Schools

    Source: Bright MLS. This data may not be complete. We recommend contacting the local school district to confirm school assignments for this home.

    Get a cash offer in 3 minutes
    Find out how much your home could sell for in as little as 3 minutes with a no-obligation cash offer.
    Estimated market value
    $400,300
    Get a cash offer in 3 minutes
    Find out how much your home could sell for in as little as 3 minutes with a no-obligation cash offer.
    Estimated market value
    $400,300