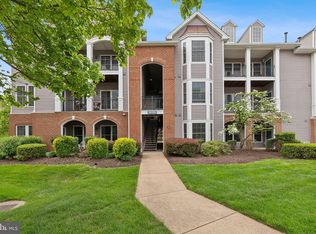
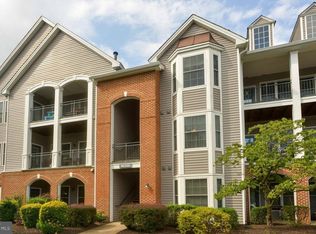
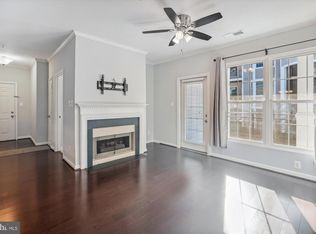
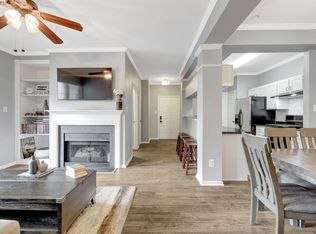
Must see- Price improved! Welcome to Riverbend at Cascades, where comfort, convenience, and community amenities come together in one of Sterling's most desirable locations. This bright and inviting 2-bedroom, 2-bath condo with desirable upper level loft offers an open floor plan filled with natural light. The spacious living room features a cozy fireplace and opens to an oversized covered balcony. The adjoining dining area flows seamlessly into the open kitchen, complete with ample cabinetry, pantry storage. The generously sized primary suite offers two closets and a private bath with abundant vanity space and linen storage. A spacious second bedroom with a walk-in closet and a second full bath provide flexibility for guests. The spacious upper level loft is great for office, rec room, etc. A separate laundry room with full-size washer and dryer adds everyday convenience. Enjoy low-maintenance living with condo fees that include water, sewer, exterior maintenance, snow removal, and access to outstanding community amenities including a swimming pool, clubhouse, fitness center, playgrounds, and walking trails. Ideally located in the sought-after Cascades community, this home is just minutes from Cascades Overlook, Dulles Town Center, Algonkian Regional Park, shopping, dining, and major commuter routes including Route 7, Route 28, Fairfax County Parkway, and the Dulles Toll Road. Move-in ready and perfectly positioned for both convenience and recreation, this is Sterling living at its best.
Under contract
Price cut: $10K (7/9)
$375,000
46588 Drysdale Ter Unit 303, Sterling, VA 20165
2beds
1,193sqft
:
Get pre-qualified$3,027/mo
Condominium
Built in 1994
-- sqft lot
$373,000 Zestimate®
$314/sqft
$660/mo HOA
What's special
Cozy fireplaceOversized covered balconySpacious upper level loftDesirable upper level loftAdjoining dining areaOpen kitchenPantry storage
- 61 days |
- 88 |
- 1 |
Zillow last checked:
Listing updated:
Listed by:
Rheema Ziadeh 703-200-1135,
Redfin Corporation 703-665-6665
Source: Bright MLS,MLS#: VALO2127770
Facts & features
Interior
Bedrooms & bathrooms
- Bedrooms: 2
- Bathrooms: 2
- Full bathrooms: 2
- Main level bathrooms: 2
- Main level bedrooms: 2
Basement
- Area: 0
Heating
- Forced Air, Natural Gas
Cooling
- Central Air, Electric
Appliances
- Included: Microwave, Dryer, Washer, Dishwasher, Gas Water Heater
- Laundry: In Unit
Features
- Has basement: No
- Number of fireplaces: 1
Interior area
- Total structure area: 1,193
- Total interior livable area: 1,193 sqft
- Finished area above ground: 1,193
- Finished area below ground: 0
Property
Parking
- Total spaces: 2
- Parking features: Parking Lot
Accessibility
- Accessibility features: None
Features
- Levels: One and One Half
- Stories: 1.5
- Pool features: Community
Details
- Additional structures: Above Grade, Below Grade
- Parcel number: 018408681023
- Zoning: PDH4
- Special conditions: Standard
Construction
Type & style
- Home type: Condo
- Architectural style: Other
- Property subtype: Condominium
- Attached to another structure: Yes
Materials
- Combination
Condition
- New construction: No
- Year built: 1994
Utilities & green energy
- Sewer: Public Sewer
- Water: Public
Community & HOA
Community
- Condo and coop fee: $604 monthly
- Subdivision: Riverbend At Cascades
HOA
- Has HOA: Yes
- Amenities included: Common Grounds
- Services included: Common Area Maintenance
- HOA fee: $168 quarterly
Location
- Region: Sterling
Financial & listing details
- Price per square foot: $314/sqft
- Tax assessed value: $378,550
- Annual tax amount: $3,047
- Date on market: 6/12/2026
- Listing agreement: Exclusive Right To Sell
- Listing terms: Cash,Conventional,FHA,Negotiable,VA Loan
- Ownership: Condominium
Estimated market value
$373,000
$354,000 - $392,000
$2,529/mo
Price history
| Date | Event | Price |
|---|---|---|
| 7/15/2026 | Contingent | $375,000$314/sqft |
Source:  Bright MLS #VALO2127770 Report a problem Bright MLS #VALO2127770 Report a problem | ||
| 7/9/2026 | Price change | $375,000-2.6%$314/sqft |
Source: Bright MLS #VALO2127770 Report a problem | ||
| 7/1/2026 | Price change | $385,000-1.3%$323/sqft |
Source: Bright MLS #VALO2127770 Report a problem | ||
| 6/19/2026 | Price change | $390,000-2.5%$327/sqft |
Source: Bright MLS #VALO2127770 Report a problem | ||
| 6/12/2026 | Listed for sale | $399,900+41.4%$335/sqft |
Source: Bright MLS #VALO2127770 Report a problem | ||
| 5/29/2019 | Sold | $282,900$237/sqft |
Source: Public Record Report a problem | ||
| 5/8/2019 | Pending sale | $282,900$237/sqft |
Source: Keller Williams Realty/Lee Beaver & Assoc. #VALO382952 Report a problem | ||
| 5/8/2019 | Listed for sale | $282,900+11.8%$237/sqft |
Source: Keller Williams Realty/Lee Beaver & Assoc. #VALO382952 Report a problem | ||
| 9/30/2016 | Sold | $253,000-2.3%$212/sqft |
Source: Agent Provided Report a problem | ||
| 9/2/2016 | Pending sale | $258,900$217/sqft |
Source: Weichert REALTORS #LO9733745 Report a problem | ||
| 8/18/2016 | Price change | $258,900-0.4%$217/sqft |
Source: Weichert Realtors #LO9733745 Report a problem | ||
| 8/10/2016 | Listed for sale | $259,900-11.7%$218/sqft |
Source: Weichert REALTORS #LO9733745 Report a problem | ||
| 10/1/2004 | Sold | $294,500+96.3%$247/sqft |
Source: Public Record Report a problem | ||
| 6/26/2001 | Sold | $150,000+27.4%$126/sqft |
Source: Public Record Report a problem | ||
| 7/7/1994 | Sold | $117,715$99/sqft |
Source: Public Record Report a problem | ||
Public tax history
| Year | Property taxes | Tax assessment |
|---|---|---|
| 2025 | $2,967 -0.5% | $368,530 +6.9% |
| 2024 | $2,981 +2.8% | $344,670 +4% |
| 2023 | $2,901 +2.7% | $331,550 +4.4% |
| 2022 | $2,826 -2.5% | $317,510 +7.4% |
| 2021 | $2,897 +2.1% | $295,650 +7.8% |
| 2020 | $2,838 +0% | $274,190 +9.9% |
| 2019 | $2,838 +4.8% | $249,590 0% |
| 2018 | $2,708 -1.5% | $249,610 +2.1% |
| 2017 | $2,750 +4.7% | $244,440 +5.6% |
| 2016 | $2,628 | $231,510 +35% |
| 2015 | $2,628 -1.7% | $171,520 0% |
| 2014 | $2,674 +0.3% | $171,530 +6.4% |
| 2013 | $2,665 | $161,190 |
| 2012 | -- | -- |
| 2011 | -- | -- |
| 2010 | -- | -- |
| 2009 | -- | $234,900 -14.1% |
| 2008 | -- | $273,400 -6% |
| 2007 | -- | $290,700 -17.2% |
| 2006 | -- | $350,900 +35.4% |
| 2005 | -- | $259,200 |
| 2004 | -- | $259,200 +64.2% |
| 2003 | -- | $157,900 +15.1% |
| 2002 | -- | $137,200 +8.7% |
| 2001 | -- | $126,200 |
Find assessor info on the county website
Monthly payment
Est. payment
Payment breakdown
Explore the cost of this home by adjusting the details. Changes won't be saved.Climate risks
Neighborhood: 20165
Nearby schools
GreatSchools rating
- 4/10Potowmack Elementary SchoolGrades: PK-5Distance: 0.8 mi
- 6/10River Bend Middle SchoolGrades: 6-8Distance: 0.6 mi
- 7/10Potomac Falls High SchoolGrades: 9-12Distance: 0.3 mi
Schools provided by the listing agent
- District: Loudoun County Public Schools
Source: Bright MLS. This data may not be complete. We recommend contacting the local school district to confirm school assignments for this home.
- $369,9002 bd2 ba1k sqft46588 Drysdale Ter UNIT 101, Sterling, VA 20165Sold
- $325,0002 bd2 ba1k sqft46588 Drysdale Ter UNIT 201, Sterling, VA 20165For Sale
- $385,0002 bd2 ba1k sqft46588 Drysdale Ter UNIT 203, Sterling, VA 20165Sold
- $405,0002 bd2 ba1.1k sqft46588 Drysdale Ter UNIT 301, Sterling, VA 20165Sold

- $370,0002 bd2 ba1.1k sqft46590 Drysdale Ter UNIT 201, Sterling, VA 20165Sold
- $385,0002 bd2 ba1.3k sqft46590 Drysdale Ter UNIT 300, Sterling, VA 20165Sold
- $393,0002 bd2 ba1.1k sqft46606 Drysdale Ter UNIT 100, Sterling, VA 20165Sold
- $369,9002 bd2 ba1k sqft46606 Drysdale Ter UNIT 101, Sterling, VA 20165Sold
A local agent can set up tours, give advice and negotiate with sellers.
Similar homes
- $380,0002 bd2 ba1k sqftRiverbend At Cascades, Sterling, VA 20165For Sale
 MLS ID #VALO2131760, Michael Wilson, EXP Realty, LLC. Bright MLS
 - $399,9002 bd2 ba1.1k sqft46628 Drysdale Ter Unit 102, Sterling, VA 20165For Sale
 MLS ID #VALO2133408, Alana Stewart, Real Broker, LLC. Bright MLS
 - $374,9902 bd2 ba1k sqftRiverbend At Cascades, Sterling, VA 20165For Sale
 MLS ID #VALO2119862, Moe Abdo, Keller Williams Realty. Bright MLS
 - $335,0002 bd2 ba887 sqft114 Westwick Ct Unit 8, Sterling, VA 20165For Sale
 MLS ID #VALO2133162, Aman Singh, Samson Properties. Bright MLS
 - $409,9002 bd3 ba1.2k sqftChatham Green Condominium, Sterling, VA 20164For SaleMLS ID #VALO2128920, Mona Banes, TTR Sothebys International Realty. Bright MLS
- $379,9002 bd1 ba958 sqft20322 Beechwood Ter Unit 301, Ashburn, VA 20147For SaleMLS ID #VALO2132360, Fredy Rodriguez, Pearson Smith Realty, LLC. Bright MLS
- $399,0002 bd3 ba1.2k sqftDominion Station Condominium, Sterling, VA 20166For SaleMLS ID #VALO2130686, Lauryn Eadie, Real Broker, LLC. Bright MLS
- $379,9902 bd2 ba1.2k sqftEdgewater At Town Center, Reston, VA 20190For SaleMLS ID #VAFX2322708, Shivam Vashi, DMV Realty, INC.. Bright MLS
- $395,0002 bd2 ba1.1k sqftEdgewater At Town Center, Reston, VA 20190For SaleMLS ID #VAFX2330778, Jay Lee, Better Homes and Gardens Real Estate Reserve. Bright MLS
- $415,0002 bd3 ba1.2k sqft2494 Quick St APT 102, Herndon, VA 20171For SaleMLS ID #VAFX2333850, Ram Balasubramanian, Samson Properties. Bright MLS
- $385,0002 bd2 ba1.2k sqftEdgewater At Town Center, Reston, VA 20190For SaleMLS ID #VAFX2322486, Keri Shull, EXP Realty, LLC. Bright MLS
- $374,0002 bd2 ba1.1k sqftWoodwinds Condo, Reston, VA 20191For SaleMLS ID #VAFX2333790, Tammy Hill, KW Metro Center. Bright MLS
- $375,0002 bd2 ba1.1k sqftWilloughbys Ridge Condo, Centreville, VA 20120For SaleMLS ID #VAFX2327908, Lana Schinnerer, Samson Properties. Bright MLS
- $359,9002 bd2 ba966 sqftEdgewater At Town Center, Reston, VA 20190For SaleMLS ID #VAFX2330850, Arslan Jamil, Samson Properties. Bright MLS
- $410,0002 bd2 ba1.1k sqftEdgewater At Town Center, Reston, VA 20190For SaleMLS ID #VAFX2329836, Steph Drahozal, Pearson Smith Realty, LLC. Bright MLS
- $349,9992 bd2 ba1.1k sqftBryson At Woodland Park, Herndon, VA 20171For SaleMLS ID #VAFX2303012, Chris Craddock, EXP Realty, LLC. Bright MLS
- $335,0002 bd2 ba1.1k sqftBrookmeade Condo, Leesburg, VA 20175For SaleMLS ID #VALO2133038, Leila Smith, Pearson Smith Realty, LLC. Bright MLS
- $380,0002 bd2 ba1k sqftPenderbrook Square Condo, Fairfax, VA 22033For SaleMLS ID #VAFX2328144, Bernadette Bernardino, Key Home Realty Group. Bright MLS
- $369,0002 bd2 ba1.2k sqftHomeland Vill Olney Codm, Olney, MD 20832For SaleMLS ID #MDMC2250110, Diane Faulkner, Long & Foster Real Estate, Inc.. Bright MLS
- $365,0002 bd2 ba1.1k sqft172 Kendrick Pl APT 24, Gaithersburg, MD 20878For SaleMLS ID #MDMC2244856, Erica Day, RLAH @properties. Bright MLS
