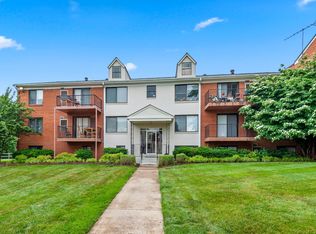
Move-In Ready & Beautifully Renovated Condo in the Heart of Leesburg! Are you looking for a home that's truly move-in ready? This stunning 2-bedroom, 1-bath end-unit condo has been thoughtfully renovated and is ready for its new owner! Step inside to discover a brand-new kitchen featuring quartz countertops, a stylish backsplash, new cabinetry, and new smart kitchen appliances. Fresh paint and beautiful new flooring throughout create a bright, modern feel you'll love from the moment you walk in. As an end-unit, this home is filled with natural light from the abundance of windows, creating a warm and inviting living space. Conveniently located just minutes from Historic Downtown Leesburg, Ida Lee Park, the Leesburg Corner Premium Outlets, Route 7, and the Dulles Greenway, you'll enjoy easy access to shopping, dining, entertainment, award-winning Loudoun County vineyards and breweries, and an easy commute. The condo fee includes water, and residents enjoy fantastic community amenities, including a swimming pool, ample parking, and a brand-new community park coming soon. The adjacent conservation easement provides beautiful green space, adding to the peaceful setting. Whether you're a first-time homebuyer, downsizing, or looking for a low-maintenance lifestyle, this home checks every box. Don't miss this opportunity! Schedule your private showing today or visit one of our Open Houses this weekend—Saturday and Sunday from 12-2PM.
For sale
$295,900
125 Clubhouse Dr SW Unit 6, Leesburg, VA 20175
2beds
936sqft
:
Get pre-qualified$2,261/mo
Condominium
Built in 1971
-- sqft lot
$261,300 Zestimate®
$316/sqft
$393/mo HOA
What's special
Swimming poolAbundance of windowsBeautiful new flooring throughoutFresh paintNew smart kitchen appliancesNatural lightQuartz countertops
- 4 hours |
- 9 |
- 2 |
Zillow last checked:
Listing updated:
Listed by:
Ms. TANIA ARGUETA 703-994-7427,
Pearson Smith Realty, LLC 571-386-1075
Source: Bright MLS,MLS#: VALO2130754
Facts & features
Interior
Bedrooms & bathrooms
- Bedrooms: 2
- Bathrooms: 1
- Full bathrooms: 1
- Main level bathrooms: 1
- Main level bedrooms: 2
Basement
- Area: 0
Heating
- Heat Pump, Electric
Cooling
- Central Air, Electric
Appliances
- Included: Disposal, Dishwasher, Energy Efficient Appliances, ENERGY STAR Qualified Refrigerator, ENERGY STAR Qualified Dishwasher, Ice Maker, Microwave, Oven/Range - Electric, Electric Water Heater
- Laundry: Common Area, In Basement, Has Laundry
Features
- Walk-In Closet(s), High Ceilings
- Flooring: Luxury Vinyl, Wood
- Doors: Sliding Glass
- Windows: Screens
- Has basement: No
- Has fireplace: No
- Common walls with other units/homes: 1 Common Wall
Interior area
- Total structure area: 936
- Total interior livable area: 936 sqft
- Finished area above ground: 936
- Finished area below ground: 0
Property
Parking
- Total spaces: 2
- Parking features: Lighted, Paved, Permit Included, Unassigned, Parking Lot
Accessibility
- Accessibility features: Other
Features
- Levels: Two
- Stories: 2
- Exterior features: Barbecue, Play Area, Storage, Sidewalks, Street Lights
- Pool features: Community
- Has view: Yes
- View description: Golf Course, Garden, Panoramic, Pasture, Scenic Vista, Trees/Woods, Mountain(s)
Lot
- Features: Adjoins National Park
Details
- Additional structures: Above Grade, Below Grade
- Parcel number: 272387561051
- Zoning: LB:R16
- Special conditions: Standard
- Other equipment: None
Construction
Type & style
- Home type: Condo
- Architectural style: Other,Traditional
- Property subtype: Condominium
- Attached to another structure: Yes
Materials
- Masonry
- Roof: Architectural Shingle
Condition
- Excellent
- New construction: No
- Year built: 1971
- Major remodel year: 2025
Utilities & green energy
- Electric: 220 Volts
- Sewer: Public Sewer
- Water: Public
- Utilities for property: Electricity Available, Phone Available, Sewer Available, Fiber Optic
Community & HOA
Community
- Condo and coop fee: $393 monthly
- Subdivision: Country Club Green
HOA
- Has HOA: No
- Amenities included: Storage Bin, Tot Lots/Playground, Pool, Laundry
- Services included: Water, Sewer, Pool(s), Management, Maintenance Grounds, Lawn Care Side, Lawn Care Rear, Lawn Care Front, Common Area Maintenance
- HOA name: Country Club Green Condo
Location
- Region: Leesburg
Financial & listing details
- Price per square foot: $316/sqft
- Tax assessed value: $234,700
- Annual tax amount: $2,306
- Date on market: 8/1/2026
- Listing agreement: Exclusive Agency
- Listing terms: Cash,Conventional,Other
- Ownership: Condominium
Estimated market value
$261,300
$243,000 - $280,000
$1,867/mo
Price history
| Date | Event | Price |
|---|---|---|
| 8/1/2026 | Listed for sale | $295,900+196.2%$316/sqft |
Source:  Bright MLS #VALO2130754 Report a problem Bright MLS #VALO2130754 Report a problem | ||
| 8/17/2019 | Listing removed | $1,175$1/sqft |
Source: Weichert Realtors Report a problem | ||
| 7/16/2019 | Listed for rent | $1,175$1/sqft |
Source: Weichert Realtors Report a problem | ||
| 12/5/2011 | Sold | $99,900-38.3%$107/sqft |
Source: Public Record Report a problem | ||
| 7/5/2007 | Sold | $162,000$173/sqft |
Source: Public Record Report a problem | ||
Public tax history
| Year | Property taxes | Tax assessment |
|---|---|---|
| 2025 | $1,805 +6.3% | $224,270 +14.2% |
| 2024 | $1,699 +4.3% | $196,360 +5.5% |
| 2023 | $1,628 -3% | $186,060 -1.3% |
| 2022 | $1,678 -6.5% | $188,530 +2.9% |
| 2021 | $1,795 +6.1% | $183,210 +12% |
| 2020 | $1,693 -15.1% | $163,550 +18.8% |
| 2019 | $1,994 +43.2% | $137,640 +7.3% |
| 2018 | $1,392 +1.6% | $128,280 +5.4% |
| 2017 | $1,369 +539.3% | $121,730 +4.8% |
| 2016 | $214 | $116,110 +33.4% |
| 2015 | $214 +10.6% | $87,050 +14.8% |
| 2014 | $194 -83.5% | $75,820 +12.5% |
| 2013 | $1,174 | $67,390 |
| 2012 | -- | -- |
| 2011 | -- | -- |
| 2010 | -- | -- |
| 2009 | -- | $127,100 -20.4% |
| 2008 | -- | $159,700 -11.6% |
| 2007 | -- | $180,600 +0.4% |
| 2006 | -- | $179,900 +9.7% |
| 2005 | -- | $164,000 +82% |
| 2004 | -- | $90,100 +16.7% |
| 2003 | -- | $77,200 +26.4% |
| 2002 | -- | $61,100 +11.5% |
| 2001 | -- | $54,800 |
Find assessor info on the county website
Monthly payment
Est. payment
Payment breakdown
Explore the cost of this home by adjusting the details. Changes won't be saved.Climate risks
Neighborhood: 20175
Nearby schools
GreatSchools rating
- 7/10Catoctin Elementary SchoolGrades: PK-5Distance: 0.6 mi
- 6/10J. Lupton Simpson Middle SchoolGrades: 6-8Distance: 1.2 mi
- 8/10Loudoun County High SchoolGrades: 9-12Distance: 0.5 mi
Schools provided by the listing agent
- District: Loudoun County Public Schools
Source: Bright MLS. This data may not be complete. We recommend contacting the local school district to confirm school assignments for this home.
- $215,0003 bd2 ba1.1k sqft125 Clubhouse Dr SW UNIT 1, Leesburg, VA 20175Sold

- $224,9001 bd1 ba761 sqft125 Clubhouse Dr SW UNIT 3, Leesburg, VA 20175For Sale

- $278,1003 bd2 ba1.2k sqft125 Clubhouse Dr SW UNIT 6, Leesburg, VA 20175Off Market
- $228,0001 bd1 ba822 sqft125 Clubhouse Dr SW UNIT 8, Leesburg, VA 20175Sold

- $211,0001 bd1 ba720 sqft125 Driveway CLUBHOUSE T, Leesburg, VA 20175Off Market
- $248,0002 bd1 ba936 sqft125 Driveway CLUBHOUSE K, Leesburg, VA 20175Sold
- $215,0001 bd1 ba833 sqft125 Driveway CLUBHOUSE K, Leesburg, VA 20175Sold
- $210,0001 bd1 ba822 sqft125L Clubhouse Dr SW UNIT 8, Leesburg, VA 20175Sold
A local agent can set up tours, give advice and negotiate with sellers.
Similar homes
- $280,0002 bd2 ba869 sqftCountry Club Green Condo, Leesburg, VA 20175For Sale

 MLS ID #VALO2129438, Claudia Viana, Weichert, REALTORS. Bright MLS
 - $245,0002 bd2 ba869 sqftCountry Club Green Condo, Leesburg, VA 20175For Sale
 MLS ID #VALO2132538, Debbie Menzer, Weichert, REALTORS. Bright MLS
 - $225,0001 bd1 ba761 sqftCountry Club Green Condo, Leesburg, VA 20175For Sale
 MLS ID #VALO2131980, Lena Perales, Pearson Smith Realty, LLC. Bright MLS
 - $285,0002 bd1 ba948 sqftBrookmeade Condo, Leesburg, VA 20175For Sale
 MLS ID #VALO2117012, David Milburn, Coldwell Banker Realty. Bright MLS
 - $289,9001 bd1 ba820 sqftFox Chapel, Leesburg, VA 20175For SaleMLS ID #VALO2131004, Kim Barber, EXP Realty, LLC. Bright MLS
- $260,0002 bd1 ba936 sqftCntry Clb Green, Leesburg, VA 20175For SaleMLS ID #VALO2129298, Angela Allison, Houwzer, LLC. Bright MLS
- $335,0001 bd1 ba804 sqft514 Sunset View Ter SE Unit 207, Leesburg, VA 20175For SaleMLS ID #VALO2131450, Diana Geremia, Long & Foster Real Estate, Inc.. Bright MLS
- $330,0001 bd1 ba874 sqft19385 Cypress Ridge Ter Unit 107, Leesburg, VA 20176For SaleMLS ID #VALO2132622, Francy Caprino, CENTURY 21 New Millennium. Bright MLS
- $380,0003 bd2 ba1.2k sqftBrookmeade Condo, Leesburg, VA 20175For SaleMLS ID #VALO2130688, Sebastian Ferdinand, Real Broker, LLC. Bright MLS
- $299,9802 bd2 ba864 sqftPlaza Village Townhouses, Leesburg, VA 20176For SaleMLS ID #VALO2129582, Carolyn Young, Samson Properties. Bright MLS
- $425,0003 bd2 ba1.3k sqft512 Sunset View Ter SE Unit 201, Leesburg, VA 20175For SaleMLS ID #VALO2131652, Kristine Price, Samson Properties. Bright MLS
- $219,9991 bd1 ba761 sqftCountry Club Green Condo, Leesburg, VA 20175For SaleMLS ID #VALO2129938, Mrs. Maria M Cunningham, EXP Realty, LLC. Bright MLS
- $325,0002 bd2 ba1k sqftRiverbend At Lansdowne Woods, Lansdowne, VA 20176For SaleMLS ID #VALO2124432, Karen Miller, Compass. Bright MLS
- $324,9902 bd2 ba1.2k sqft44114 Natalie Ter Unit 202, Ashburn, VA 20147For SaleMLS ID #VALO2132478, Jay Caputo, EXP Realty, LLC. Bright MLS
- $315,0001 bd1 ba725 sqft20313 Beechwood Ter Unit 101, Ashburn, VA 20147For SaleMLS ID #VALO2132714, Audrey Mazurek, KW Metro Center. Bright MLS
- $310,0001 bd1 ba735 sqft12919 Alton Sq APT 417, Herndon, VA 20170For SaleMLS ID #VAFX2332380, Ashley Gerlach, Samson Properties. Bright MLS
- $217,9001 bd1 ba761 sqftCountry Club Green Condo, Leesburg, VA 20175For SaleMLS ID #VALO2119792, Lou Casciano, Real Broker, LLC. Bright MLS
- $325,0001 bd1 ba990 sqftWorldgate Condo, Herndon, VA 20170For SaleMLS ID #VAFX2329620, Joshua Hill, Samson Properties. Bright MLS
- $375,0002 bd2 ba1k sqftPotomac Ridge At Lansdowne Woods, Leesburg, VA 20176For SaleMLS ID #VALO2130956, Lou Casciano, Real Broker, LLC. Bright MLS
- $299,9992 bd1 ba990 sqftWorldgate, Herndon, VA 20170For SaleMLS ID #VAFX2330622, Noel Igot, Keller Williams Realty. Bright MLS
