
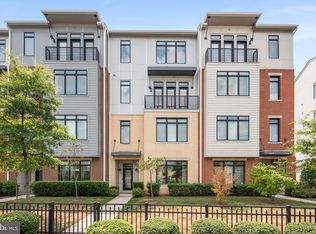
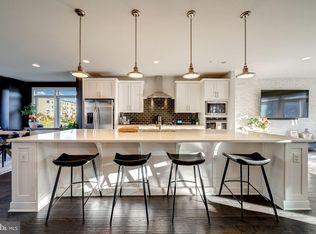
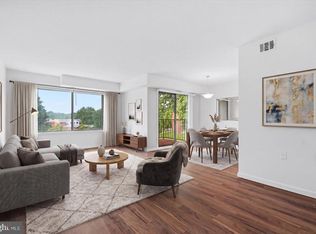
SELLER MOTIVATED!!! Move-in ready and updated condo located in the heart of Leesburg. Updated kitchen, open floor plan, and an abundance of natural sunlight. Private balcony—perfect for enjoying fresh air and relaxing. Large primary bedroom with plenty of closet space. The community offers an outdoor pool, picnic areas, public grills, a gazebo, walking trails, tot lots, green spaces, and abundant parking. Additional personal storage unit and washer and dryer on the lower floor. Great location situated in a prime Leesburg, within minutes of Downtown Leesburg, Leesburg Premium Outlets, Route 7, restaurants, grocery stores, and more. A great opportunity for first-time buyers or investors.
For sale
Price cut: $8.9K (8/21)
$209,000
125 Driveway Clubhouse A, Leesburg, VA 20175
1beds
761sqft
Condominium
Built in 1971
-- sqft lot
$208,300 Zestimate®
$275/sqft
$344/mo HOA
What's special
Move-in readyOpen floor planPicnic areasTot lotsPublic grillsWalking trailsAbundance of natural sunlight
- 164 days
- 176
- 11
Zillow last checked:
Listing updated:
Listed by:
Lou Casciano 703-408-9333,
Real Broker, LLC 8504500442,
Co-Listing Agent: Amy M Casciano 703-431-3803,
Real Broker, LLC
Source: Bright MLS,MLS#: VALO2119792
Facts & features
Interior
Bedrooms & bathrooms
- Bedrooms: 1
- Bathrooms: 1
- Full bathrooms: 1
- Main level bathrooms: 1
- Main level bedrooms: 1
Rooms
- Room types: Dining Room, Primary Bedroom, Kitchen, Family Room, Primary Bathroom
Primary bedroom
- Level: Main
Primary bathroom
- Level: Main
Dining room
- Level: Main
Family room
- Level: Main
Kitchen
- Level: Main
Heating
- Forced Air, Electric
Cooling
- Central Air, Electric
Appliances
- Included: Disposal, Dishwasher, Refrigerator
- Laundry: Common Area
Features
- Floor Plan - Traditional, Dry Wall
- Flooring: Wood
- Has basement: No
- Has fireplace: No
Interior area
- Total structure area: 761
- Total interior livable area: 761 sqft
- Finished area above ground: 761
- Finished area below ground: 0
Property
Parking
- Parking features: Parking Lot
Accessibility
- Accessibility features: None
Features
- Levels: One
- Stories: 1
- Pool features: Community
Details
- Additional structures: Above Grade, Below Grade
- Parcel number: 272387561009
- Zoning: LB:R16
- Special conditions: Standard
Construction
Type & style
- Home type: Condo
- Architectural style: Other
- Property subtype: Condominium
- Attached to another structure: Yes
Materials
- Masonry
Condition
- Good
- New construction: No
- Year built: 1971
Utilities & green energy
- Sewer: Other, Public Sewer
- Water: Other, Public
- Utilities for property: Electricity Available, Phone Available, Fiber Optic
Community & HOA
Community
- Condo and coop fee: $344 monthly
- Subdivision: Country Club Green
HOA
- Has HOA: No
- Amenities included: Basketball Court, Clubhouse, Pool, Tot Lots/Playground
- Services included: Maintenance Grounds, Management, Trash
Location
- Region: Leesburg
Financial & listing details
- Price per square foot: $275/sqft
- Tax assessed value: $203,500
- Annual tax amount: $1,886
- Date on market: 4/10/2026
- Listing agreement: Exclusive Agency
- Listing terms: Conventional,Cash
- Ownership: Condominium
Estimated market value
$208,300
$198,000 - $219,000
$1,885/mo
Price history
| Date | Event | Price |
|---|---|---|
| 9/9/2026 | Listed for sale | $209,000$275/sqft |
Source:  Bright MLS #VALO2119792 Report a problem Bright MLS #VALO2119792 Report a problem | ||
| 8/27/2026 | Contingent | $209,000$275/sqft |
Source: Bright MLS #VALO2119792 Report a problem | ||
| 8/21/2026 | Price change | $209,000-4.1%$275/sqft |
Source: Bright MLS #VALO2119792 Report a problem | ||
| 6/22/2026 | Price change | $217,900-5.2%$286/sqft |
Source: Bright MLS #VALO2119792 Report a problem | ||
| 4/10/2026 | Listed for sale | $229,900-24.6%$302/sqft |
Source: Bright MLS #VALO2119792 Report a problem | ||
| 11/9/2024 | Listing removed | $305,000$401/sqft |
Source: Bright MLS #VALO2069514 Report a problem | ||
| 11/9/2024 | Listed for sale | $305,000$401/sqft |
Source: Bright MLS #VALO2069514 Report a problem | ||
| 10/19/2024 | Contingent | $305,000$401/sqft |
Source: Bright MLS #VALO2069514 Report a problem | ||
| 8/10/2024 | Price change | $305,000-3.5%$401/sqft |
Source: Bright MLS #VALO2069514 Report a problem | ||
| 4/23/2024 | Listed for sale | $316,000+34.5%$415/sqft |
Source: Bright MLS #VALO2069514 Report a problem | ||
| 12/14/2023 | Sold | $235,000-4.1%$309/sqft |
Source: Bright MLS #VALO2058716 Report a problem | ||
| 11/28/2023 | Pending sale | $245,000$322/sqft |
Source: Bright MLS #VALO2058716 Report a problem | ||
| 11/24/2023 | Listed for sale | $245,000-1.6%$322/sqft |
Source: Bright MLS #VALO2058716 Report a problem | ||
| 11/3/2023 | Contingent | $249,000$327/sqft |
Source: Bright MLS #VALO2058716 Report a problem | ||
| 10/5/2023 | Price change | $249,000-19.4%$327/sqft |
Source: Bright MLS #VALO2058716 Report a problem | ||
| 8/26/2023 | Listed for sale | $309,000$406/sqft |
Source: Bright MLS #VALO2056592 Report a problem | ||
Public tax history
Tax history is unavailable.
Monthly payment
Est. payment
Payment breakdown
Explore the cost of this home by adjusting the details. Changes won't be saved.Climate risks
Neighborhood: 20175
Nearby schools
Schools provided by the listing agent
- Elementary: Sycolin Creek
- Middle: J.lumpton Simpson
- High: Loudoun County
- District: Loudoun County Public Schools
Source: Bright MLS. This data may not be complete. We recommend contacting the local school district to confirm school assignments for this home.
Similar homes
- $214,9991 bd1 ba761 sqftCountry Club Green Condo, Leesburg, VA 20175For Sale
 MLS ID #VALO2129938, Mrs. Maria M Cunningham, EXP Realty, LLC. Bright MLS
 - $260,0002 bd1 ba936 sqftCntry Clb Green, Leesburg, VA 20175For Sale
 MLS ID #VALO2129298, Angela Allison, Houwzer, LLC. Bright MLS
 - $210,0002 bd1 ba898 sqft120-2 Washington St NE #5, Leesburg, VA 20176For Sale
 MLS ID #VALO2135446, Laure Cain, Long & Foster Real Estate, Inc.. Bright MLS
 - $263,5001 bd1 ba820 sqftFox Chapel, Leesburg, VA 20175For Sale
 MLS ID #VALO2131004, Kim Barber, EXP Realty, LLC. Bright MLS
 - $249,9001 bd1 ba792 sqftFox Chase At Exeter Condo, Leesburg, VA 20176For SaleMLS ID #VALO2133210, Katy Donovan, Keller Williams Realty. Bright MLS
- $209,9991 bd1 ba850 sqftChestnut Grove Condominium, Herndon, VA 20190For SaleMLS ID #VAFX2304224, Aurora Guiragossian, Long & Foster Real Estate, Inc.. Bright MLS
- $309,9001 bd2 ba874 sqftPotomac Ridge At Lansdowne Woods, Lansdowne, VA 20176For SaleMLS ID #VALO2134316, Susan Ford, Pearson Smith Realty, LLC. Bright MLS
- $298,0001 bd1 ba874 sqft19385 Cypress Ridge Ter Unit 107, Leesburg, VA 20176For SaleMLS ID #VALO2132622, Francy Caprino, CENTURY 21 New Millennium. Bright MLS
- $250,0002 bd1 ba884 sqftGlenvale, Reston, VA 20191For SaleMLS ID #VAFX2340366, Mike Putnam, EXP Realty, LLC. Bright MLS
- $234,4002 bd1 ba1k sqft13205 Dairymaid Dr #63, Germantown, MD 20874For SaleMLS ID #MDMC2255522, Marina Sorbie, RLAH @properties. Bright MLS
- $219,0002 bd1 ba1k sqft13135 Dairymaid Dr #101, Germantown, MD 20874For SaleMLS ID #MDMC2218316, Yu Fan, BMI REALTORS INC.. Bright MLS
- $249,9002 bd2 ba1.1k sqft18204 Swiss Cir APT 302, Germantown, MD 20874For SaleMLS ID #MDMC2255748, David L Smith, Compass. Bright MLS
- $246,0001 bd1 ba748 sqftNorthgate Condo, Reston, VA 20190For SaleMLS ID #VAFX2329702, Vanya Dimova, Samson Properties. Bright MLS
- $275,0002 bd1 ba991 sqft2014 Colts Neck Rd Suite 21B, Reston, VA 20191For SaleMLS ID #VAFX2339654, Patrick Ferguson, Samson Properties. Bright MLS
- $255,0002 bd2 ba1k sqftFarmingdale Codm, Germantown, MD 20874For SaleMLS ID #MDMC2255616, Michael Chang, Long & Foster Real Estate, Inc.. Bright MLS
- $225,0002 bd1 ba855 sqftLakeview Codm, Germantown, MD 20874For SaleMLS ID #MDMC2239540, Xiao Chen, United Realty, Inc.. Bright MLS
- $270,0001 bd1 ba735 sqftWorldgate Condo, Herndon, VA 20170For SaleMLS ID #VAFX2338160, Derek Lee, Serhant. Bright MLS
- $259,9002 bd2 ba894 sqftShadowood, Reston, VA 20191For SaleMLS ID #VAFX2328480, Kristy Moore, Local Expert Realty. Bright MLS
- $270,0002 bd2 ba1k sqftLake Anne Of Res, Reston, VA 20190For SaleMLS ID #VAFX2335694, Avi Ron, SSG Real Estate LLC.. Bright MLS
- $299,9001 bd1 ba725 sqft20313 Beechwood Ter Unit 101, Ashburn, VA 20147For SaleMLS ID #VALO2132714, Audrey Mazurek, KW Metro Center. Bright MLS
