Welcome to this stunning **Van Metre Oatland II Estate Custom Build Model** offering over **5,900 sq ft** of luxury living, Premium Lot-.57acres/cul-de-sac (perfect for pool) in the highly sought‑after Meadowbrook Farm. Extensively upgraded by the owners with builder ($230K+), this home showcases exceptional craftsmanship, thoughtful design, then an additional**$400,000 in post‑construction improvements**. Main level features **10-foot ceilings**, wide‑plank LVP flooring, a private office with custom built‑ins and barn doors, a guest suite with full bath, and a beautifully designed powder room with shiplap accents. The gourmet kitchen impresses with an **extended quartz island**, stacked soft‑close cabinetry, GE Profile appliances, Monogram range hood, and a custom dining room buffet. The 2‑story great room includes a linear gas fireplace with shiplap surround and opens to the **rear screened porch with built‑in speakers**. The luxurious primary suite offers a coffered ceiling with speakers, two walk‑in closets, a frameless shower, dual vanities, and direct access to the rear porch. The upper level includes two spacious bedrooms connected by a Jack‑and‑Jill bath and an open loft overlooking the great room. The fully finished lower level provides exceptional additional living space with **9-foot ceilings**, a large rec room with wet bar, media room with surround sound and riser, a 5th bedroom with full bath, and a flex room/den. Storage area and room to finish and a rough-in for a 5th full bath too. Step outside to an **extraordinary backyard retreat** featuring an open porch with skylights, expansive patio and walkways, boulder steps, fire pit, sport court, outdoor kitchen, upgraded landscaping, fencing, lighting, and hot tub — a private oasis designed for both relaxation & entertaining. Additional upgrades include enhanced audio systems, custom blinds, built‑ins, upgraded lighting, custom paint, mudroom cabinetry, laundry enhancements & more. This exceptional property combines luxury, comfort, and lifestyle in one of Leesburg’s most desirable neighborhoods. A rare opportunity you won’t want to miss.
Sold for $1,650,000
$1,650,000
1010 Sanctuary Ct SE, Leesburg, VA 20175
5beds
5,690sqft
Single Family Residence
Built in 2021
0.57 Acres Lot
$1,676,500 Zestimate®
$290/sqft
$6,493 Estimated rent
Home value
$1,676,500
$1.59M - $1.76M
$6,493/mo
Zestimate® history
Owner options
List your home for rent
$6,493/mo
Rent Zestimate®
Find your next renter with Zillow Rental Manager. Plus, with online applications, you can quickly screen prospective tenants – for free.
$6,493/mo
Rent Zestimate®
Refinance and save
$8,209/mo
Est. payment
Refinancing to a lower rate could help reduce your monthly payments and save thousands over the life of the loan.
$8,209/mo
Est. payment
Explore your selling options
Work with a Zillow partner agent
Leverage their expertise and Zillow's premium Showcase listings to get your home seen by more buyers.
Get startedList with your own agent
Get your home in front of millions of buyers by listing it on Zillow.
Learn how to do itSell it yourself
Take full control of how buyers see your home on Zillow by listing For Sale by Owner (FSBO).
List your homeWhat's special
Zillow last checked:
Listing updated:
Listed by:
Raynelle Araque 703-963-7904,
Real Broker, LLC
Bought with:
Matt Elliott, 0225037381
Real Broker, LLC
Source: Bright MLS,MLS#: VALO2113092
Facts & features
Interior
Bedrooms & bathrooms
- Bedrooms: 5
- Bathrooms: 5
- Full bathrooms: 4
- 1/2 bathrooms: 1
- Main level bathrooms: 3
- Main level bedrooms: 2
Rooms
- Room types: Primary Bedroom, Bedroom 2, Bedroom 3, Bedroom 4, Bedroom 5, Bathroom 2, Bathroom 3, Primary Bathroom
Primary bedroom
- Features: Walk-In Closet(s), Recessed Lighting, Flooring - Luxury Vinyl Plank
- Level: Main
Bedroom 2
- Level: Main
Bedroom 3
- Level: Upper
Bedroom 4
- Level: Upper
Bedroom 5
- Level: Lower
Primary bathroom
- Level: Main
Bathroom 2
- Level: Main
Bathroom 3
- Features: Jack and Jill Bathroom
- Level: Upper
Bathroom 3
- Level: Lower
Heating
- Hot Water, Natural Gas
Cooling
- Ceiling Fan(s), Central Air, Programmable Thermostat, Zoned, Natural Gas
Appliances
- Included: Microwave, Dishwasher, Disposal, Dryer, Energy Efficient Appliances, ENERGY STAR Qualified Washer, ENERGY STAR Qualified Dishwasher, Exhaust Fan, Ice Maker, Double Oven, Range Hood, Stainless Steel Appliance(s), Six Burner Stove, Washer, Tankless Water Heater, Water Heater
- Laundry: Main Level
Features
- Built-in Features, Butlers Pantry, Ceiling Fan(s), Chair Railings, Crown Molding, Dining Area, Family Room Off Kitchen, Open Floorplan, Kitchen - Gourmet, Kitchen Island, Kitchen - Table Space, Primary Bath(s), Recessed Lighting, Upgraded Countertops, 2 Story Ceilings, 9'+ Ceilings
- Flooring: Luxury Vinyl
- Doors: French Doors
- Basement: Finished,Improved,Rear Entrance,Walk-Out Access,Windows,Space For Rooms,Rough Bath Plumb
- Number of fireplaces: 1
- Fireplace features: Mantel(s)
Interior area
- Total structure area: 5,690
- Total interior livable area: 5,690 sqft
- Finished area above ground: 3,470
- Finished area below ground: 2,220
Property
Parking
- Total spaces: 7
- Parking features: Garage Faces Side, Garage Door Opener, Asphalt, Driveway, Attached
- Attached garage spaces: 3
- Uncovered spaces: 4
Accessibility
- Accessibility features: Other
Features
- Levels: Three
- Stories: 3
- Patio & porch: Patio, Enclosed, Wrap Around
- Exterior features: Extensive Hardscape, Barbecue, Play Area, Sport Court, Stone Retaining Walls
- Pool features: Community
- Has spa: Yes
- Spa features: Heated, Hot Tub
- Fencing: Back Yard,Wrought Iron
Lot
- Size: 0.57 Acres
- Features: Cul-De-Sac, Front Yard, Landscaped, No Thru Street, Premium, Rear Yard
Details
- Additional structures: Above Grade, Below Grade
- Parcel number: 233159077000
- Zoning: LB:R1
- Special conditions: Standard
Construction
Type & style
- Home type: SingleFamily
- Architectural style: Colonial
- Property subtype: Single Family Residence
Materials
- Other
- Foundation: Concrete Perimeter
Condition
- Excellent
- New construction: No
- Year built: 2021
Details
- Builder model: Oatland II - EXTENDED
- Builder name: Van Metre
Utilities & green energy
- Sewer: Public Sewer
- Water: Public
Community & HOA
Community
- Subdivision: Meadow Brook Farm
HOA
- Has HOA: Yes
- Services included: Common Area Maintenance, Management, Pool(s), Road Maintenance, Snow Removal, Trash
- HOA fee: $133 monthly
- HOA name: SFMC
Location
- Region: Leesburg
Financial & listing details
- Price per square foot: $290/sqft
- Tax assessed value: $1,268,020
- Annual tax amount: $12,457
- Date on market: 12/29/2025
- Listing agreement: Exclusive Right To Sell
- Ownership: Fee Simple
Price history
| Date | Event | Price |
|---|---|---|
| 2/10/2025 | Sold | $1,650,000+32.3%$290/sqft |
Source:  Bright MLS #VALO2113092 Report a problem Bright MLS #VALO2113092 Report a problem | ||
| 5/28/2021 | Sold | $1,247,144$219/sqft |
Source: Public Record Report a problem | ||
Public tax history
| Year | Property taxes | Tax assessment |
|---|---|---|
| 2026 | $11,991 +17.5% | $1,489,590 +17.5% |
| 2025 | $10,208 -1.6% | $1,268,020 +5.7% |
| 2024 | $10,375 +0.6% | $1,199,450 +1.8% |
| 2023 | $10,312 +3.7% | $1,178,570 +5.4% |
| 2022 | $9,949 +64.5% | $1,117,830 +436.9% |
| 2021 | $6,048 +219% | $208,200 +13.6% |
| 2020 | $1,896 -15.1% | $183,200 +41.8% |
| 2019 | $2,233 | $129,200 |
Find assessor info on the county website
Neighborhood: 20175
Nearby homes
- $849,0003 bd4 ba3k sqft1809 Blue Marble Ter SE, Leesburg, VA 20175Sold

- $615,0003 bd3 ba2.7k sqft1506 Ribbon Limestone Ter SE, Leesburg, VA 20175Sold
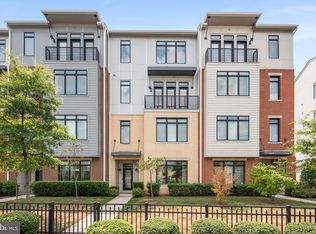
- $4,7005 bd5 ba3.8k sqft1312 White Feldspar Ter SE, Leesburg, VA 20175For Rent

- $875,0005 bd5 ba3.5k sqft19313 Brookwater Ter, Leesburg, VA 20175Sold

- $850,0003 bd5 ba3k sqft19330 Brookwater Ter, Leesburg, VA 20175Sold
- $1,199,9006 bd5 ba5.1k sqft43020 Cattail Marsh Pl, Leesburg, VA 20175For Sale
- $875,0004 bd5 ba3.4k sqft19272 Brookwater Ter, Leesburg, VA 20175Sold
- $950,0005 bd4 ba3.7k sqft19272 Broken Rock St, Leesburg, VA 20175Sold
Nearby schools
GreatSchools rating
- 7/10Evergreen Mill Elementary SchoolGrades: PK-5Distance: 1.5 mi
- 6/10J. Lupton Simpson Middle SchoolGrades: 6-8Distance: 1.5 mi
- 8/10Loudoun County High SchoolGrades: 9-12Distance: 2.7 mi
Schools provided by the listing agent
- Elementary: Evergreen Mill
- Middle: J.lumpton Simpson
- High: Loudoun County
- District: Loudoun County Public Schools
Source: Bright MLS. This data may not be complete. We recommend contacting the local school district to confirm school assignments for this home.
Get a cash offer in 3 minutes
Find out how much your home could sell for in as little as 3 minutes with a no-obligation cash offer.
Estimated market value
$1,676,500
Get a cash offer in 3 minutes
Find out how much your home could sell for in as little as 3 minutes with a no-obligation cash offer.
Estimated market value
$1,676,500
- Virginia
- Loudoun County
- Leesburg
- 20175
- 1010 Sanctuary Ct SE
