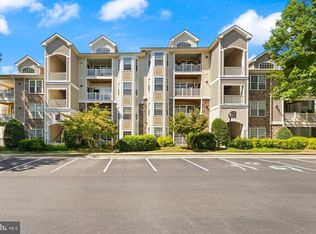
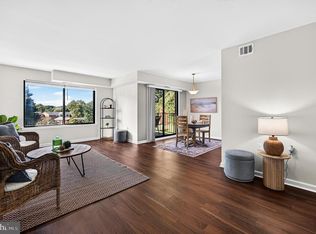
Nestled in the charming Fox Chapel community, this delightful 1-bedroom, 1-bathroom condo offers a perfect blend of comfort and modern living. Turn key with brand new floors, appliances, bath and paint and open floor plan invites you in knowing you can move right in with style. This condo offers a spacious combination kitchen and dining area, ideal for entertaining or cozy meals at home. The kitchen is recenlty upgraded with brand new energy-efficient stainless steel appliances, including a built-in microwave, range, and dishwasher, and range. Enjoy luxury vinyl plank flooring throughout enhancing the warmth of the space. Well equiped with front-loading washer and dryer, making everyday chores a breeze. The primary room is quite large offering ease to have a King bed, furniture and a nice walk-in closet. Off the bedroom is private access to the newly upgraded bat. This home has a wonderful location that gives privacy and wooded views to the rear, and very large fields of green and common areas next to your building. Residents of Fox Chapel can take advantage of community amenities, including a large outdoor pool, well equiped and fun play area and outdoor dedicated exercise space, bike rakes and benches throughout to enjoy the ourdoor space. And a party room for gatherings. With major renovations planned for 2026, this property is ready for you! HVAC and water heater recently replaced, it truely offers the ease of move in with less worry of any expenses. This condo area also offers plenty of visitor parking, and your own assigned parking space. Fox Chapel is located with easy access to shopping and dining options, downtown Leesburg, Leesburg Village, and more is within minutes. Easy access to both Route 7, Route 15, and near Dulles Airport.
For sale
Price cut: $12K (9/4)
$263,500
128 Fort Evans Rd SE APT C, Leesburg, VA 20175
1beds
820sqft
Condominium
Built in 1986
-- sqft lot
$262,500 Zestimate®
$321/sqft
$260/mo HOA
What's special
Large outdoor poolOpen floor planBrand new floorsWalk-in closetOutdoor dedicated exercise spaceFront-loading washer and dryerBuilt-in microwave
- 90 days
- 430
- 22
Zillow last checked:
Listing updated:
Listed by:
Kim Barber 571-269-2281,
EXP Realty, LLC 8668257169,
Co-Listing Agent: Christine M Adkins 571-258-9481,
EXP Realty, LLC
Source: Bright MLS,MLS#: VALO2131004
Facts & features
Interior
Bedrooms & bathrooms
- Bedrooms: 1
- Bathrooms: 1
- Full bathrooms: 1
- Main level bathrooms: 1
- Main level bedrooms: 1
Heating
- Forced Air, Electric
Cooling
- Central Air, Electric
Appliances
- Included: Microwave, Built-In Range, Dishwasher, Disposal, Dryer, Energy Efficient Appliances, ENERGY STAR Qualified Washer, ENERGY STAR Qualified Dishwasher, Exhaust Fan, Ice Maker, Refrigerator, Stainless Steel Appliance(s), Washer, Electric Water Heater
- Laundry: Dryer In Unit, Washer In Unit, In Unit
Features
- Breakfast Area, Combination Kitchen/Dining, Open Floorplan
- Flooring: Luxury Vinyl
- Doors: Sliding Glass
- Has basement: No
- Has fireplace: No
Interior area
- Total structure area: 820
- Total interior livable area: 820 sqft
- Finished area above ground: 820
Property
Parking
- Parking features: Assigned, On Street
- Has uncovered spaces: Yes
- Details: Assigned Parking
Accessibility
- Accessibility features: None
Features
- Levels: One
- Stories: 1
- Exterior features: Lighting, Play Area, Sidewalks, Street Lights
- Pool features: Community
Details
- Additional structures: Above Grade
- Parcel number: 189459711002
- Zoning: RESIDENTIAL
- Special conditions: Standard
Construction
Type & style
- Home type: Condo
- Architectural style: Colonial
- Property subtype: Condominium
- Attached to another structure: Yes
Materials
- Brick, Combination
Condition
- Very Good
- New construction: No
- Year built: 1986
- Major remodel year: 2026
Details
- Builder model: BRIGHTANDSUNNY
Utilities & green energy
- Sewer: Public Sewer
- Water: Public
- Utilities for property: Cable Available, Electricity Available, Water Available, Sewer Available
Community & HOA
Community
- Security: Main Entrance Lock
- Condo and coop fee: $260 monthly
- Subdivision: Fox Chapel
HOA
- Has HOA: No
- Amenities included: Party Room, Pool, Tennis Court(s), Tot Lots/Playground
- Services included: Common Area Maintenance, Insurance, Management, Pool(s), Water, Trash, Sewer, Road Maintenance, Reserve Funds, Maintenance Grounds
- HOA name: Abaris Real Estate Management
Location
- Region: Leesburg
Financial & listing details
- Price per square foot: $321/sqft
- Tax assessed value: $257,040
- Annual tax amount: $2,525
- Date on market: 7/11/2026
- Listing agreement: Exclusive Right To Sell
- Listing terms: Cash,Conventional,FHA,VA Loan,VHDA
- Inclusions: Parking Included In Listprice, parking Included In Saleprice
- Ownership: Condominium
Estimated market value
$262,500
$249,000 - $276,000
$1,967/mo
Price history
| Date | Event | Price |
|---|---|---|
| 9/4/2026 | Price change | $263,500-4.4%$321/sqft |
Source:  Bright MLS #VALO2131004 Report a problem Bright MLS #VALO2131004 Report a problem | ||
| 8/10/2026 | Price change | $275,500-5%$336/sqft |
Source: Bright MLS #VALO2131004 Report a problem | ||
| 7/21/2026 | Listed for sale | $289,900+52.6%$354/sqft |
Source: Bright MLS #VALO2131004 Report a problem | ||
| 4/11/2007 | Sold | $190,000$232/sqft |
Source: Public Record Report a problem | ||
| 4/28/2005 | Sold | $190,000$232/sqft |
Source: Public Record Report a problem | ||
Public tax history
| Year | Property taxes | Tax assessment |
|---|---|---|
| 2026 | $2,069 +16.4% | $257,040 +16.4% |
| 2025 | $1,777 -5.6% | $220,800 +1.5% |
| 2024 | $1,882 +6.6% | $217,600 +7.9% |
| 2023 | $1,765 -1.3% | $201,740 +0.4% |
| 2022 | $1,788 -1.9% | $200,900 +8.1% |
| 2021 | $1,822 +5.9% | $185,900 +11.8% |
| 2020 | $1,721 +18.6% | $166,270 +19.7% |
| 2019 | $1,451 +1.9% | $138,860 +5.8% |
| 2018 | $1,425 -2.4% | $131,300 +1.2% |
| 2017 | $1,460 +565.1% | $129,790 +8.2% |
| 2016 | $220 | $119,960 +33.3% |
| 2015 | $220 -0.6% | $89,960 +6.2% |
| 2014 | $221 | $84,670 -60.7% |
| 2006 | -- | $215,700 |
Find assessor info on the county website
Monthly payment
Est. payment
Payment breakdown
Explore the cost of this home by adjusting the details. Changes won't be saved.Climate risks
Neighborhood: 20175
Nearby schools
Schools provided by the listing agent
- District: Loudoun County Public Schools
Source: Bright MLS. This data may not be complete. We recommend contacting the local school district to confirm school assignments for this home.
- $280,0002 bd1 ba851 sqft127 Fort Evans Rd SE, Leesburg, VA 20175Sold
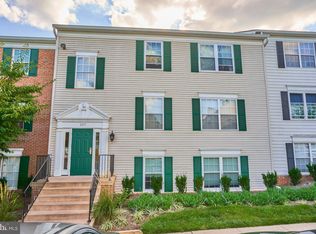
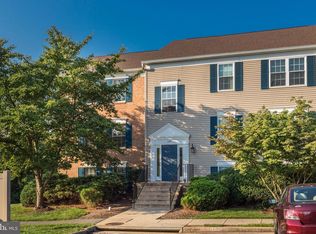
- $277,3002 bd2 ba924 sqft111 Fort Evans Rd Se #UNIT B, Leesburg, VA 20175Off Market
- $262,0001 bd1 ba755 sqft128 Fort Evans Rd SE APT E, Leesburg, VA 20175Off Market
- $249,9001 bd1 ba756 sqft128 Fort Evans Rd SE APT A, Leesburg, VA 20175Off Market
Similar homes
- $339,5002 bd2 ba946 sqft102 Prosperity Ave SE APT E, Leesburg, VA 20175For Sale
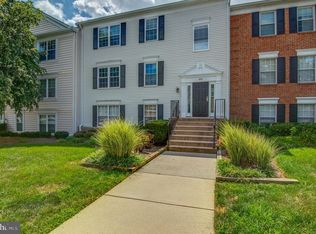
 MLS ID #VALO2134514, Sam Fisher, On The Market Properties. Bright MLS
 - $359,9002 bd2 ba942 sqftFox Chapel At Tudor Knolls, Leesburg, VA 20175For Sale
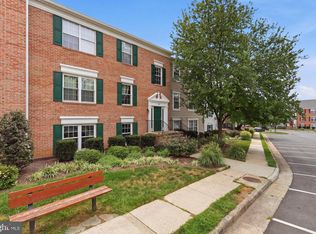 MLS ID #VALO2134382, Sheila Mackey, Samson Properties. Bright MLS
 - $310,0001 bd1 ba804 sqftWestchester At Stratford Condo, Leesburg, VA 20175For Sale
 MLS ID #VALO2137606, Scott Petersen, Pearson Smith Realty, LLC. Bright MLS
 - $212,0001 bd1 ba761 sqftCountry Club Green Condo, Leesburg, VA 20175For Sale
 MLS ID #VALO2129938, Mrs. Maria M Cunningham, EXP Realty, LLC. Bright MLS
 - $298,0001 bd1 ba874 sqft19385 Cypress Ridge Ter Unit 107, Leesburg, VA 20176For SaleMLS ID #VALO2132622, Francy Caprino, CENTURY 21 New Millennium. Bright MLS
- $265,0001 bd1 ba735 sqftAshburn Farm, Ashburn, VA 20147For SaleMLS ID #VALO2133644, Kareem Almufti, Keller Williams Realty. Bright MLS
- $374,9002 bd2 ba1k sqftRiverbend At Lansdowne Woods, Leesburg, VA 20176For SaleMLS ID #VALO2137462, Beckwith Bolle, Carter Braxton Preferred Properties. Bright MLS
- $280,0002 bd2 ba1k sqft12216 Eagles Nest Ct APT K, Germantown, MD 20874For SaleMLS ID #MDMC2257666, Chris Getto, Keller Williams Realty. Bright MLS
- $309,9001 bd2 ba874 sqftPotomac Ridge At Lansdowne Woods, Lansdowne, VA 20176For SaleMLS ID #VALO2134316, Susan Ford, Pearson Smith Realty, LLC. Bright MLS
- $330,0002 bd2 ba1k sqftRiverview At Lansdowne Woods, Lansdowne, VA 20176For SaleMLS ID #VALO2136250, Melissa Comi, CENTURY 21 New Millennium. Bright MLS
- $299,9001 bd1 ba725 sqft20313 Beechwood Ter Unit 101, Ashburn, VA 20147For SaleMLS ID #VALO2132714, Audrey Mazurek, KW Metro Center. Bright MLS
- $354,9002 bd2 ba1k sqftBlue Ridge At Lansdowne Woods, Lansdowne, VA 20176For SaleMLS ID #VALO2136638, Karen Miller, Compass. Bright MLS
- $262,0002 bd2 ba1k sqft12209 Eagles Nest Ct APT L, Germantown, MD 20874For SaleMLS ID #MDMC2255472, Liz Korte, Samson Properties. Bright MLS
- $270,0001 bd1 ba735 sqftWorldgate Condo, Herndon, VA 20170For SaleMLS ID #VAFX2338160, Derek Lee, Serhant. Bright MLS
- $319,9992 bd1 ba925 sqftAshburn Farm, Ashburn, VA 20147For SaleMLS ID #VALO2136528, Charlotte Bonini, EXP Realty, LLC. Bright MLS
- $264,9002 bd2 ba1k sqftEsprit Codm, Germantown, MD 20874For SaleMLS ID #MDMC2253268, Kara Hurley, RE/MAX Realty Group. Bright MLS
- $249,9002 bd2 ba974 sqft19633 Gunners Branch Rd #F, Germantown, MD 20876For SaleMLS ID #MDMC2239868, Lisa Greaves, Redfin Corp. Bright MLS
- $284,9991 bd1 ba810 sqftWorldgate Condo, Herndon, VA 20170For SaleMLS ID #VAFX2337334, Dan McNiel, Pearson Smith Realty, LLC. Bright MLS
- $275,0002 bd2 ba964 sqftPark Summit Codm, Gaithersburg, MD 20878For SaleMLS ID #MDMC2245922, Jonathan Layne, Compass. Bright MLS
