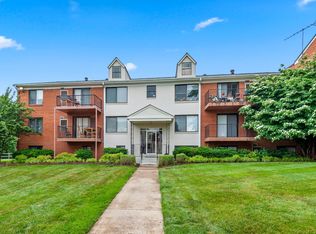
***SPECIAL RATE BUYDOWN-FROM LENDER***MOTIVATED SELLER***Turnkey Condo in Country Club Green! This top-floor condo offers a bright, move-in-ready home with a long list of recent upgrades, all in a very convenient Leesburg location. Step inside to an open-concept living and dining space with large south-facing windows that bring in natural sunlight. Sliding doors open to a private balcony overlooking the community and pool, making it easy to move between indoor and outdoor living. The kitchen was fully updated in 2024 with new appliances, all-white cabinetry, and granite countertops that extend to a bar area perfect for casual meals and conversation. The electric range can be easily converted back to gas if preferred. The home also features updated flooring throughout, crown molding and chair rail detail, an updated electrical panel, and an updated bathroom vanity. Down the hall, the bedroom is served by two closets, with additional linen storage in the hallway, and a full bathroom. The top-floor position means no footsteps overhead and less foot traffic in the hallway compared to lower-level units. The community itself is in the middle of its own refresh, with pool and kids’ pool renovations, updated entryways, and new flooring in common areas underway. The condo fee covers water, trash, and building maintenance. Beyond the community, Loudoun County recently acquired the former 25-acre golf course nearby, with plans to transform it into public parkland and green space. And downtown Leesburg, with all its shops and restaurants, is just minutes away, along with easy access to commuter routes, shopping centers, and all the best of Loudoun wine, farm, and horse country. A well-located, thoughtfully updated home!
Sold for $215,000
Zillow last checked:
Listing updated:
Bought with:
Ram Mishra, 0225229374
Spring Hill Real Estate, LLC.
Source: Bright MLS,MLS#: VALO2119258
Price history
| Date | Event | Price |
|---|---|---|
| 7/31/2026 | Sold | $215,000-4.4%$258/sqft |
Source:  Bright MLS #VALO2119258 Report a problem Bright MLS #VALO2119258 Report a problem | ||
| 6/24/2026 | Contingent | $224,900$270/sqft |
Source: Bright MLS #VALO2119258 Report a problem | ||
| 6/8/2026 | Price change | $224,900-2.2%$270/sqft |
Source: Bright MLS #VALO2119258 Report a problem | ||
| 3/31/2026 | Listed for sale | $229,900-2.2%$276/sqft |
Source: Bright MLS #VALO2119258 Report a problem | ||
| 3/22/2026 | Listing removed | $235,000$282/sqft |
Source: Bright MLS #VALO2118038 Report a problem | ||
| 3/13/2026 | Listed for sale | $235,000-5.6%$282/sqft |
Source: Bright MLS #VALO2118038 Report a problem | ||
| 3/7/2026 | Listing removed | $249,000$299/sqft |
Source: Bright MLS #VALO2095408 Report a problem | ||
| 1/19/2026 | Price change | $249,000-4.2%$299/sqft |
Source: Bright MLS #VALO2095408 Report a problem | ||
| 12/29/2025 | Price change | $259,900+4%$312/sqft |
Source: Bright MLS #VALO2095408 Report a problem | ||
| 10/21/2025 | Price change | $249,900-7.4%$300/sqft |
Source: Bright MLS #VALO2095408 Report a problem | ||
| 5/2/2025 | Listed for sale | $269,900+63.6%$324/sqft |
Source: Bright MLS #VALO2095408 Report a problem | ||
| 4/20/2023 | Sold | $165,000$198/sqft |
Source: Bright MLS #VALO2045580 Report a problem | ||
Nearby homes
- $215,0003 bd2 ba1.1k sqft125 Clubhouse Dr SW UNIT 1, Leesburg, VA 20175Sold

- $220,0001 bd1 ba761 sqft125 Clubhouse Dr SW UNIT 3, Leesburg, VA 20175Sold

- $290,7003 bd2 ba1.2k sqft125 Clubhouse Dr SW UNIT 6, Leesburg, VA 20175Off Market
- $228,0001 bd1 ba822 sqft125 Clubhouse Dr SW UNIT 8, Leesburg, VA 20175Sold

Get a cash offer in 3 minutes
Find out how much your home could sell for in as little as 3 minutes with a no-obligation cash offer.
Estimated market value
$257,000
