<p>Light-filled, top-floor living awaits in this beautifully updated 2BR/2BA condo with sunroom and balcony at desirable Mallard Cove. Hardwood flooring throughout, vinyl replacement windows and sliding doors, abundant natural light anchored by skylights, and four ceiling fans that create a bright, comfortable interior.</p> <p>The renovated kitchen features quartz countertops and opens to a sunny sunroom with center island, ideal for dining or entertaining. The spacious primary suite includes a walk-in closet and en-suite bath, while a private balcony adds inviting outdoor living space overlooking abundant greenery and the swimming pool. Full-size laundry room located in unit and a storage closet is accessed from the balcony.</p> <p>Assigned parking space #42 conveys.</p> <p>Community amenities include a clubhouse, fitness center and swimming pool. Walk or bike to the nearby Shady Grove Metro or Washington Grove MARC stations, Giant Food, Blueberry Hill Park & the new Shady Grove West Library.</p> <p>Condo fee includes water/sewer, trash, landscaping, snow removal, common-area maintenance, master insurance and reserves. Pets and rentals are permitted subject to association rules.</p> <p>Mallard Cove is FHA- and VA-approved.</p> <p>BUYER INCENTIVE: Eligible for 100% conventional financing with a $5,000 lender credit, no mortgage insurance, no income limit and a competitive rate through one of our mortgage partners. Ask your agent for details.</p>
For sale
$320,000
8010 Needwood Rd APT 203, Derwood, MD 20855
2beds
1,143sqft
Condominium
Built in 1985
-- sqft lot
$-- Zestimate®
$280/sqft
$442/mo HOA
What's special
Walk-in closetHardwood flooring throughoutLight-filled top-floor livingSpacious primary suiteEn-suite bath
- 27 days
- 366
- 18
Zillow last checked:
Listing updated:
Listed by:
Morgan Knull 202-431-9867,
RE/MAX Gateway, LLC (703) 652-5777
Source: Bright MLS,MLS#: MDMC2259314
Facts & features
Interior
Bedrooms & bathrooms
- Bedrooms: 2
- Bathrooms: 2
- Full bathrooms: 2
- Main level bathrooms: 2
- Main level bedrooms: 2
Heating
- Forced Air, Electric
Cooling
- Central Air, Electric
Appliances
- Included: Electric Water Heater
- Laundry: Dryer In Unit, Has Laundry, Hookup, Washer In Unit, In Unit
Features
- Bathroom - Tub Shower, Ceiling Fan(s), Dining Area, Kitchen Island, Primary Bath(s), Upgraded Countertops, Walk-In Closet(s), Dry Wall
- Flooring: Hardwood, Wood
- Windows: Vinyl Clad, Skylight(s)
- Has basement: No
- Has fireplace: No
Interior area
- Total structure area: 1,143
- Total interior livable area: 1,143 sqft
- Finished area above ground: 1,143
Property
Parking
- Total spaces: 1
- Parking features: Assigned, Parking Lot, On Street
- Has uncovered spaces: Yes
- Details: Assigned Parking, Assigned Space #: 42
Accessibility
- Accessibility features: None
Features
- Levels: One
- Stories: 1
- Exterior features: Sidewalks, Balcony
- Pool features: Community
Details
- Additional structures: Above Grade
- Parcel number: 160903463983
- Zoning: CRN1.
- Special conditions: Standard
Construction
Type & style
- Home type: Condo
- Architectural style: Contemporary
- Property subtype: Condominium
- Attached to another structure: Yes
Materials
- Brick
Condition
- Very Good
- New construction: No
- Year built: 1985
Details
- Builder model: Top Floor w/Sunroom
Utilities & green energy
- Sewer: Public Sewer
- Water: Public
Community & HOA
Community
- Condo and coop fee: $442 monthly
- Subdivision: Mallard Cove Condominiums
HOA
- Has HOA: No
- Amenities included: Clubhouse, Fitness Center, Meeting Room, Pool
- Services included: Water, Trash, Sewer, Snow Removal, Common Area Maintenance, Maintenance Structure, Insurance, Management, Pool(s), Pest Control
- HOA name: Mallard Cove
Location
- Region: Derwood
Financial & listing details
- Price per square foot: $280/sqft
- Tax assessed value: $285,000
- Annual tax amount: $3,384
- Date on market: 10/8/2026
- Listing agreement: Exclusive Right To Sell
- Listing terms: Cash,Conventional,VA Loan,FHA
- Ownership: Condominium
Estimated market value
Not available
Estimated sales range
Not available
Not available
Price history
| Date | Event | Price |
|---|---|---|
| 10/8/2026 | Listed for sale | $320,000+37.9%$280/sqft |
Source:  Bright MLS #MDMC2259314 Report a problem | ||
| 7/14/2018 | Sold | $232,000-1.3%$203/sqft |
Source:  Long & Foster Broker Feed #1001579706_100 Report a problem | ||
| 5/30/2018 | Price change | $235,000+3.1%$206/sqft |
Source: Long & Foster Real Estate, Inc. #MC10250365 Report a problem | ||
| 5/30/2018 | Pending sale | $228,000$199/sqft |
Source: Long & Foster Real Estate, Inc. #MC10250365 Report a problem | ||
| 5/24/2018 | Listed for sale | $228,000-1.7%$199/sqft |
Source: Long & Foster Real Estate, Inc. #1001579706 Report a problem | ||
| 8/24/2016 | Sold | $232,000-1.3%$203/sqft |
Source: Public Record Report a problem | ||
| 6/28/2016 | Pending sale | $235,000$206/sqft |
Source: Harper & Ryan Real Estate Inc. #MC9695106 Report a problem | ||
| 6/23/2016 | Listed for sale | $235,000-14.9%$206/sqft |
Source: Harper & Ryan Real Estate Inc. #MC9695106 Report a problem | ||
| 6/3/2005 | Sold | $276,250$242/sqft |
Source: Public Record Report a problem | ||
Public tax history
| Year | Property taxes | Tax assessment |
|---|---|---|
| 2026 | $3,384 +8.4% | $285,000 +8.2% |
| 2025 | $3,121 +12.2% | $263,333 +9% |
| 2024 | $2,782 +9.8% | $241,667 +9.8% |
| 2023 | $2,535 +6% | $220,000 +1.5% |
| 2022 | $2,391 +1.7% | $216,667 +1.6% |
| 2021 | $2,352 +1.5% | $213,333 +1.6% |
| 2020 | $2,317 +0% | $210,000 |
| 2019 | $2,316 -0.2% | $210,000 |
| 2018 | $2,320 -4.2% | $210,000 |
| 2017 | $2,422 +168.5% | $210,000 +4.1% |
| 2016 | $902 | $201,667 +4.3% |
| 2015 | $902 | $193,333 +4.5% |
| 2014 | $902 | $185,000 |
| 2013 | -- | $185,000 |
| 2012 | -- | $185,000 -27.5% |
| 2011 | -- | $255,000 |
| 2010 | -- | $255,000 |
| 2009 | -- | $255,000 -10.5% |
| 2008 | -- | $285,000 +31.1% |
| 2007 | -- | $217,366 +45.2% |
| 2006 | -- | $149,733 +82.4% |
| 2005 | -- | $82,100 |
Find assessor info on the county website
Monthly payment
Est. payment
Payment breakdown
Explore the cost of this home by adjusting the details. Changes won't be saved.Climate risks
Neighborhood: 20855
Nearby schools
Schools provided by the listing agent
- District: Montgomery County Public Schools
Source: Bright MLS. This data may not be complete. We recommend contacting the local school district to confirm school assignments for this home.
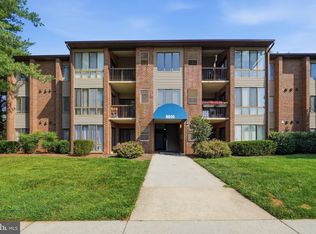
- $289,0002 bd2 ba1.1k sqft8010 Needwood Rd APT 201, Derwood, MD 20855Sold
- $331,5002 bd2 ba1.2k sqft8010 Needwood Rd APT 101, Derwood, MD 20855Off Market

- $305,7002 bd2 ba1.1k sqft8030 Needwood Rd APT 203, Derwood, MD 20855Off Market

- $535,700-- bd3 ba1.5k sqft7708 Majestic Way, Rockville, MD 20855Off Market
Similar homes
- $310,0002 bd2 ba1.5k sqft3005 S Leisure World Blvd APT 304, Silver Spring, MD 20906For Sale

 MLS ID #MDMC2262050, Barbara Small, Long & Foster Real Estate, Inc.. Bright MLS
- $325,0002 bd2 ba1.4k sqft3005 S Leisure World Blvd APT 111, Silver Spring, MD 20906For Sale
 MLS ID #MDMC2260804, Karen Rollings, EXP Realty, LLC. Bright MLS
- $329,9002 bd2 ba1.3k sqft14809 Pennfield Cir APT 415, Silver Spring, MD 20906For Sale
 MLS ID #MDMC2252624, Kellie Plucinski, Long & Foster Real Estate, Inc.. Bright MLS
- $295,0002 bd2 ba1.1k sqft14809 Pennfield Cir APT 309, Silver Spring, MD 20906For Sale
 MLS ID #MDMC2259462, Andy Werner, RE/MAX Realty Services. Bright MLS
- $299,8992 bd2 ba1.3k sqft14805 Pennfield Cir APT 312, Silver Spring, MD 20906For SaleMLS ID #MDMC2253696, Alecia Scott, Samson Properties. Bright MLS
- $285,0002 bd2 ba1.1k sqftFountain Hills Codm, Germantown, MD 20874For SaleMLS ID #MDMC2253270, Eston Howard, Grateful Real Estate, Inc.. Bright MLS
- $315,0002 bd2 ba1.1k sqftFountain Hills Codm, Germantown, MD 20874For SaleMLS ID #MDMC2248576, Charity Moreno, RE/MAX Town Center. Bright MLS
- $275,0002 bd2 ba1.1k sqftLeisure World Villa Cortese, Silver Spring, MD 20906For SaleMLS ID #MDMC2253990, Amy Embrey, KW Metro Center. Bright MLS
- $384,9992 bd2 ba1.2k sqftThe Colonnade Codm, Gaithersburg, MD 20878For SaleMLS ID #MDMC2261048, Mary Ratchford, Samson Properties. Bright MLS
- $279,9003 bd2 ba1.1k sqftChurchill View Codm, Germantown, MD 20874For SaleMLS ID #MDMC2251496, Tricia Matala, Northrop Realty. Bright MLS
- $340,0002 bd3 ba1k sqft7 Copps Hill Ct, Montgomery Village, MD 20886For SaleMLS ID #MDMC2252738, Lily Vallario, EXP Realty, LLC. Bright MLS
- $259,0002 bd2 ba1k sqft3005 S Leisure World Blvd APT 702, Silver Spring, MD 20906For SaleMLS ID #MDMC2258542, Daniel Linares, EXP Realty, LLC. Bright MLS
- $375,0003 bd3 ba1.3k sqft806 Amber Tree Ct APT 303, Gaithersburg, MD 20878For SaleMLS ID #MDMC2251570, Jean Pagan-Bullock, Long & Foster Real Estate, Inc.. Bright MLS
- $357,0002 bd2 ba1.4k sqft3005 S Leisure World Blvd APT 211, Silver Spring, MD 20906For SaleMLS ID #MDMC2247132, John P. R. Lee, RE/MAX Realty Services. Bright MLS
- $269,9002 bd1 ba1.3k sqftWindbrooke Codm, Gaithersburg, MD 20879For SaleMLS ID #MDMC2250658, Carolyn Young, Samson Properties. Bright MLS
- $260,0002 bd1 ba968 sqftThe Knolls / N Lke, Germantown, MD 20874For SaleMLS ID #MDMC2260952, Din Khaled, Houwzer, LLC. Bright MLS
- $279,0002 bd2 ba1.5k sqft2904 N Leisure World Blvd APT 308, Silver Spring, MD 20906For SaleMLS ID #MDMC2233554, Carmen Murphy, Samson Properties. Bright MLS
- $315,0002 bd2 ba1.1k sqft1043 Warwick Ct, Sterling, VA 20164For SaleMLS ID #VALO2137920, Jean Nguyen, Chambers Theory, LLC. Bright MLS
- $275,0002 bd1 ba963 sqft10101 Grosvenor Pl APT 701, Rockville, MD 20852For SaleMLS ID #MDMC2254086, Sheena Saydam, Keller Williams Capital Properties. Bright MLS
- $289,0002 bd1 ba1.1k sqftParkside Codm, Bethesda, MD 20814For SaleMLS ID #MDMC2255302, Steve Swank, McWilliams/Ballard, Inc.. Bright MLS
