Skip main navigation
Off market
  • $314,300

    12901 Centre Park Cir #Penthouse 419, Herndon, VA 20171

    1beds
    813sqft
    Condominium
    Built in 2005
    -- sqft lot
    $314,300 Zestimate®
    $387/sqft
    $1,976 Estimated rent

    Home value

    $314,300

    $292,000 - $336,000

    $1,976/mo

    Zestimate® history
    Loading
    Loading...

    Owner options

    List your home for rent

    $1,976/mo

    Rent Zestimate®

    Find your next renter with Zillow Rental Manager. Plus, with online applications, you can quickly screen prospective tenants – for free.

    Learn more

    $1,976/mo

    Rent Zestimate®

    Refinance and save

    $1,951/mo

    Est. payment

    Refinancing to a lower rate could help reduce your monthly payments and save thousands over the life of the loan.

    See today's rates

    $1,951/mo

    Est. payment

    Explore your selling options

    Work with a Zillow partner agent

    Leverage their expertise and Zillow's premium Showcase listings to get your home seen by more buyers.

    Get started

    List with your own agent

    Get your home in front of millions of buyers by listing it on Zillow.

    Learn how to do it

    Sell it yourself

    Take full control of how buyers see your home on Zillow by listing For Sale by Owner (FSBO).

    List your home

    What's special

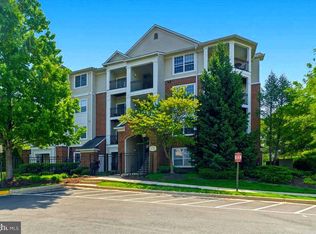
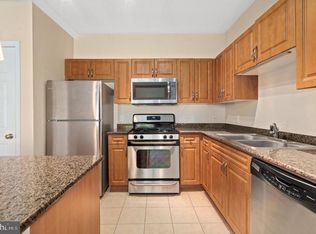
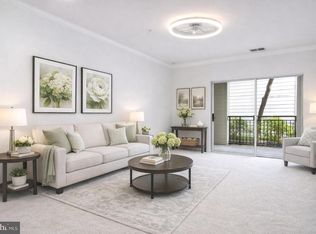
    Prime Penthouse, remodeled apt, One of the largest one bedrooms. Corner apt. with a perfect complex location with city and park views! Extra large wrap around patio with amazing sunsets can be viewed from master bedroom, dining room, and living room! Beautiful upgrades: Plank flooring, vintage reclaimed barn wood plank wall in dining room with air plants, faux white brick accent to left of fireplace, soft white wood slat board wall trim, in bedroom, and barn door to master closet. Abundance of natural light. High ceilings and near floor to ceiling windows. Large open concept kitchen perfect for entertaining! Granite countertops, large stainless steel sink and appliances. Pantry, and laundry room with a separate storage room. Complex has swimming pool, hot tub, newly renovated entertainment room with billiards, tv, lobby public work station areas, indoor gym, office concierge service. Walk from garage, covered, parking stall directly to your apartment! Elevator is optional ! Plenty of guest parking. Additional parking stalls to rent from office or residents upon availability. Walk to restaurants and shopping across the street. EZ to see on short notice!

    This property is not currently displayed as for sale or rent on Zillow. This may be different from what's on other websites or public sources.

    Zillow last checked:

    Listing updated:

    Listed by:

    Cynthia Suzanne Lovich 808-321-0991,

    KW United

    Bought with:

    Tina L Collazo

    Keller Williams Realty

    Source: Bright MLS,MLS#: VAFX2057032MLS Logo

    Facts & features

    Interior

    Bedrooms & bathrooms
    • Bedrooms: 1
    • Bathrooms: 1
    • Full bathrooms: 1
    • Main level bathrooms: 1
    • Main level bedrooms: 1
    Rooms
    • Room types: Living Room, Dining Room, Kitchen, Bedroom 1, Laundry, Storage Room, Bathroom 1, Full Bath
    Basement
    • Area: 0
    Heating
    • Heat Pump, Natural Gas
    Cooling
    • Central Air, Electric
    Appliances
    • Included: Microwave, Dishwasher, Disposal, Dryer, Ice Maker, Oven/Range - Gas, Refrigerator, Stainless Steel Appliance(s), Cooktop, Washer, Water Heater, Electric Water Heater
    • Laundry: Dryer In Unit, Main Level, Hookup, Washer In Unit, Laundry Room, In Unit
    Features
    • Breakfast Area, Built-in Features, Butlers Pantry, Ceiling Fan(s), Crown Molding, Open Floorplan, Kitchen - Gourmet, Pantry, Primary Bath(s), Recessed Lighting, Upgraded Countertops, Walk-In Closet(s), 9'+ Ceilings, Dry Wall, High Ceilings
    • Flooring: Ceramic Tile, Luxury Vinyl, Wood
    • Windows: Screens, Window Treatments
    • Has basement: No
    • Number of fireplaces: 1
    • Fireplace features: Gas/Propane, Mantel(s), Screen
    Interior area
    • Total structure area: 813
    • Total interior livable area: 813 sqft
    • Finished area above ground: 813
    • Finished area below ground: 0

    Property

    Parking
    • Total spaces: 1
    • Parking features: Covered, Garage Door Opener, Secured, Private, Assigned, Lighted, Parking Space Conveys, Garage
    • Garage spaces: 1
    • Details: Assigned Parking, Assigned Space #: 590A
    Accessibility
    • Accessibility features: Accessible Elevator Installed
    Features
    • Levels: One
    • Stories: 1
    • Patio & porch: Patio, Porch, Wrap Around
    • Exterior features: Lighting, Sidewalks, Street Lights, Balcony
    • Pool features: Community
    • Spa features: Community
    • Has view: Yes
    • View description: Garden, Courtyard, Park/Greenbelt, Street
    Lot
    • Features: Corner Lot/Unit
    Details
    • Additional structures: Above Grade, Below Grade
    • Parcel number: 0164 24080419
    • Zoning: 400
    • Special conditions: Standard

    Construction

    Type & style
    • Home type: Condo
    • Architectural style: Contemporary,Traditional
    • Property subtype: Condominium
    • Attached to another structure: Yes
    Materials
    • Combination
    • Roof: Composition,Shingle
    Condition
    • Excellent
    • New construction: No
    • Year built: 2005

    Utilities & green energy

    • Sewer: Public Sewer
    • Water: Public
    • Utilities for property: Cable, Fixed Wireless

    Community & HOA

    Community
    • Features: Pool
    • Security: Desk in Lobby, Main Entrance Lock, Smoke Detector(s), Security Gate
    • Condo and coop fee: $269 monthly
    • Subdivision: Bryson At Woodland Park
    HOA
    • Has HOA: No
    • Amenities included: Pool, Billiard Room, Clubhouse, Common Grounds, Concierge, Elevator(s), Fitness Center, Fax/Copying, Game Room, Gated, Spa/Hot Tub, Meeting Room, Party Room, Picnic Area, Reserved/Assigned Parking
    • Services included: Common Area Maintenance, Maintenance Structure, Health Club, Maintenance Grounds, Management
    • HOA name: Bryson At Woodland Park Condominium
    Location
    • Region: Herndon

    Financial & listing details

    • Price per square foot: $387/sqft
    • Tax assessed value: $274,160
    • Annual tax amount: $3,275
    • Date on market: 6/6/2022
    • Listing agreement: Exclusive Right To Sell
    • Exclusions: Chandelier, Mounted Wall Televisions, Curtains
    • Ownership: Condominium

    Price history

    DateEventPrice
    7/18/2022Sold$305,000$375/sqft
    Source: Bright MLS #VAFX2057032 Report a problem
    7/8/2022Pending sale$305,000$375/sqft
    Source: Bright MLS #VAFX2057032 Report a problem
    6/27/2022Contingent$305,000$375/sqft
    Source: Bright MLS #VAFX2057032 Report a problem
    6/23/2022Listed for sale$305,000+2.3%$375/sqft
    Source: Bright MLS #VAFX2057032 Report a problem
    6/13/2022Contingent$298,000$367/sqft
    Source: Bright MLS #VAFX2057032 Report a problem
    6/6/2022Listed for sale$298,000$367/sqft
    Source: Bright MLS #VAFX2057032 Report a problem

    Public tax history

    Tax history is unavailable.

    Neighborhood: 20171

    Nearby schools

    GreatSchools rating
    Schools provided by the listing agent
    • Elementary: Mcnair
    • Middle: Carson
    • High: Westfield
    • District: Fairfax County Public Schools

    Source: Bright MLS. This data may not be complete. We recommend contacting the local school district to confirm school assignments for this home.

    Get a cash offer in 3 minutes
    Find out how much your home could sell for in as little as 3 minutes with a no-obligation cash offer.
    Estimated market value
    $314,300
    Get a cash offer in 3 minutes
    Find out how much your home could sell for in as little as 3 minutes with a no-obligation cash offer.
    Estimated market value
    $314,300