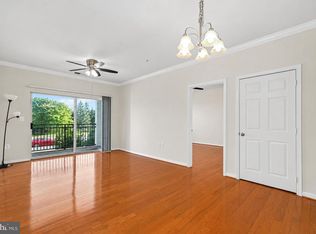
Welcome to your new sanctuary at Bryson at Woodland Park – a 2-bed, 2-bath condo where modern comfort meets convenience. This freshly painted haven comes complete with a brand-new HVAC, ensuring year-round coziness. Step into an open floor plan adorned with a gourmet kitchen featuring a large granite countertop, stainless steel appliances, and hardwood floors that lead you through the space. Stylish details like modern light fixtures, crown molding, and a 9' ceiling add a touch of elegance. The master suite beckons with an ensuite bath and an oversize walk-in closet – your private retreat. A bright second bedroom boasts a walk-in closet and easy access to a beautifully appointed hallway bath. The in-unit washer/dryer adds practicality to your daily routine. With 2 assigned parking spaces, this gated community is a mere one-minute walk to grocery stores, restaurants, and shops. The location offers easy access to major routes, the Silver Line Metro (just a 15-minute walk away), and entertainment options in downtown Herndon and Reston Town Center. Community amenities are aplenty – from a fitness center to keep you active, two outdoor pools for relaxation, a clubhouse for gatherings, a billiard room for friendly competition, to a business center for added convenience. This condo is not just a home; it's a lifestyle waiting for you. Move right in and experience the perfect blend of comfort and community!
Sold for $380,000
$380,000
12905 Centre Park Cir APT 312, Herndon, VA 20171
2beds
1,031sqft
Condominium
Built in 2005
-- sqft lot
$376,500 Zestimate®
$369/sqft
$2,398 Estimated rent
Home value
$376,500
$358,000 - $395,000
$2,398/mo
Zestimate® history
Owner options
List your home for rent
$2,398/mo
Rent Zestimate®
Find your next renter with Zillow Rental Manager. Plus, with online applications, you can quickly screen prospective tenants – for free.
$2,398/mo
Rent Zestimate®
Refinance and save
$2,383/mo
Est. payment
Refinancing to a lower rate could help reduce your monthly payments and save thousands over the life of the loan.
$2,383/mo
Est. payment
Explore your selling options
Work with a Zillow partner agent
Leverage their expertise and Zillow's premium Showcase listings to get your home seen by more buyers.
Get startedList with your own agent
Get your home in front of millions of buyers by listing it on Zillow.
Learn how to do itSell it yourself
Take full control of how buyers see your home on Zillow by listing For Sale by Owner (FSBO).
List your homeWhat's special
Modern light fixturesModern comfortOpen floor planNew sanctuaryMaster suiteSilver line metroBryson at woodland park
Zillow last checked:
Listing updated:
Listed by:
Arslan Jamil 571-242-0301,
Samson Properties,
Listing Team: Jamil Brothers Realty Group, Co-Listing Team: Jamil Brothers Realty Group,Co-Listing Agent: Saad Jamil 703-508-1860,
Samson Properties
Bought with:
Inga Batsuuri, 0225207295
KW Metro Center
Source: Bright MLS,MLS#: VAFX2156984
Facts & features
Interior
Bedrooms & bathrooms
- Bedrooms: 2
- Bathrooms: 2
- Full bathrooms: 2
- Main level bathrooms: 2
- Main level bedrooms: 2
Rooms
- Room types: Primary Bedroom, Bedroom 2, Kitchen, Family Room, Bathroom 2, Primary Bathroom
Basement
- Area: 0
Heating
- Forced Air, Natural Gas
Cooling
- Central Air, Electric
Appliances
- Included: Microwave, Dishwasher, Disposal, Dryer, Oven, Refrigerator, Stainless Steel Appliance(s), Cooktop, Washer, Gas Water Heater
- Laundry: Has Laundry, In Unit
Features
- Ceiling Fan(s), Combination Kitchen/Dining, Crown Molding, Open Floorplan, Kitchen - Gourmet, Bathroom - Tub Shower, Upgraded Countertops, Walk-In Closet(s)
- Flooring: Hardwood, Wood
- Has basement: No
- Has fireplace: No
Interior area
- Total structure area: 1,031
- Total interior livable area: 1,031 sqft
- Finished area above ground: 1,031
- Finished area below ground: 0
Property
Parking
- Total spaces: 4
- Parking features: Covered, Assigned, Attached, Garage
- Attached garage spaces: 4
- Details: Assigned Parking, Assigned Space #: PS440A, PS729A
Accessibility
- Accessibility features: None
Features
- Levels: One
- Stories: 1
- Pool features: Community
- Has view: Yes
- View description: Garden, Street
Lot
- Features: Suburban
Details
- Additional structures: Above Grade, Below Grade
- Parcel number: 0164 24080312
- Zoning: 400
- Special conditions: Standard
Construction
Type & style
- Home type: Condo
- Architectural style: Contemporary
- Property subtype: Condominium
- Attached to another structure: Yes
Materials
- Brick
Condition
- Excellent
- New construction: No
- Year built: 2005
Utilities & green energy
- Sewer: Public Sewer
- Water: Public
Community & HOA
Community
- Security: Security Gate, Fire Sprinkler System
- Condo and coop fee: $486 monthly
- Subdivision: Bryson At Woodland Park
HOA
- Has HOA: No
- Amenities included: Billiard Room, Clubhouse, Common Grounds, Concierge, Fitness Center, Picnic Area, Pool, Recreation Facilities
- Services included: Common Area Maintenance, Maintenance Structure, Health Club, Insurance, Pool(s), Recreation Facility, Snow Removal, Trash
- HOA name: Legum & Norman
Location
- Region: Herndon
Financial & listing details
- Price per square foot: $369/sqft
- Tax assessed value: $329,130
- Annual tax amount: $3,784
- Date on market: 12/5/2023
- Listing agreement: Exclusive Right To Sell
- Listing terms: Conventional,VA Loan,Cash,Contract,FHA
- Ownership: Condominium
Price history
| Date | Event | Price |
|---|---|---|
| 2/9/2024 | Sold | $380,000$369/sqft |
Source:  Bright MLS #VAFX2156984 Report a problem Bright MLS #VAFX2156984 Report a problem | ||
| 2/6/2024 | Pending sale | $380,000$369/sqft |
Source: Bright MLS #VAFX2156984 Report a problem | ||
| 1/24/2024 | Contingent | $380,000$369/sqft |
Source: Bright MLS #VAFX2156984 Report a problem | ||
| 1/19/2024 | Listed for sale | $380,000$369/sqft |
Source: Bright MLS #VAFX2156984 Report a problem | ||
| 1/17/2024 | Contingent | $380,000$369/sqft |
Source: Bright MLS #VAFX2156984 Report a problem | ||
| 12/5/2023 | Listed for sale | $380,000+19.9%$369/sqft |
Source: Bright MLS #VAFX2156984 Report a problem | ||
| 8/26/2020 | Sold | $317,000-0.9%$307/sqft |
Source: Public Record Report a problem | ||
| 7/21/2020 | Listed for sale | $319,900+2.1%$310/sqft |
Source: Samson Properties #VAFX1141912 Report a problem | ||
| 12/29/2006 | Sold | $313,405$304/sqft |
Source: Public Record Report a problem | ||
Public tax history
| Year | Property taxes | Tax assessment |
|---|---|---|
| 2025 | $3,990 +2.8% | $339,000 +3% |
| 2024 | $3,882 +2.6% | $329,130 |
| 2023 | $3,783 +2.7% | $329,130 +4% |
| 2022 | $3,685 | $316,470 +4% |
| 2021 | -- | $304,300 +6% |
| 2020 | $3,458 +5.5% | $287,080 +5.5% |
| 2019 | $3,278 -2% | $272,140 -2% |
| 2018 | $3,343 +2.8% | $277,570 |
| 2017 | $3,252 -4% | $277,570 -5% |
| 2016 | $3,386 +3.8% | $292,280 |
| 2015 | $3,262 +0.2% | $292,280 |
| 2014 | $3,255 | $292,280 +15.2% |
| 2013 | -- | $253,720 +6.9% |
| 2012 | -- | $237,390 +14.5% |
| 2011 | -- | $207,330 |
| 2010 | -- | $207,330 -9% |
| 2009 | -- | $227,840 -23% |
| 2008 | -- | $295,900 |
| 2007 | -- | $295,900 |
Find assessor info on the county website
Neighborhood: 20171
Nearby homes
- $1,8851 bd1 ba664 sqft12905 Centre Park Cir APT 108, Herndon, VA 20171For Rent

- $349,9902 bd2 ba1k sqft12905 Centre Park Cir APT 212, Herndon, VA 20171For Sale
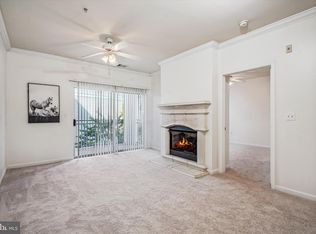
- $295,0001 bd1 ba731 sqft12905 Centre Park Cir APT 307, Herndon, VA 20171Sold
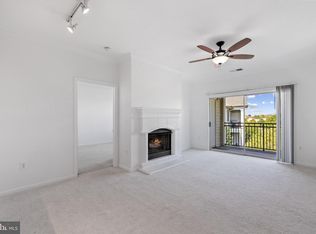
- $399,9902 bd2 ba1.1k sqft12905 Centre Park Cir APT 403, Herndon, VA 20171Sold
- $281,0001 bd1 ba664 sqft12905 Centre Park Cir APT 404, Herndon, VA 20171Sold
- $350,0002 bd2 ba1k sqft12905 Centre Park Cir APT 412, Herndon, VA 20171Sold
- $295,0001 bd1 ba731 sqft12905 Centre Park Cir APT 107, Herndon, VA 20171Sold
- $380,0002 bd2 ba1.1k sqft12901 Centre Park Cir APT 115, Herndon, VA 20171For Sale
Nearby schools
GreatSchools rating
- 3/10Coates ElementaryGrades: PK-6Distance: 1.4 mi
- 9/10Carson Middle SchoolGrades: 7-8Distance: 2.1 mi
- 5/10Westfield High SchoolGrades: 9-12Distance: 5.9 mi
Schools provided by the listing agent
- Elementary: Mcnair
- Middle: Carson
- High: Westfield
- District: Fairfax County Public Schools
Source: Bright MLS. This data may not be complete. We recommend contacting the local school district to confirm school assignments for this home.
Get a cash offer in 3 minutes
Find out how much your home could sell for in as little as 3 minutes with a no-obligation cash offer.
Estimated market value
$376,500
Get a cash offer in 3 minutes
Find out how much your home could sell for in as little as 3 minutes with a no-obligation cash offer.
Estimated market value
$376,500
- Virginia
- Fairfax County
- Herndon
- 20171
- 12905 Centre Park Cir Apartment 312
Nearby cities
Nearby neighborhoods
Nearby zip codes
Other Herndon Topics
